Leave a Message

Thank you for your message. We will be in touch with you shortly.

5724 Sierra Dr
5724 Sierra Dr
5724 Sierra Dr
5724 Sierra Dr
5724 Sierra Dr
5724 Sierra Dr
5724 Sierra Dr
5724 Sierra Dr
5724 Sierra Dr
5724 Sierra Dr
5724 Sierra Dr
5724 Sierra Dr
5724 Sierra Dr
5724 Sierra Dr
5724 Sierra Dr
5724 Sierra Dr
5724 Sierra Dr
5724 Sierra Dr
5724 Sierra Dr
5724 Sierra Dr
5724 Sierra Dr
5724 Sierra Dr
5724 Sierra Dr
5724 Sierra Dr
5724 Sierra Dr
5724 Sierra Dr
5724 Sierra Dr
5724 Sierra Dr
5724 Sierra Dr
5724 Sierra Dr
5724 Sierra Dr
5724 Sierra Dr
5724 Sierra Dr
5724 Sierra Dr
5724 Sierra Dr
5724 Sierra Dr
5724 Sierra Dr
5724 Sierra Dr
5724 Sierra Dr
5724 Sierra Dr
5724 Sierra Dr
5724 Sierra Dr
5724 Sierra Dr
5724 Sierra Dr
5724 Sierra Dr
5724 Sierra Dr
5724 Sierra Dr
5724 Sierra Dr
5724 Sierra Dr
5724 Sierra Dr
VIEW PHOTOS
Courtesy of C3 Real Estate Solutions, LLC, Shirley Watson Listing Contact: 9702255152 
$1,153,000

5724 Sierra Dr

4 Beds 4 Baths 4,421 Sq.Ft. 0.91 Acres

Description

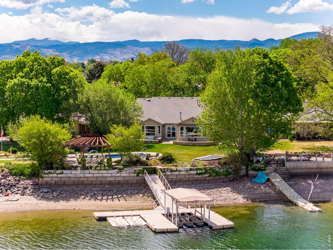
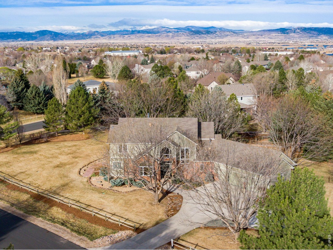
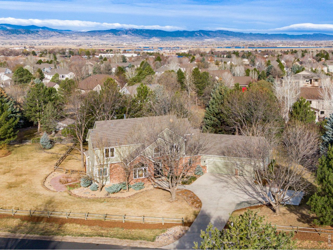
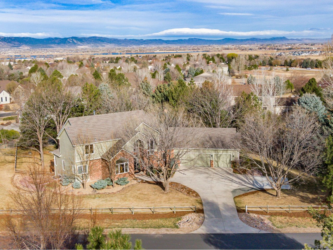
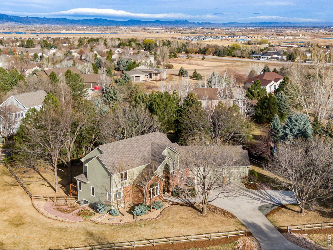
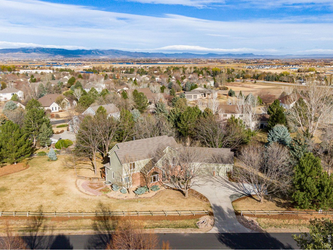
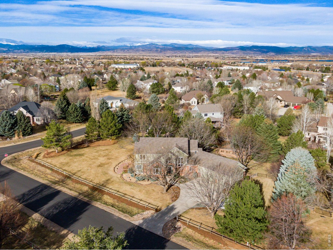
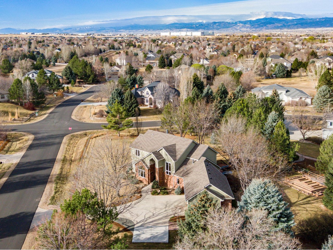

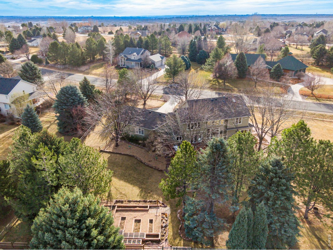
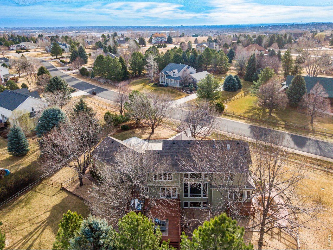
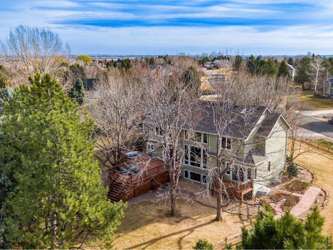
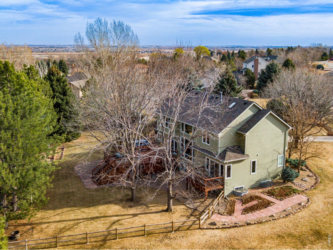
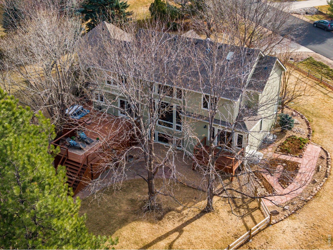

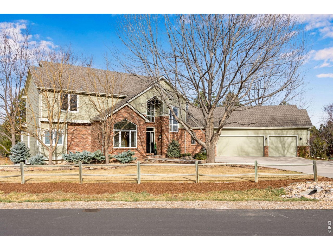
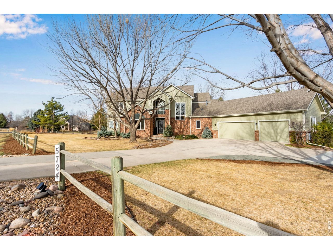
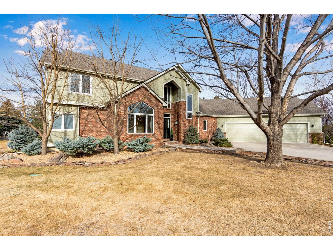
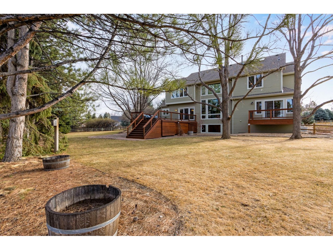
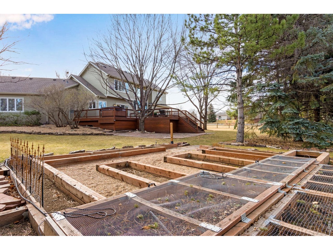
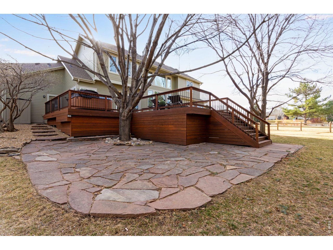
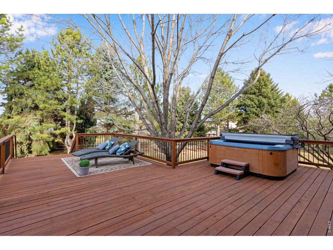
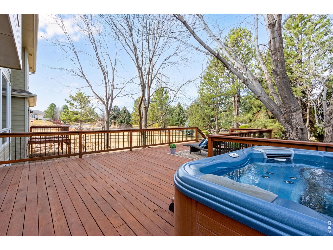
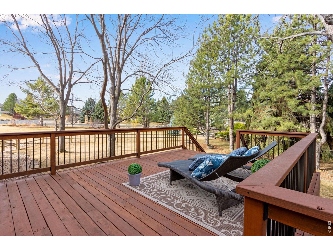
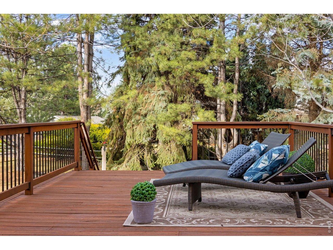

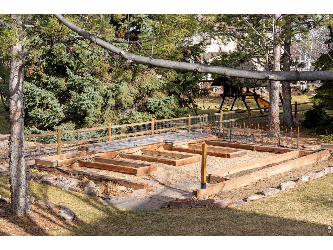
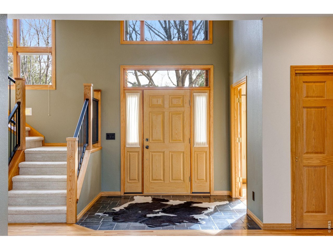
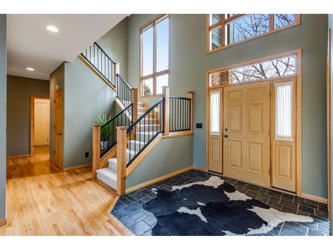
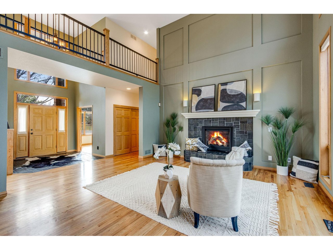
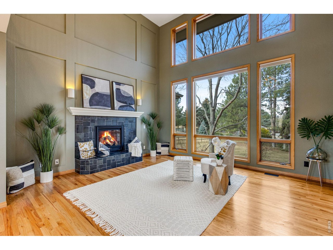
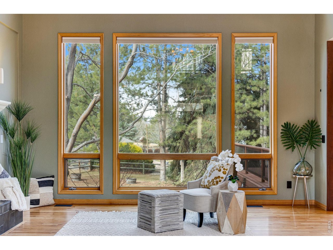
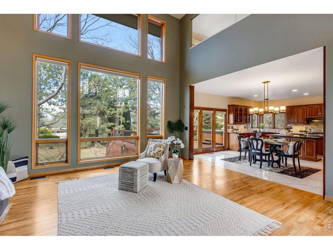
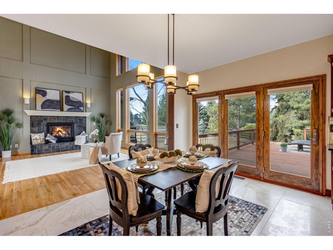
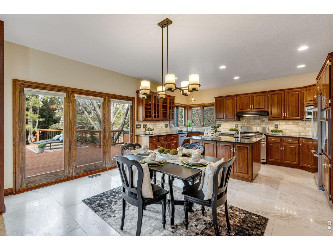
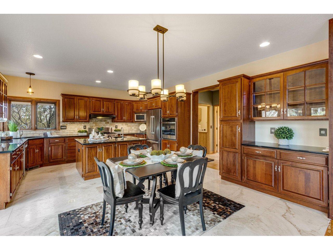
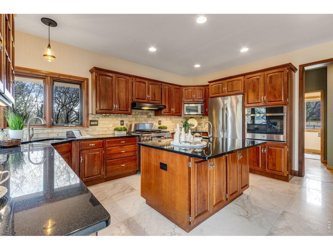
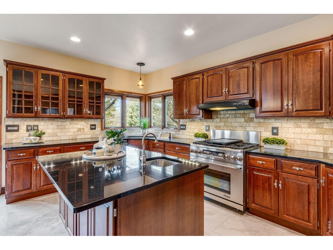

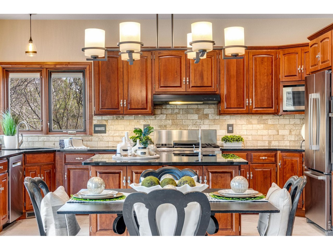
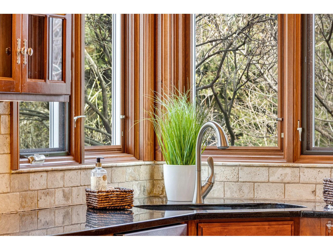

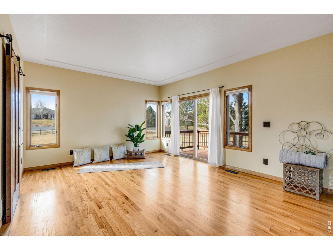
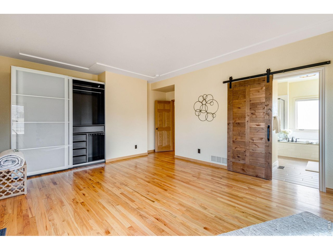

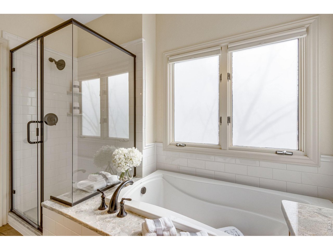
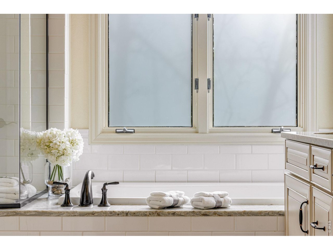
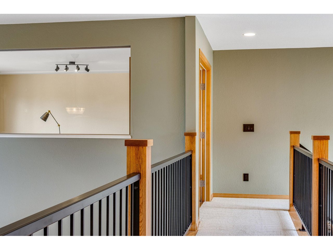
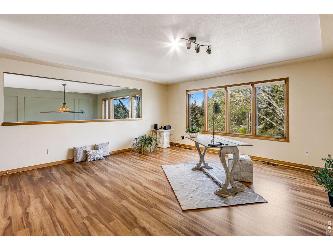
COUNTRY ELEGANCE ---Enjoy the best of both worlds acreage, privacy, and close proximity to schools, shopping, I 25. Peaceful countryside atmosphere. Main floor master, oversized decks. Lushly landscaped, updated, and move in ready. Vaulted ceilings- a beautiful blend of contemporary and transitional elegance and comfortable sophisticated Living. Oversized lot in a beautiful setting. 4 beds, 2 studies, grand room entry, oversized garage with room to expand. A MUST See

Share Property

Location

5724 Sierra Dr, Fort Collins, CO 80528

Status

Sold

Date Sold

April 28, 2026
Shirley Watson

Shirley Watson

TITLE

Broker Associate

Property Amenities

Interior
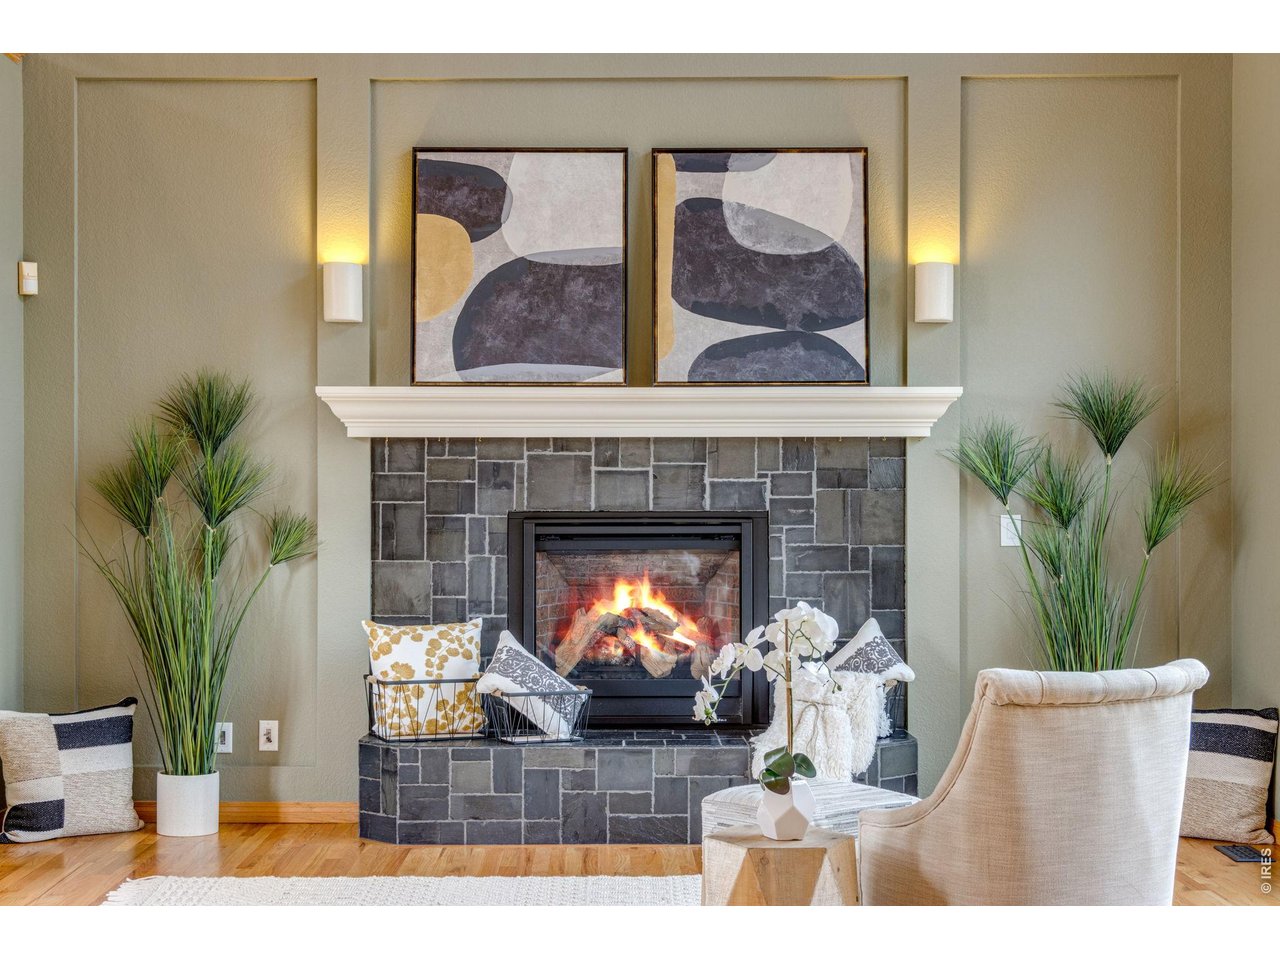
Fireplace Circulating, Gas, Gas Log, Great Room
Appliances Gas Range, Dishwasher, Refrigerator, Washer, Dryer, Microwave, Disposal, Fire Alarm
Flooring Wood
Total Bedrooms: 4
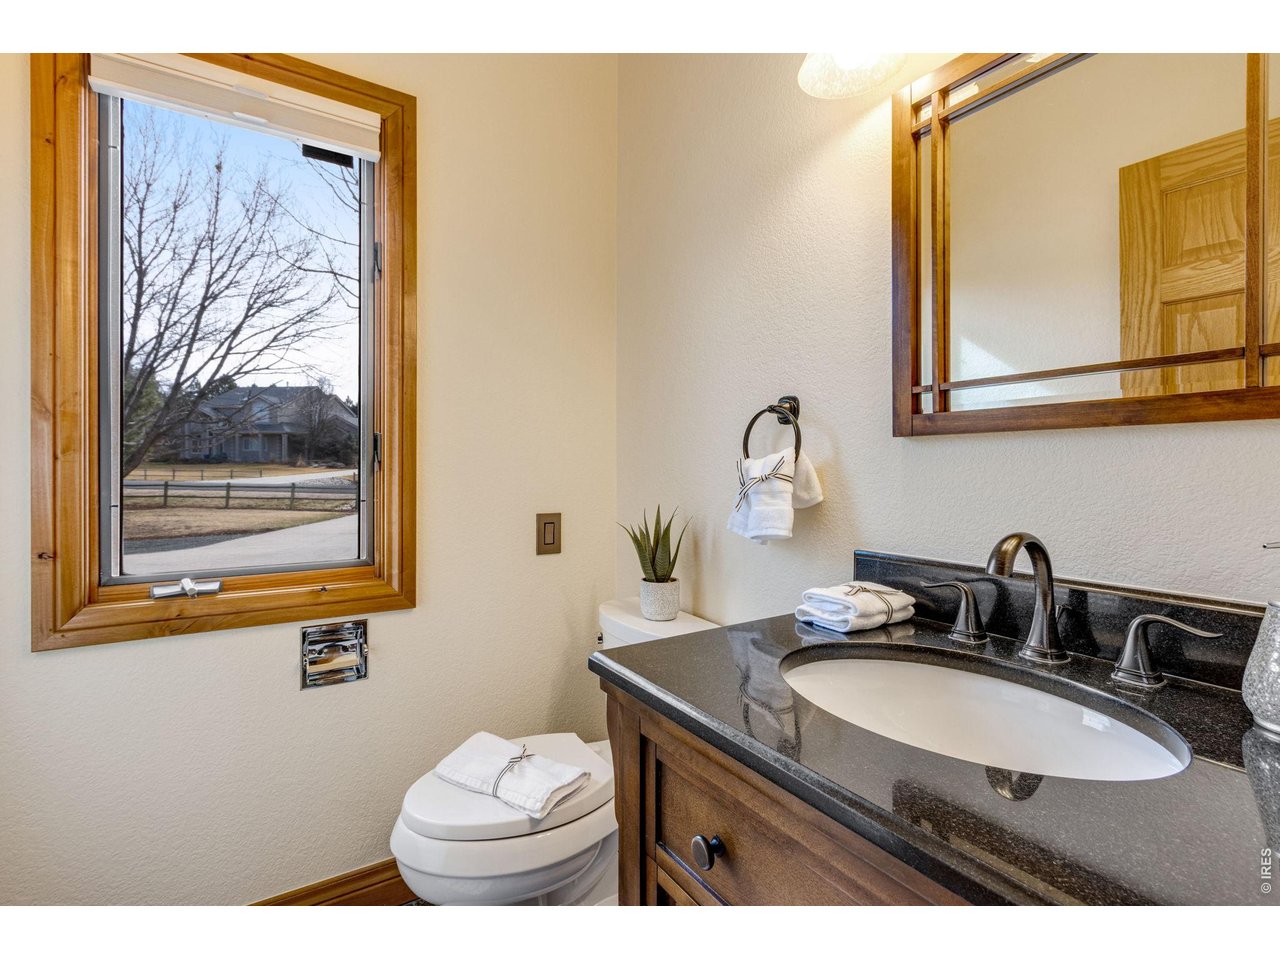
Half Bathrooms: 1
Full Bathrooms: 3
Other Interior Features Eat-in Kitchen, Cathedral Ceiling(s), Open Floorplan, Pantry, Walk-In Closet(s), Wet Bar, Washer/Dryer Hookup, Kitchen Island, 6-Panel Doors
Area & Lot
Lot Area 0.91 Acres
Living area 4,421 Sq.Ft.
MLS® ID 1054550
Year Built 1996
School District Poudre
High School Timnath Middle-High School
Middle School Timnath Middle-High School
Elementary School Bamford
View Description Mountain(s),Hills
Architecture Styles Contemporary
Type Residential
Status Sold
Exterior
Stories 2
Air conditioning Central Air, Whole House Fan
Heat type Forced Air
Disability Features Level Lot, Main Level Bedroom, Main Level Laundry
Water Source City
Garage Space 3.0
Sewer Public Sewer
Other Exterior Features Sprinkler System, Hot Tub, Oversized Garage
Parking Attached
Lot Features Corner Lot, Wooded, Evergreen Trees, Deciduous Trees, Level, House Faces West, Paved
Roof Composition
Utilities Natural Gas Available, Electricity Available, Cable Available
Finance
Sales Price $1,153,000
HOA Fees $581 yearly
Real Estate Tax $6,021 yearly

Work With Shirley

Bring your dreams into focus our guide to making real estate a real, Work with Shirley Today!