4029 Branigan Ct
4029 Branigan Ct
4029 Branigan Ct
4029 Branigan Ct
4029 Branigan Ct
4029 Branigan Ct
4029 Branigan Ct
4029 Branigan Ct
4029 Branigan Ct
4029 Branigan Ct
4029 Branigan Ct
4029 Branigan Ct
4029 Branigan Ct
4029 Branigan Ct
4029 Branigan Ct
4029 Branigan Ct
4029 Branigan Ct
4029 Branigan Ct
4029 Branigan Ct
4029 Branigan Ct
4029 Branigan Ct
4029 Branigan Ct
4029 Branigan Ct
4029 Branigan Ct
4029 Branigan Ct
4029 Branigan Ct
4029 Branigan Ct
4029 Branigan Ct
4029 Branigan Ct
4029 Branigan Ct
4029 Branigan Ct
4029 Branigan Ct
4029 Branigan Ct
4029 Branigan Ct
4029 Branigan Ct
4029 Branigan Ct
4029 Branigan Ct
4029 Branigan Ct
VIEW PHOTOS
Courtesy of C3 Real Estate Solutions, LLC, Michelle Sotak Listing Contact: 9704818255 
$1,985,000

4029 Branigan Ct

5 Beds 5 Baths 5,750 Sq.Ft. 10,454.4 Sq.Ft.

Description

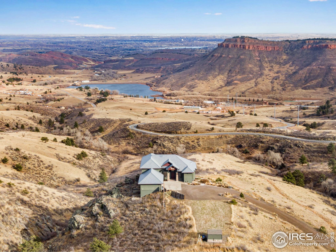
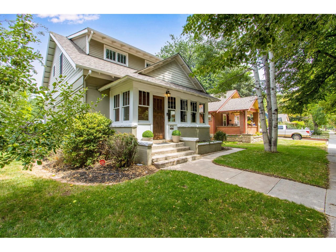
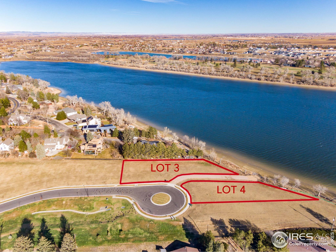
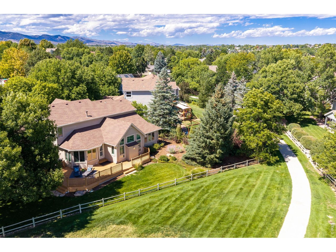
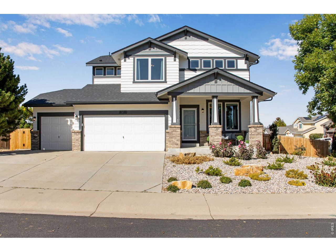
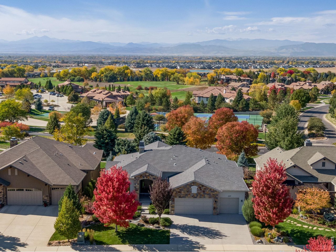
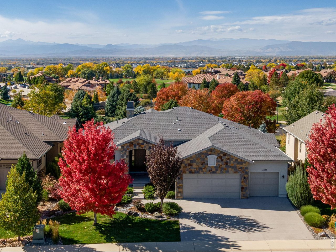
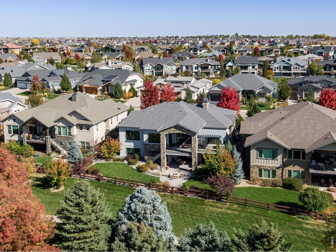
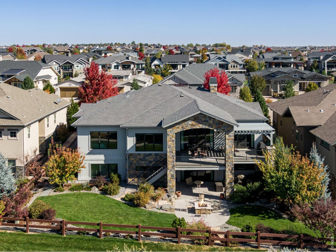
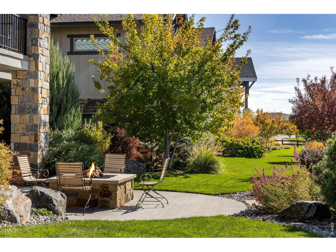
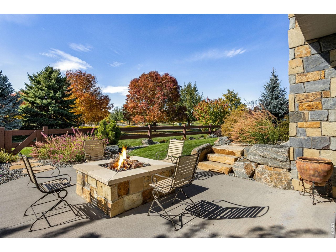
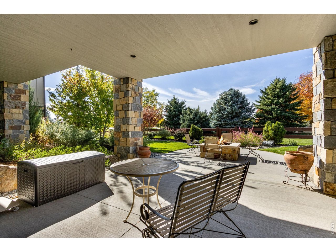
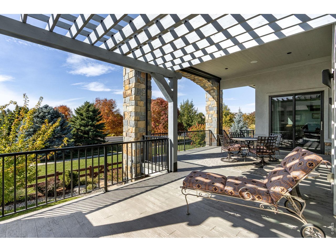
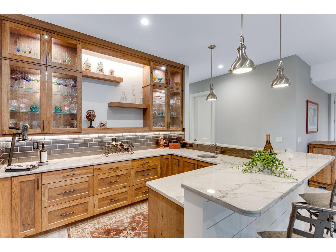
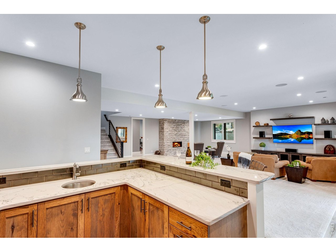
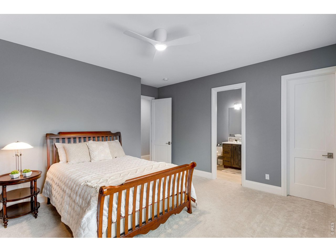
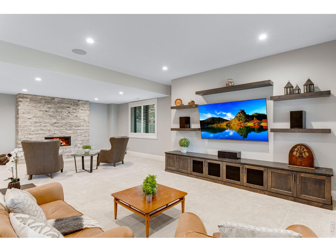
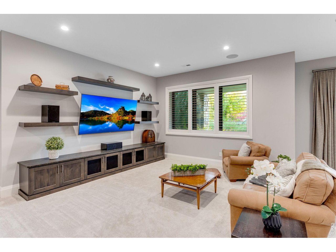
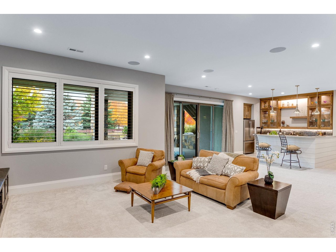
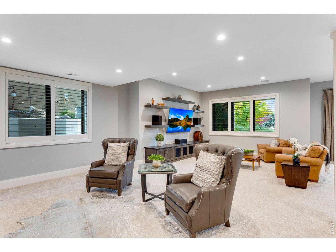
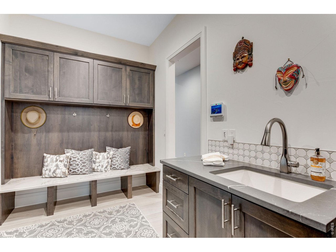
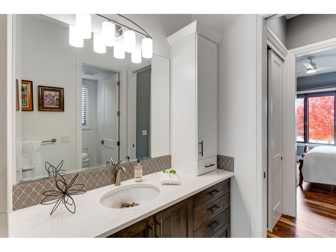
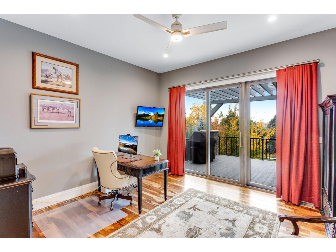
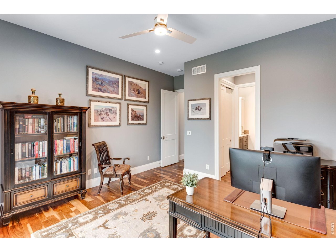
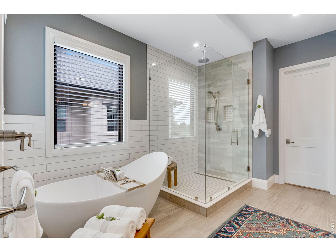
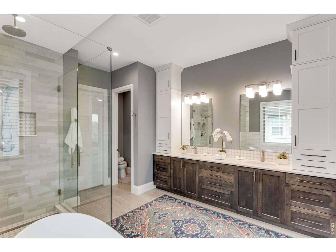
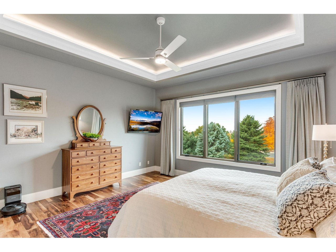
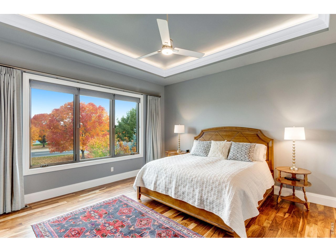
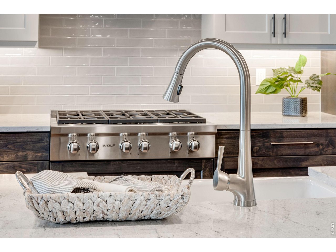
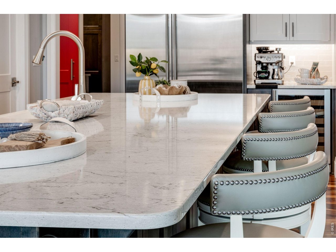
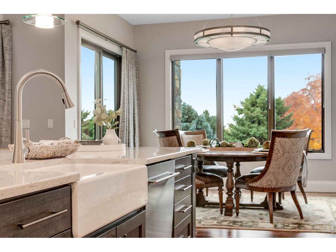
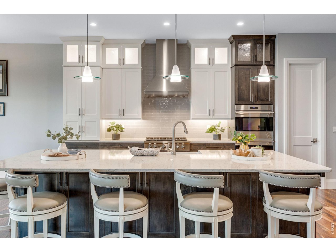
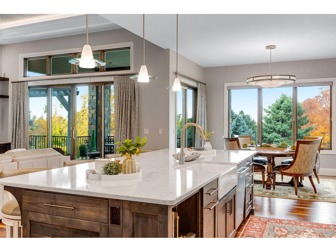
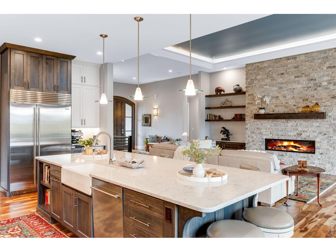
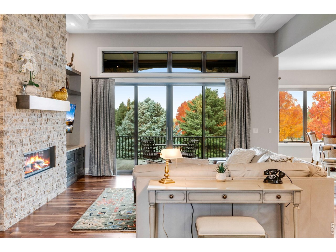
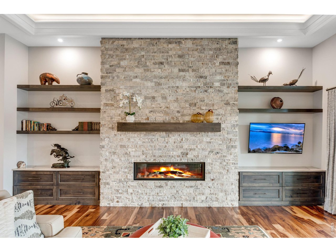
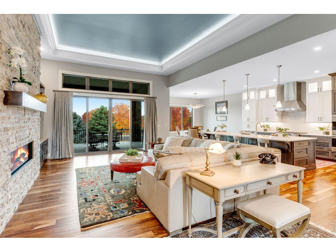
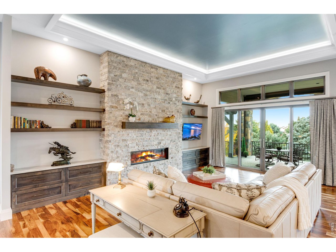
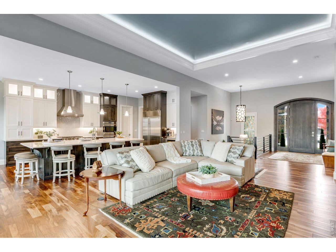
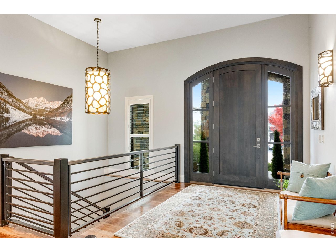
Custom, Expansive, Classy and Beautiful!!!! Custom Ranch with walkout lower level---3 Beds on the main--additional 2 in lower level---soaring ceilings, expansive outdoor living areas. Open and Contemporary floor plan on a cul-de-sac location, Backs to greenbelt with mountain views---Enjoy golfing, swimming, pickle ball, biking, trails, tennis a gourmet restaurant - exercise facility - events center and much more in this one of a kind golf community.

Share Property

Location

4029 Branigan Ct, Timnath, CO 80547

Status

For Sale
Shirley Watson

Shirley Watson

TITLE

Broker Associate

Property Amenities

Interior
Fireplace Two or More, Gas, Family Room
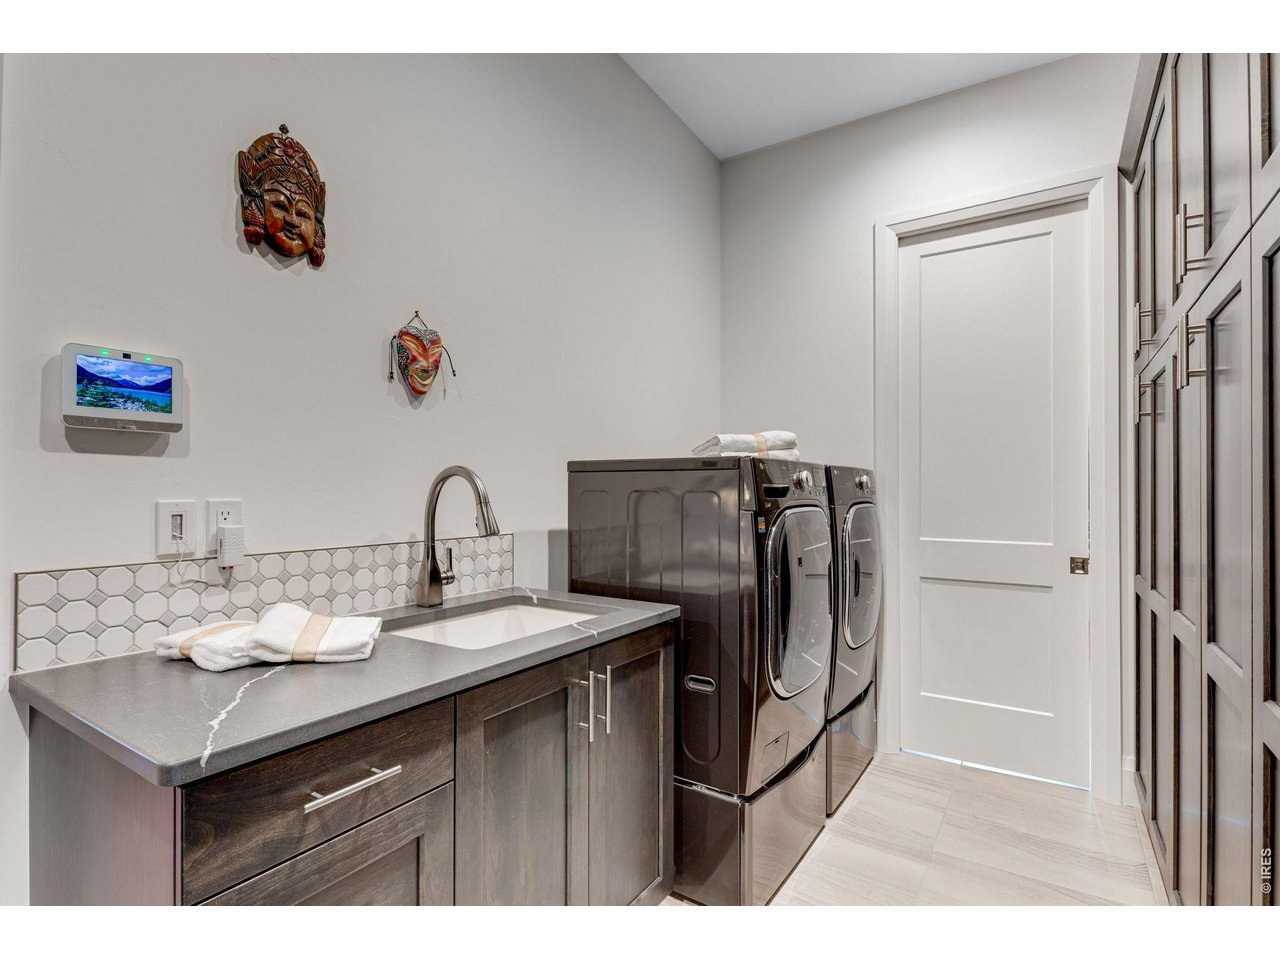
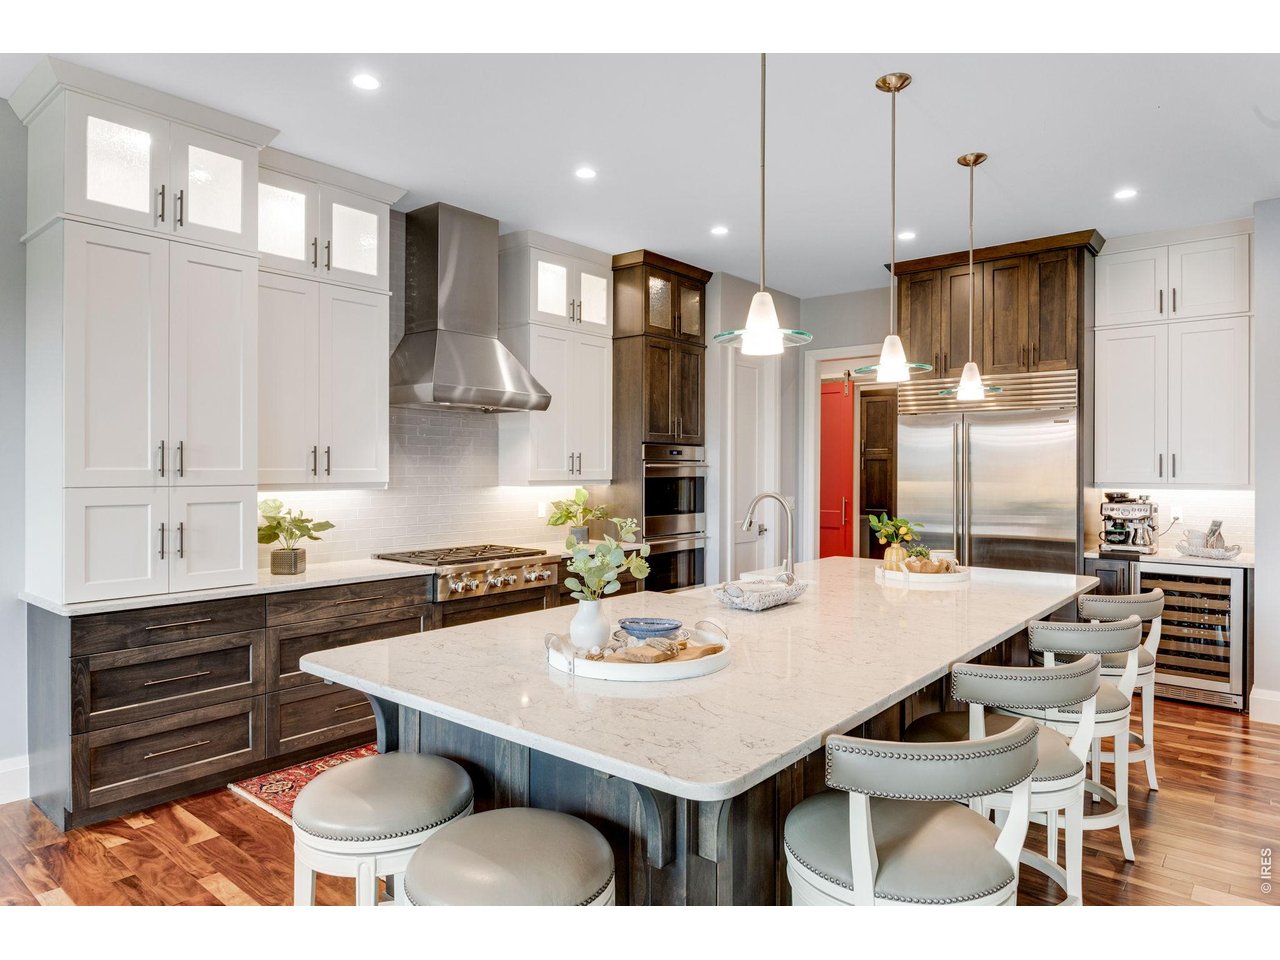
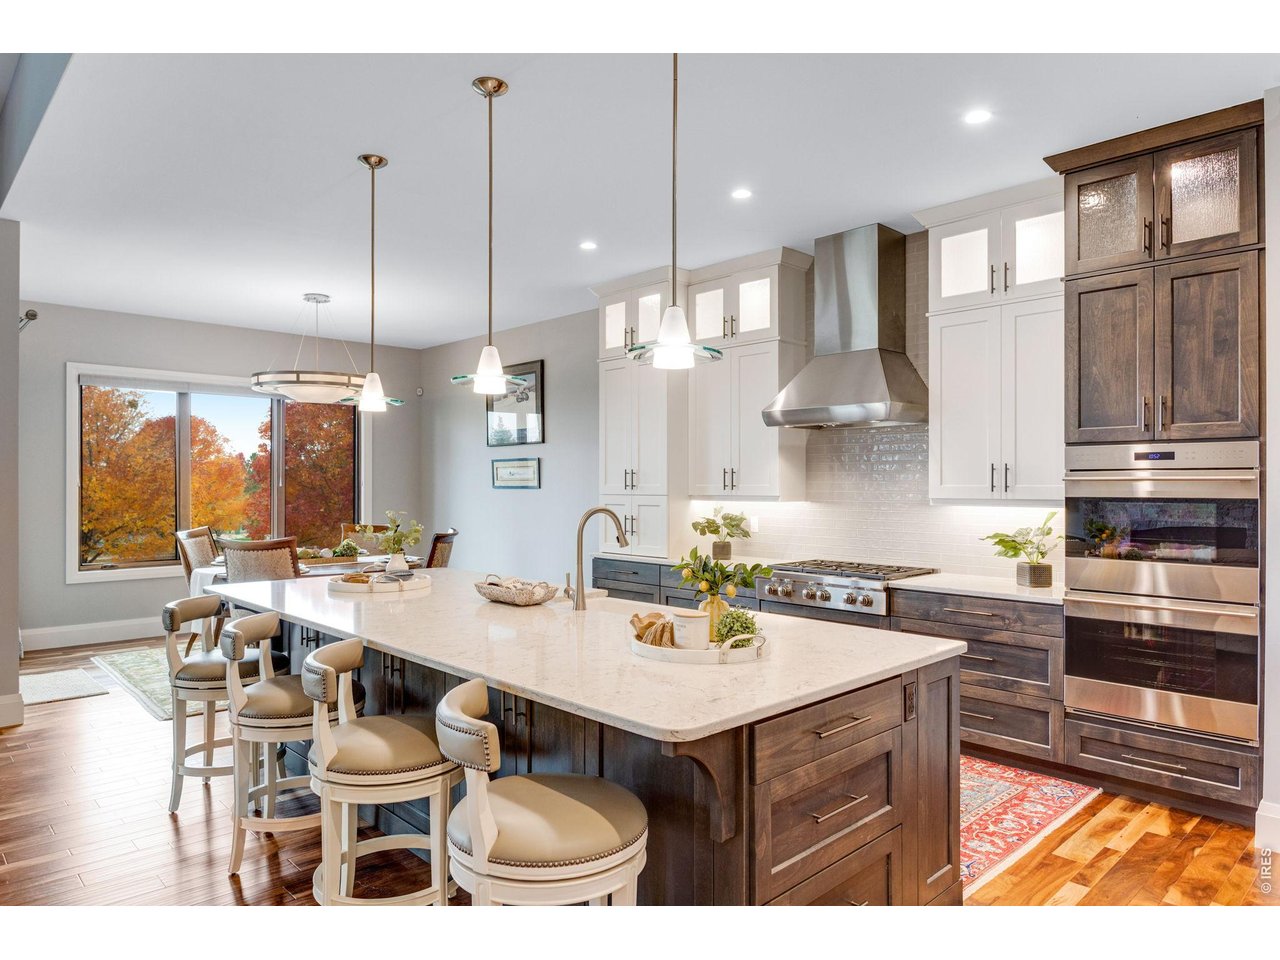
Appliances Gas Range, Down Draft, Self Cleaning Oven, Dishwasher, Refrigerator, Bar Fridge, Microwave, Disposal, Fire Alarm
Flooring Wood
Total Bedrooms: 5
Half Bathrooms: 1
Three-Quarter Bathrooms: 3
Full Bathrooms: 1
Other Interior Features Eat-in Kitchen, Separate Dining Room, Cathedral Ceiling(s), Open Floorplan, Pantry, Walk-In Closet(s), Wet Bar, Washer/Dryer Hookup, High Ceilings
Area & Lot
Lot Area 10,454.4 Sq.Ft.
Living area 5,750 Sq.Ft.
MLS® ID 1071488
Year Built 2019
School District Poudre
High School Timnath Middle-High School
Middle School Timnath Middle-High School
Elementary School Timnath
View Description Mountain(s)
Architecture Styles Contemporary
Type Residential
Status For Sale
Exterior
Stories 1
Air conditioning Central Air, Ceiling Fan(s)
Heat type Forced Air, Humidity Control
Disability Features Main Floor Bath, Main Level Bedroom, Main Level Laundry
Water Source Public
Garage Space 3.0
Security Features Security System
Sewer Public Sewer
Other Exterior Features Sprinkler System
Parking Garage Door Opener, Attached
Lot Features Cul-De-Sac, Wooded, Rolling Lot, Golf Course Neighborhood, Abuts Private Open Space, Paved, Curbs, Gutters, Sidewalks, Street Light
Roof Composition
Utilities Electricity Available, Propane, Wood/Coal, Oil, None, Other
Finance
Sales Price $1,985,000
HOA Fees $270 yearly
Real Estate Tax $11,600 yearly

360 Virtual Tour

Take a tour of this property
image

Schedule a Showing

We would love to show you our beautiful property. Please select your preferred date and time below. An agent will be in touch shortly to confirm your appointment.

Schedule a Showing

We would love to show you our beautiful property. Please select your preferred date and time below. An agent will be in touch shortly to confirm your appointment.

Thank you for your interest in 4029 Branigan Ct, Timnath, CO 80547. We are reviewing your request and will be in touch shortly!

Mortgage Calculator

Estimate your monthly mortgage payment, including the principal and interest, property taxes, and HOA. Adjust the values to generate a more accurate rate.

All estimates are provided for informational purposes only. Actual amounts may vary.
$0,000 Your Payment 20 15 65
$0,000 Your Payment

Work With Shirley

Bring your dreams into focus our guide to making real estate a real, Work with Shirley Today!