Leave a Message

Thank you for your message. We will be in touch with you shortly.

51 White Wing Ct
51 White Wing Ct
51 White Wing Ct
51 White Wing Ct
51 White Wing Ct
51 White Wing Ct
51 White Wing Ct
51 White Wing Ct
51 White Wing Ct
51 White Wing Ct
51 White Wing Ct
51 White Wing Ct
51 White Wing Ct
51 White Wing Ct
51 White Wing Ct
51 White Wing Ct
51 White Wing Ct
51 White Wing Ct
51 White Wing Ct
51 White Wing Ct
51 White Wing Ct
51 White Wing Ct
51 White Wing Ct
51 White Wing Ct
51 White Wing Ct
51 White Wing Ct
51 White Wing Ct
51 White Wing Ct
51 White Wing Ct
51 White Wing Ct
51 White Wing Ct
51 White Wing Ct
51 White Wing Ct
51 White Wing Ct
51 White Wing Ct
51 White Wing Ct
51 White Wing Ct
51 White Wing Ct
51 White Wing Ct
51 White Wing Ct
51 White Wing Ct
51 White Wing Ct
51 White Wing Ct
VIEW PHOTOS
Courtesy of , Andrea Stull Listing Contact: 9706929081 
$680,000

51 White Wing Ct

4 Beds 4 Baths 3,613 Sq.Ft. 10,018.8 Sq.Ft.

Description

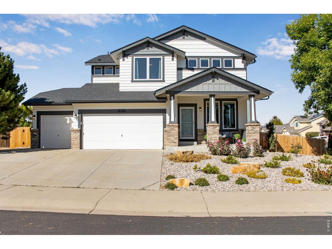
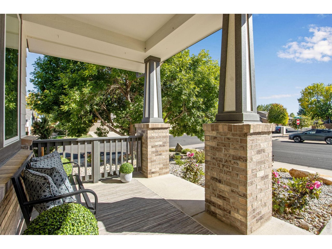
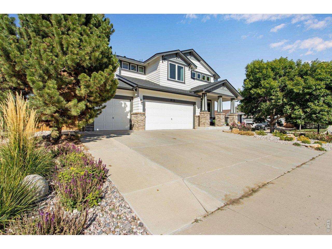
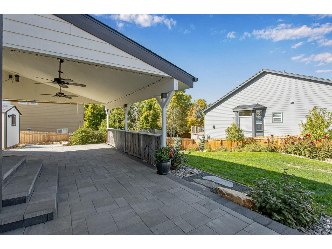
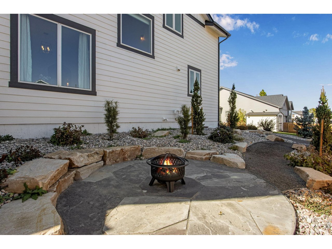
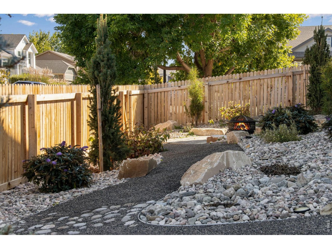
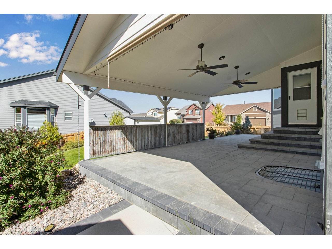
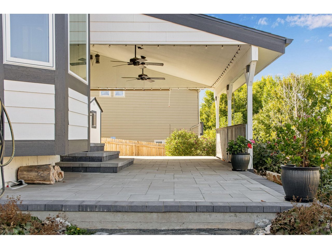
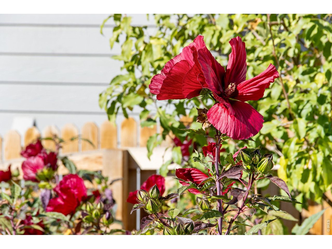
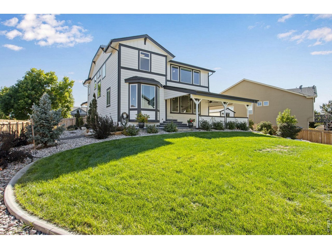
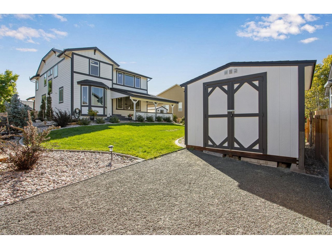
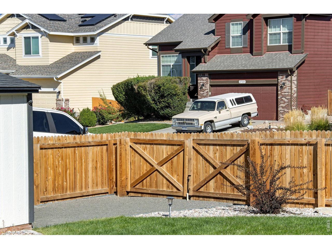
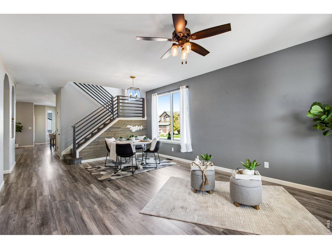
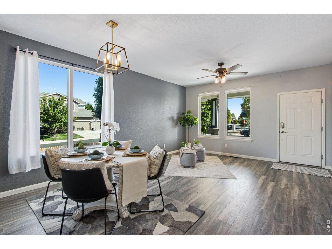
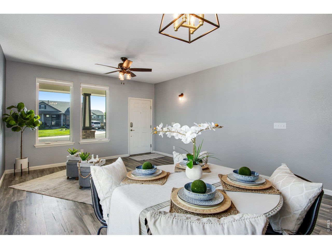
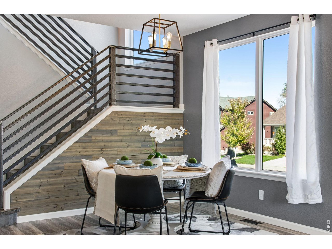
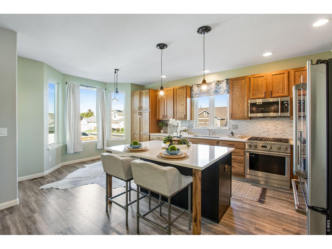
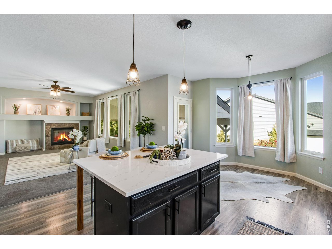
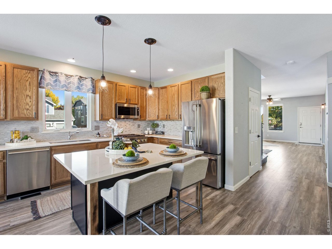
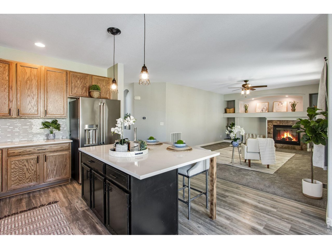
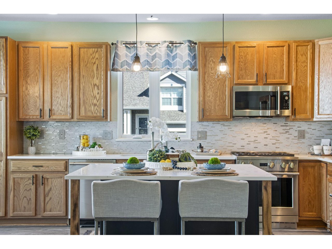
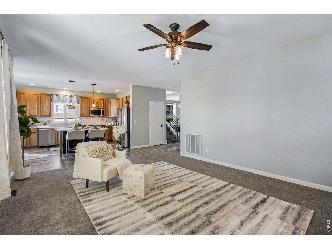
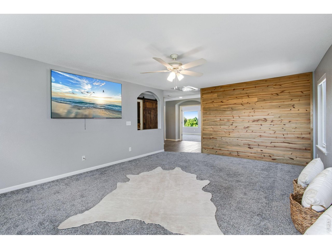
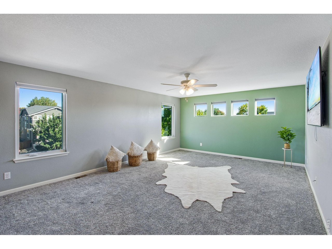
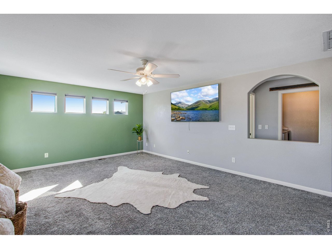
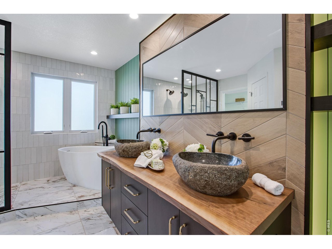
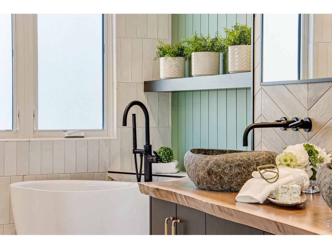
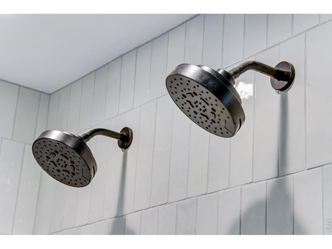
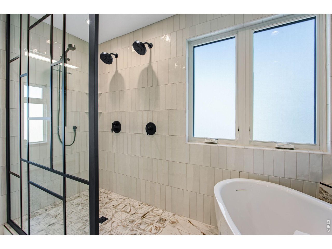
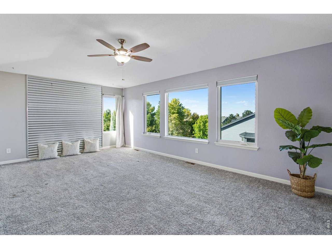
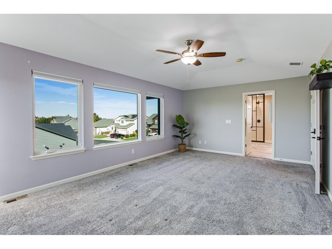
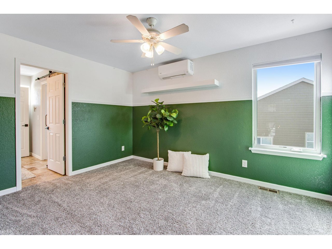
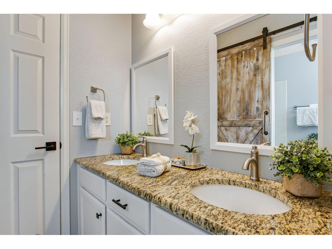
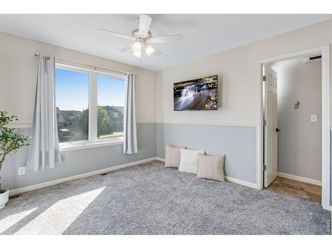
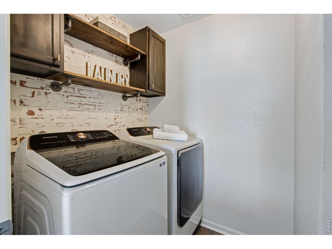
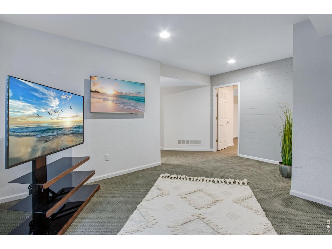
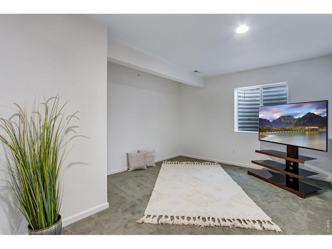
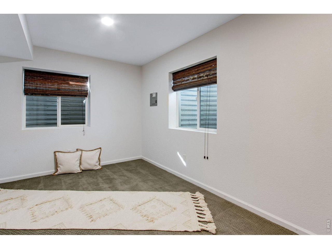
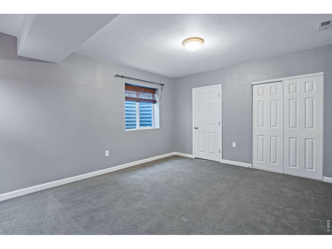
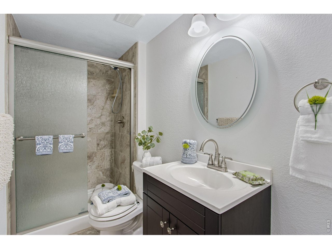
New Roof in 2025, New GE Monogram Appliances in 2026, New Tankless Hot Water Heater and Windows in 2024 and MORE! From the stunning kitchen with quartz countertops, GE Monogram appliances, custom lighting and open layout to the incredible primary bath remodel in 2024 with freestanding tub, large shower, and stunning finishes, this home shines. This 4 Bedroom, 4 Bath sits on a quiet cul-de-sac on a spacious corner lot. Beautifully landscaped with a xeriscape front yard for easy living and low water usage. Large covered patio in the rear, great for entertaining! Two large storage sheds are included in addition to the spacious heated 3 car garage. Newer AC and Furnace, Reverse Osmosis Filter and Newer Washer and Dryer. All TV's in the home are included!

Share Property

Location

51 White Wing Ct, Johnstown, CO 80534

Status

Coming Soon
Shirley Watson

Shirley Watson

TITLE

Broker Associate

Property Amenities

Interior
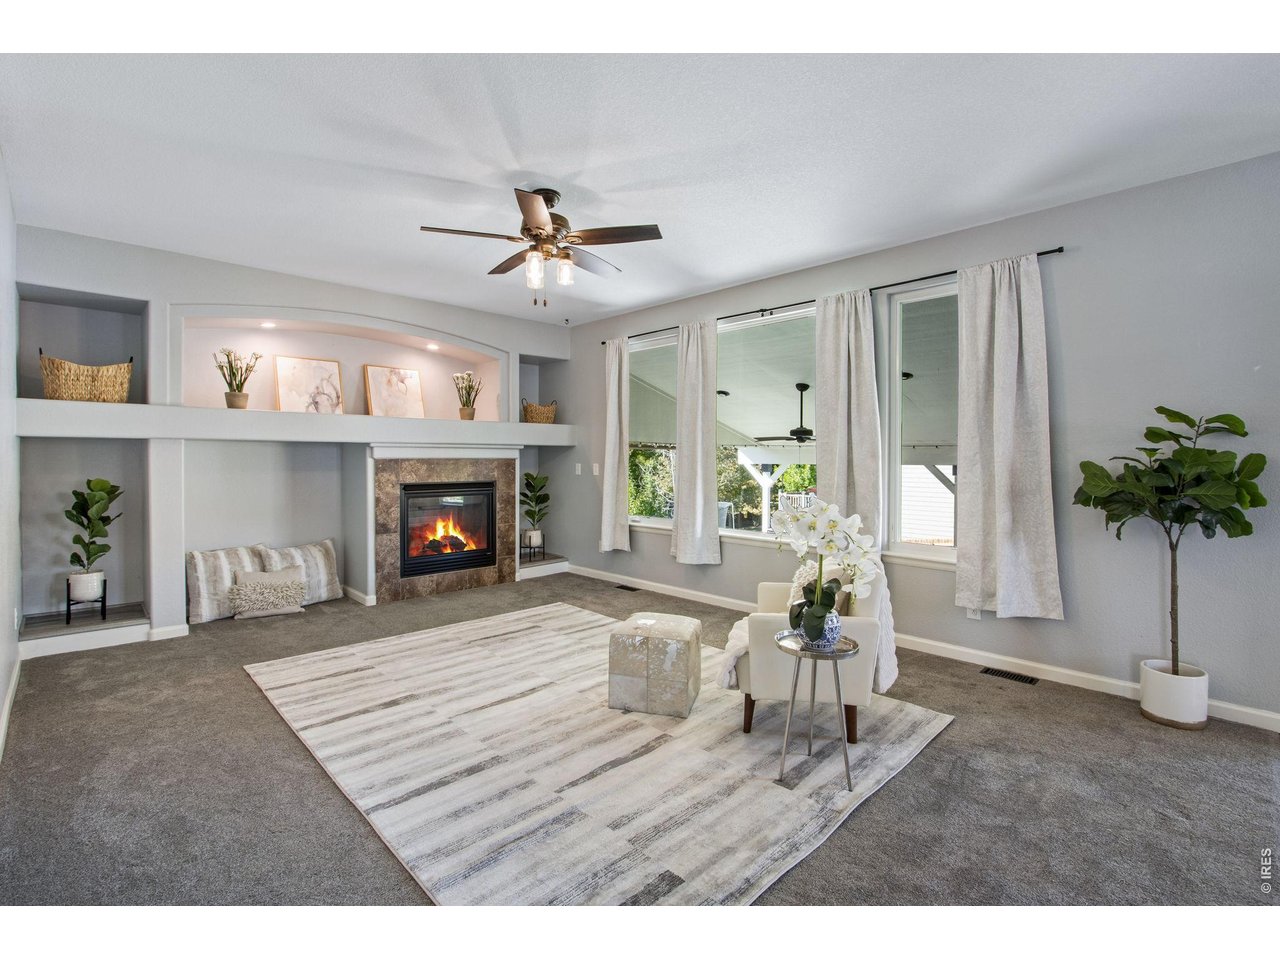
Fireplace Gas, Living Room
Appliances Gas Range, Refrigerator, Washer, Dryer, Microwave
Total Bedrooms: 4
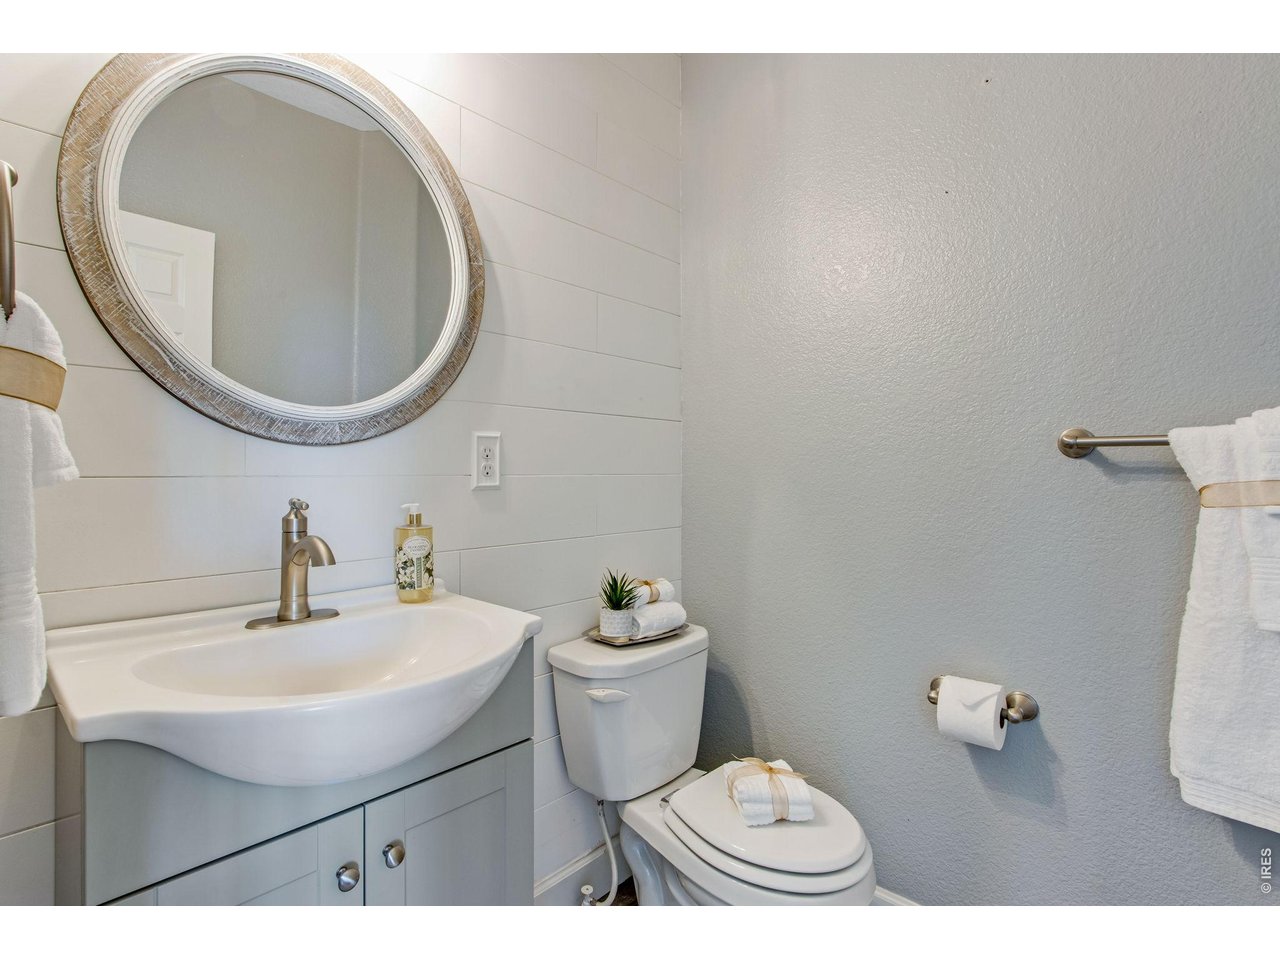
Half Bathrooms: 1
Three-Quarter Bathrooms: 1
Full Bathrooms: 2
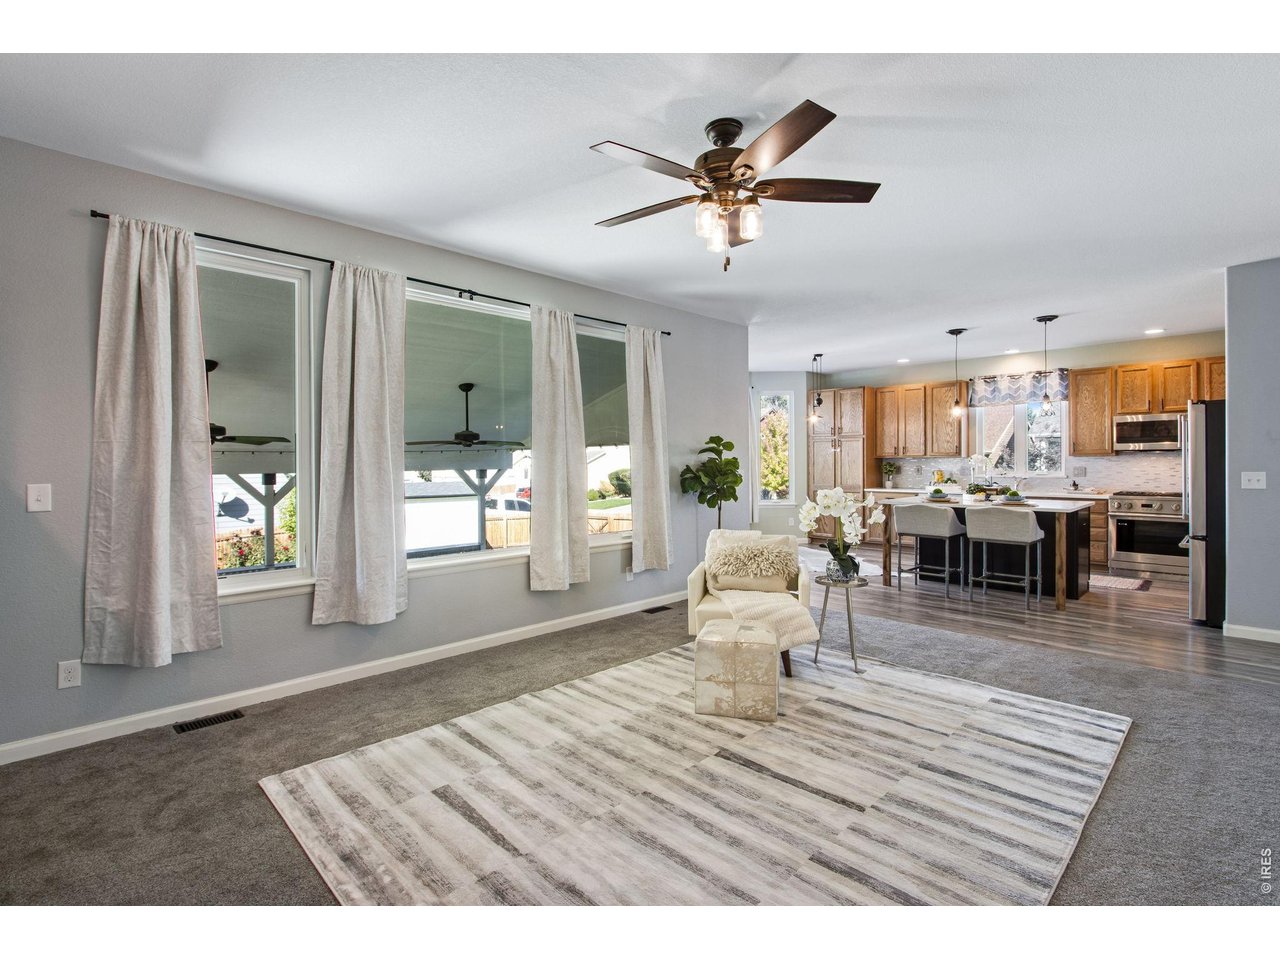
Other Interior Features Eat-in Kitchen, Separate Dining Room, Open Floorplan, Walk-In Closet(s), Washer/Dryer Hookup, Jack Jill Bathroom, Kitchen Island
Area & Lot
Lot Area 10,018.8 Sq.Ft.
Living area 3,613 Sq.Ft.
MLS® ID 1070112
Year Built 2011
School District Weld RE-5J
High School Roosevelt
Middle School Roosevelt
Elementary School Pioneer Ridge
View Description Hills
Architecture Styles Contemporary
Type Residential
Status Coming Soon
Exterior
Stories 2
Air conditioning Central Air, Ceiling Fan(s), Whole House Fan
Heat type Forced Air
Water Source Public
Garage Space 3.0
Sewer Public Sewer
Other Exterior Features Sprinkler System, Heated Garage
Parking Attached
Lot Features House Faces South, Paved, Curbs, Gutters, Sidewalks
Roof Composition
Utilities Natural Gas Available, Electricity Available, Cable Available, Satellite Avail, Underground Utilities
Finance
Sales Price $680,000
HOA Fees $580 yearly
Real Estate Tax $3,485 yearly

Mortgage Calculator

Estimate your monthly mortgage payment, including the principal and interest, property taxes, and HOA. Adjust the values to generate a more accurate rate.

All estimates are provided for informational purposes only. Actual amounts may vary.
$0,000 Your Payment 20 15 65
$0,000 Your Payment

Johnstown

Work With Shirley

Bring your dreams into focus our guide to making real estate a real, Work with Shirley Today!