Leave a Message

Thank you for your message. We will be in touch with you shortly.

4040 Grand Park Dr
4040 Grand Park Dr
4040 Grand Park Dr
4040 Grand Park Dr
4040 Grand Park Dr
4040 Grand Park Dr
4040 Grand Park Dr
4040 Grand Park Dr
4040 Grand Park Dr
4040 Grand Park Dr
4040 Grand Park Dr
4040 Grand Park Dr
4040 Grand Park Dr
4040 Grand Park Dr
4040 Grand Park Dr
4040 Grand Park Dr
4040 Grand Park Dr
4040 Grand Park Dr
4040 Grand Park Dr
4040 Grand Park Dr
4040 Grand Park Dr
4040 Grand Park Dr
4040 Grand Park Dr
4040 Grand Park Dr
4040 Grand Park Dr
4040 Grand Park Dr
4040 Grand Park Dr
4040 Grand Park Dr
4040 Grand Park Dr
4040 Grand Park Dr
4040 Grand Park Dr
4040 Grand Park Dr
4040 Grand Park Dr
4040 Grand Park Dr
4040 Grand Park Dr
4040 Grand Park Dr
4040 Grand Park Dr
4040 Grand Park Dr
4040 Grand Park Dr
4040 Grand Park Dr
4040 Grand Park Dr
4040 Grand Park Dr
4040 Grand Park Dr
4040 Grand Park Dr
4040 Grand Park Dr
4040 Grand Park Dr
4040 Grand Park Dr
4040 Grand Park Dr
4040 Grand Park Dr
VIEW PHOTOS
Courtesy of , Shirley Watson Listing Contact: 9702255152 
$1,910,000

4040 Grand Park Dr

4 Beds 4 Baths 5,362 Sq.Ft. 0.26 Acres

Description

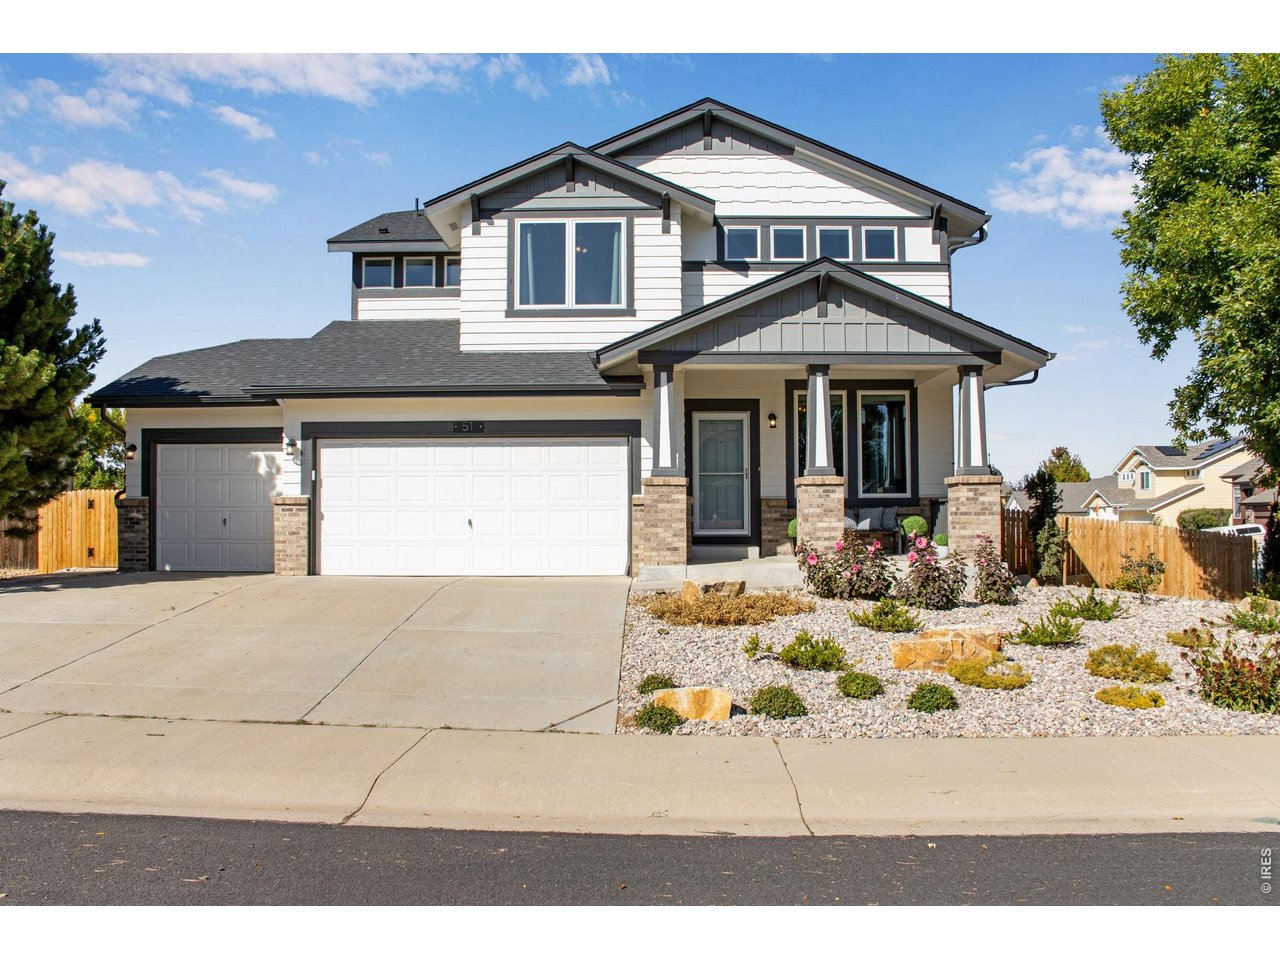
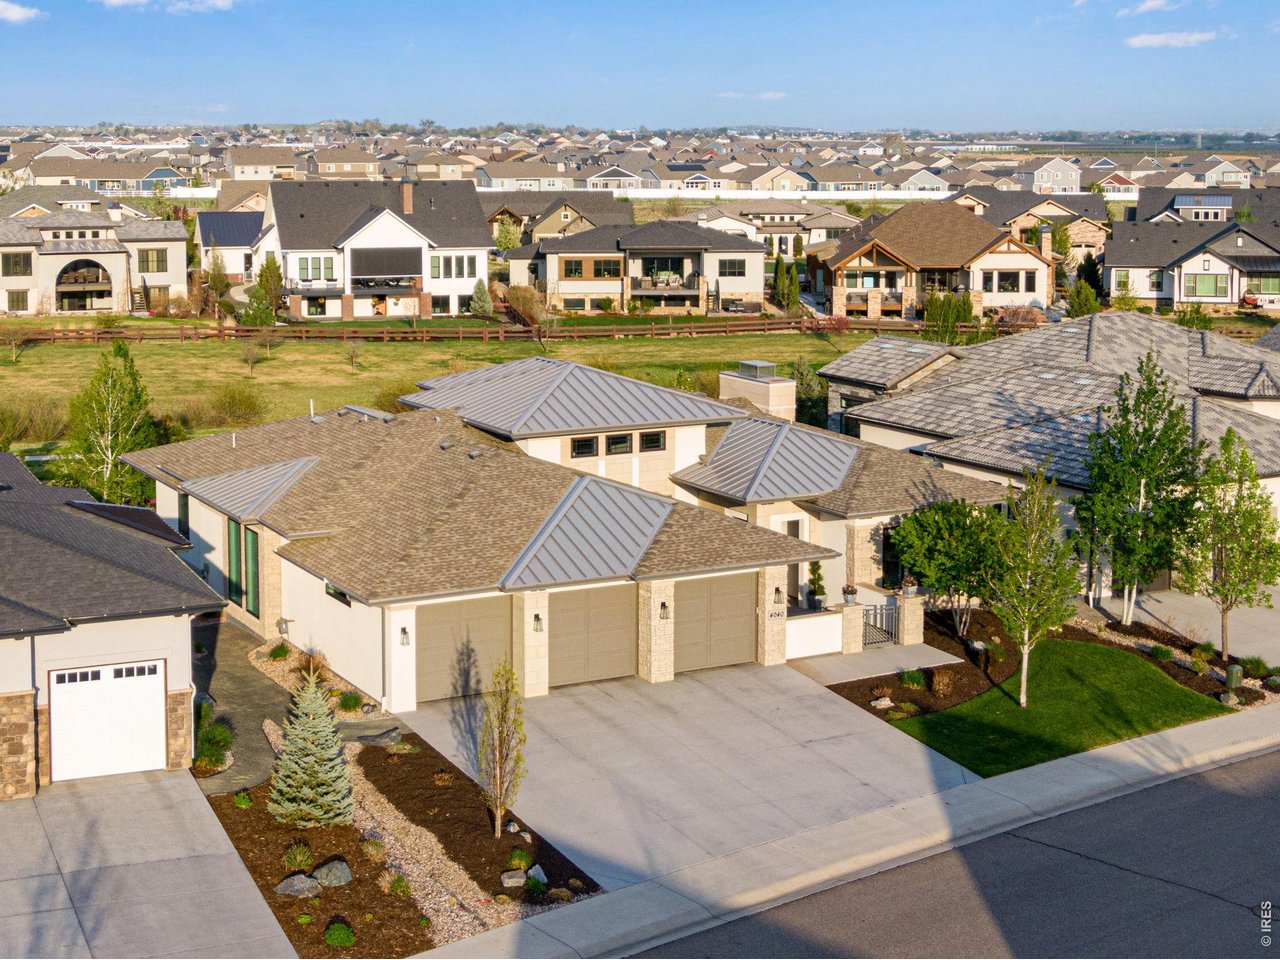
A very ELEGANT HOME on a beautiful lot. Show home condition. Front courtyard. Covered deck. Elevator. 4 bedrooms, Grand room, wine display room, wet bar. Expansive rooms and custom finishes with designer tile and stone countertops. A very beautiful home with exquisite decor. Enjoy Harmony Living at its finest. Golf, salt water pool, biking , walking trails, exercise facility, pickle ball, tennis, events center and 5 star restaurant.

Share Property

Location

4040 Grand Park Dr, Timnath, CO 80547

Status

Sold

Date Sold

July 7, 2026
Shirley Watson

Shirley Watson

TITLE

Broker Associate

Property Amenities

Interior
Laundry room Sink
Fireplace Gas, Gas Log, Living Room
Appliances Gas Range, Self Cleaning Oven, Dishwasher, Refrigerator, Washer, Dryer, Microwave, Disposal, Fire Alarm
Flooring Wood
Total Bedrooms: 4
Half Bathrooms: 1
Three-Quarter Bathrooms: 2
Full Bathrooms: 1
Other Interior Features Eat-in Kitchen, Separate Dining Room, Open Floorplan, Walk-In Closet(s), Wet Bar, Washer/Dryer Hookup, Kitchen Island, Beamed Ceilings
Area & Lot
Lot Area 0.26 Acres
Living area 5,362 Sq.Ft.
MLS® ID 1060167
Year Built 2016
School District Poudre
High School Timnath Middle-High School
Middle School Timnath Middle-High School
Elementary School Timnath
Architecture Styles Contemporary
Type Residential
Status Sold
Exterior
Stories 1
Air conditioning Central Air, Ceiling Fan(s)
Heat type Forced Air, Humidity Control
Disability Features Main Floor Bath, Main Level Bedroom, Main Level Laundry, Accessible Elevator Installed
Water Source District
Garage Space 3.0
Sewer Public Sewer
Other Exterior Features Sprinkler System, Recreation Association Required, Oversized Garage
Parking Garage Door Opener, Attached
Lot Features Evergreen Trees, Deciduous Trees, Rolling Lot, Golf Course Neighborhood, Abuts Private Open Space, Paved, Curbs, Gutters, Sidewalks, Street Light
Roof Composition
Utilities Natural Gas Available, Electricity Available, Cable Available, High Speed Avail
Finance
Sales Price $1,910,000
HOA Fees $21 monthly
Real Estate Tax $12,449 yearly

Work With Shirley

Bring your dreams into focus our guide to making real estate a real, Work with Shirley Today!