Leave a Message

Thank you for your message. We will be in touch with you shortly.

2321 Copper Crest Ln
VIEW PHOTOS
Courtesy of C3 Real Estate Solutions, LLC, Andrea Stull Listing Contact: 9706929081 
$1,050,000

2321 Copper Crest Ln

6 Beds 5 Baths 5,116 Sq.Ft. 10,018.8 Sq.Ft.

Description

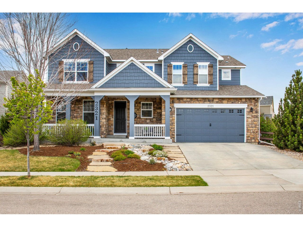
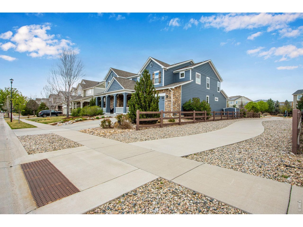
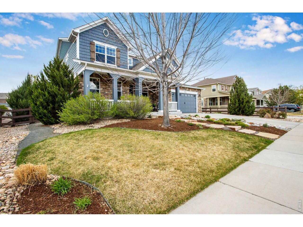
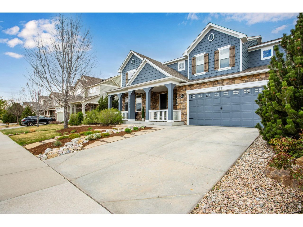
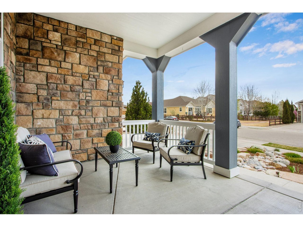
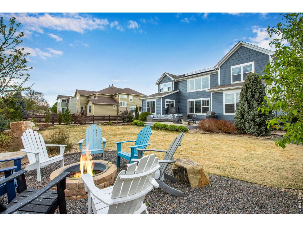
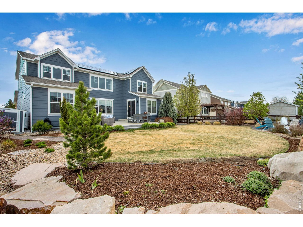
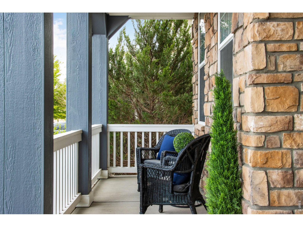
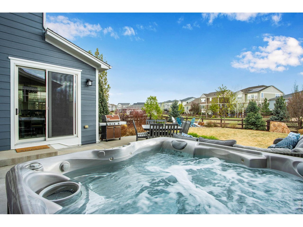
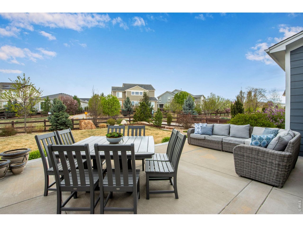
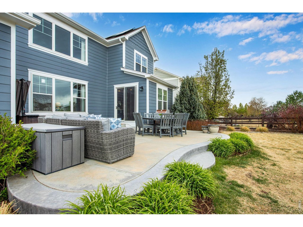
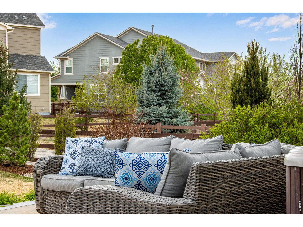
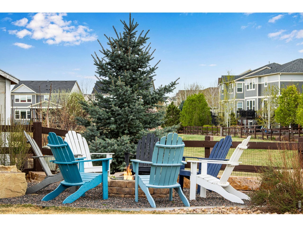
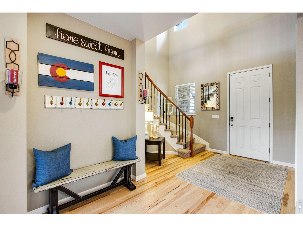
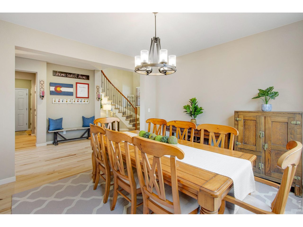
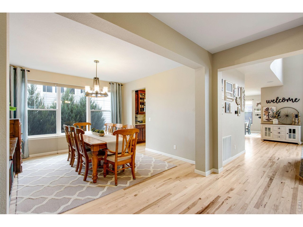
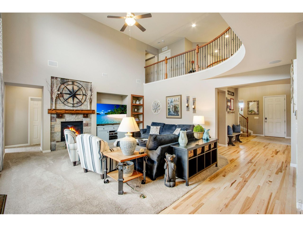
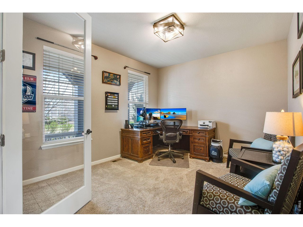
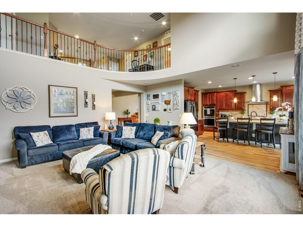
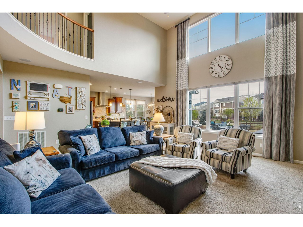
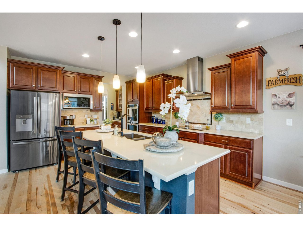
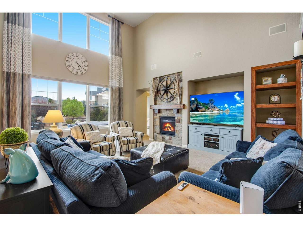
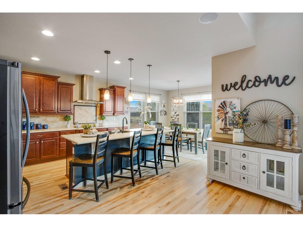
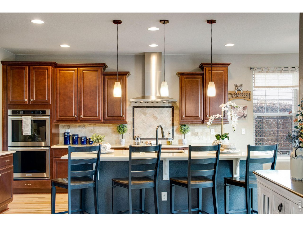
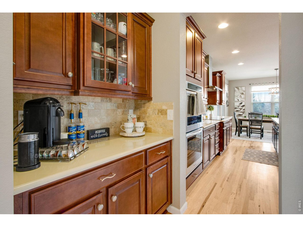
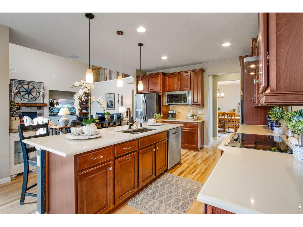
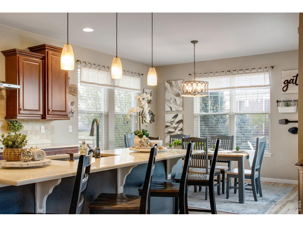
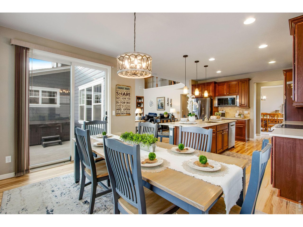
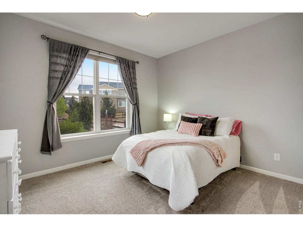
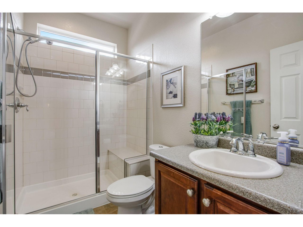
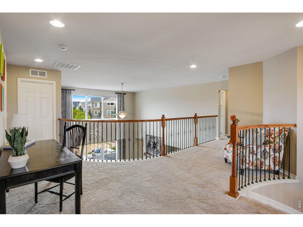
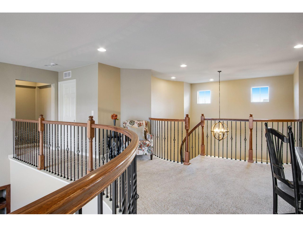
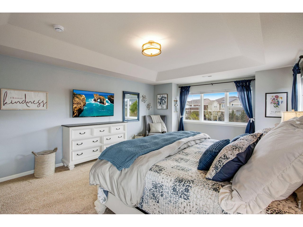
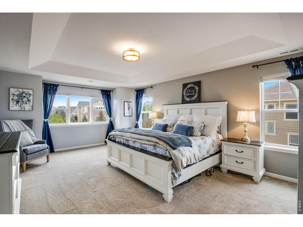
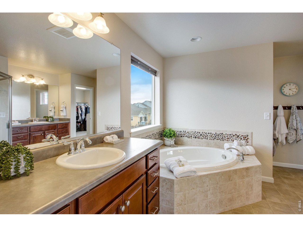
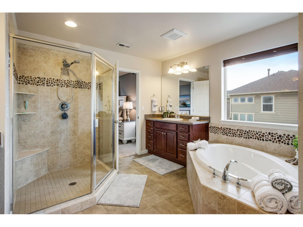
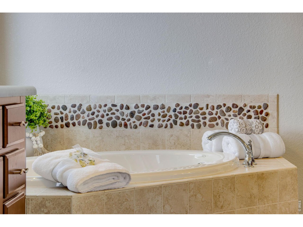
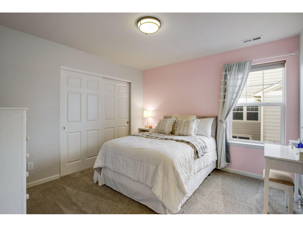
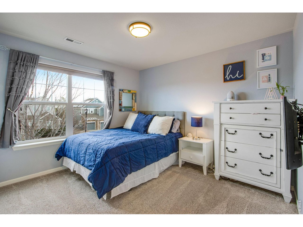
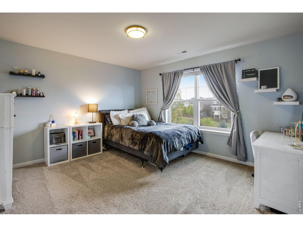
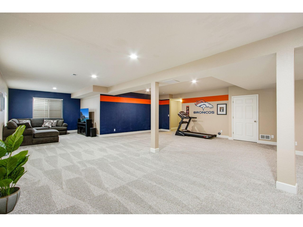
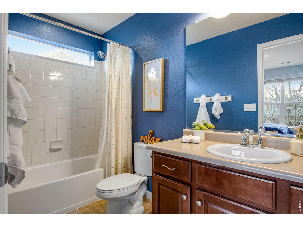
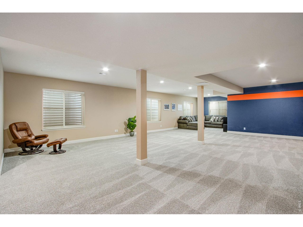
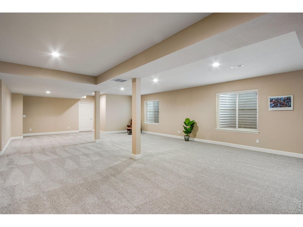
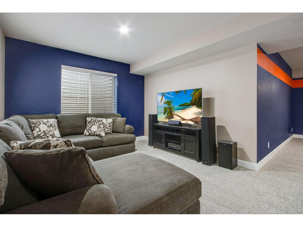
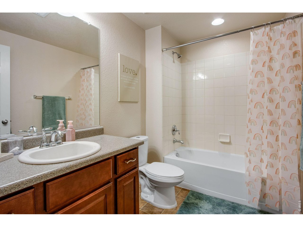
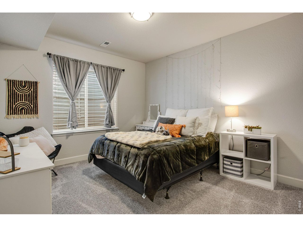
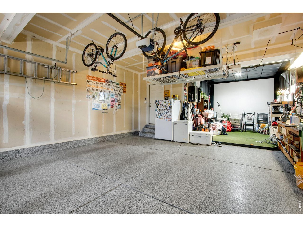
Incredible SE Ft Collins Location! Expansive living space on all three levels with 4 bedrooms upstairs, office and bedroom on the main level and additional bedroom and rec space in the lower level. Newly refinished wood floors, new carpet, newer exterior paint, newer HVAC, water heater and more! Solar Panels for energy efficient living. Epoxy flooring in the 3-car tandem garage. Private lot with professional landscaping backing to open space and walking path. Beautifully appointed with expansive hickory flooring, vaulted ceilings, stone fireplace, large pantry and stainless appliances with cooktop and double oven. Close to shopping, schools and parks.

Share Property

Location

2321 Copper Crest Ln, Fort Collins, CO 80528

Status

Sold
Shirley Watson

Shirley Watson

TITLE

Broker Associate

Property Amenities

Interior
Fireplace Gas
Appliances Electric Range, Double Oven, Dishwasher, Refrigerator, Microwave, Disposal, Fire Alarm
Flooring Wood
Total Bedrooms: 6
Three-Quarter Bathrooms: 1
Full Bathrooms: 4
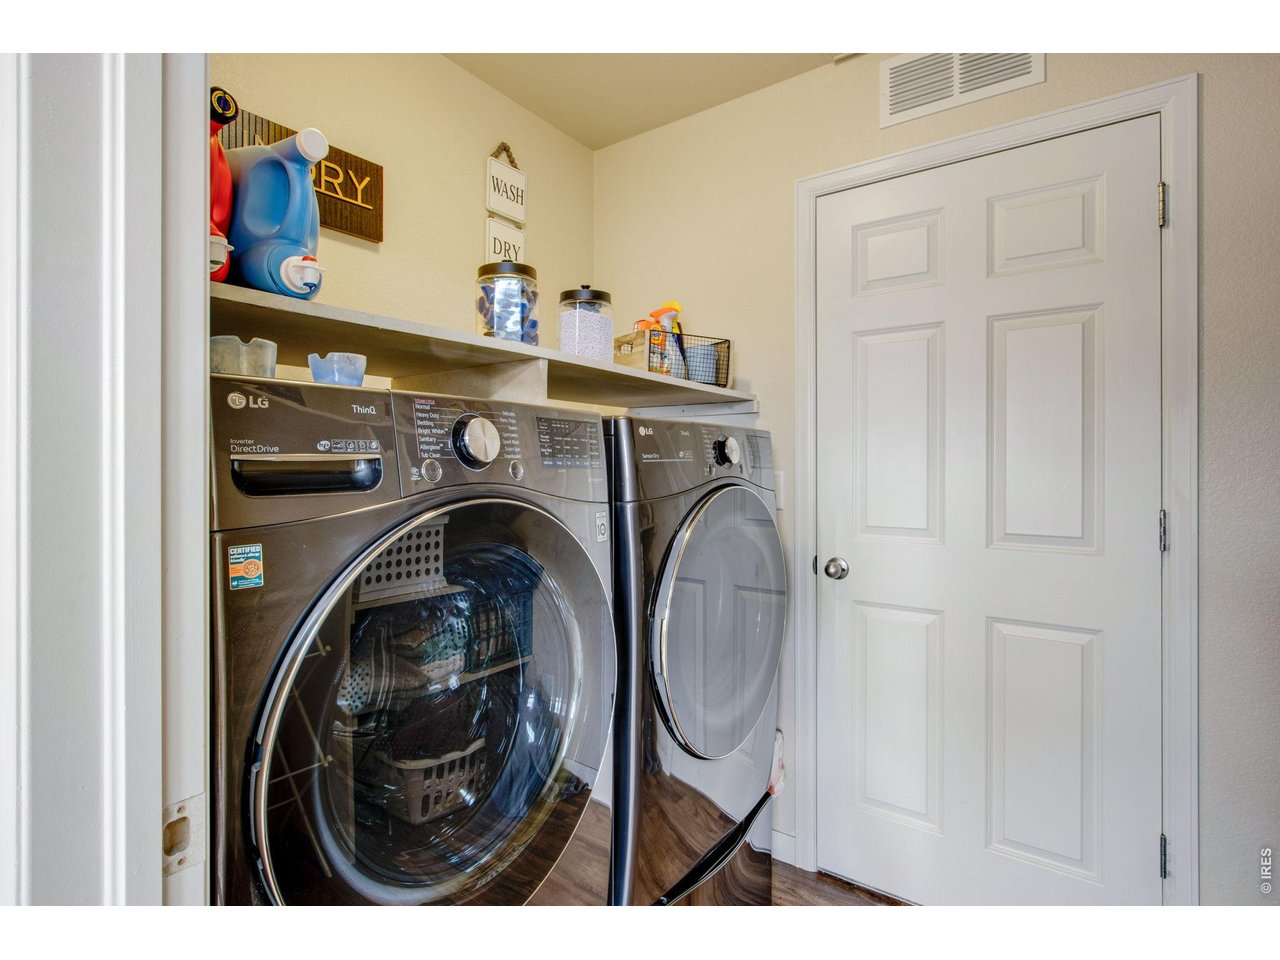
Other Interior Features Eat-in Kitchen, Separate Dining Room, Cathedral Ceiling(s), Open Floorplan, Pantry, Walk-In Closet(s), Washer/Dryer Hookup, Kitchen Island
Area & Lot
Lot Area 10,018.8 Sq.Ft.
Living area 5,116 Sq.Ft.
MLS® ID 1056196
Year Built 2014
School District Poudre
High School Fossil Ridge
Middle School Preston
Elementary School Bacon
View Description Hills
Architecture Styles Contemporary
Type Residential
Status Sold
Exterior
Stories 2
Air conditioning Central Air
Heat type Forced Air
Disability Features Main Floor Bath, Main Level Bedroom
Water Source District
Garage Space 3.0
Sewer Public Sewer
Other Exterior Features Sprinkler System, Tandem Garage
Parking Attached
Lot Features Level, Abuts Private Open Space, Paved, Curbs, Gutters, Sidewalks
Roof Composition
Utilities Natural Gas Available, Electricity Available, Cable Available, Satellite Avail, High Speed Avail
Finance
Sales Price $1,050,000
HOA Fees $800 yearly
Real Estate Tax $5,964 yearly

Fort Collins

Work With Shirley

Bring your dreams into focus our guide to making real estate a real, Work with Shirley Today!