1502 Westshore Dr
1502 Westshore Dr
1502 Westshore Dr
1502 Westshore Dr
1502 Westshore Dr
1502 Westshore Dr
1502 Westshore Dr
1502 Westshore Dr
1502 Westshore Dr
1502 Westshore Dr
1502 Westshore Dr
1502 Westshore Dr
1502 Westshore Dr
1502 Westshore Dr
1502 Westshore Dr
1502 Westshore Dr
1502 Westshore Dr
1502 Westshore Dr
1502 Westshore Dr
1502 Westshore Dr
1502 Westshore Dr
1502 Westshore Dr
1502 Westshore Dr
1502 Westshore Dr
1502 Westshore Dr
1502 Westshore Dr
1502 Westshore Dr
1502 Westshore Dr
1502 Westshore Dr
1502 Westshore Dr
1502 Westshore Dr
1502 Westshore Dr
1502 Westshore Dr
1502 Westshore Dr
1502 Westshore Dr
1502 Westshore Dr
1502 Westshore Dr
1502 Westshore Dr
1502 Westshore Dr
1502 Westshore Dr
1502 Westshore Dr
1502 Westshore Dr
1502 Westshore Dr
1502 Westshore Dr
1502 Westshore Dr
1502 Westshore Dr
1502 Westshore Dr
1502 Westshore Dr
1502 Westshore Dr
1502 Westshore Dr
VIEW PHOTOS
Courtesy of C3 Real Estate Solutions, LLC, Shirley Watson Listing Contact: 9704818255 
$2,300,000

1502 Westshore Dr

5 Beds 5 Baths 5,165 Sq.Ft. 0.3 Acres

Description

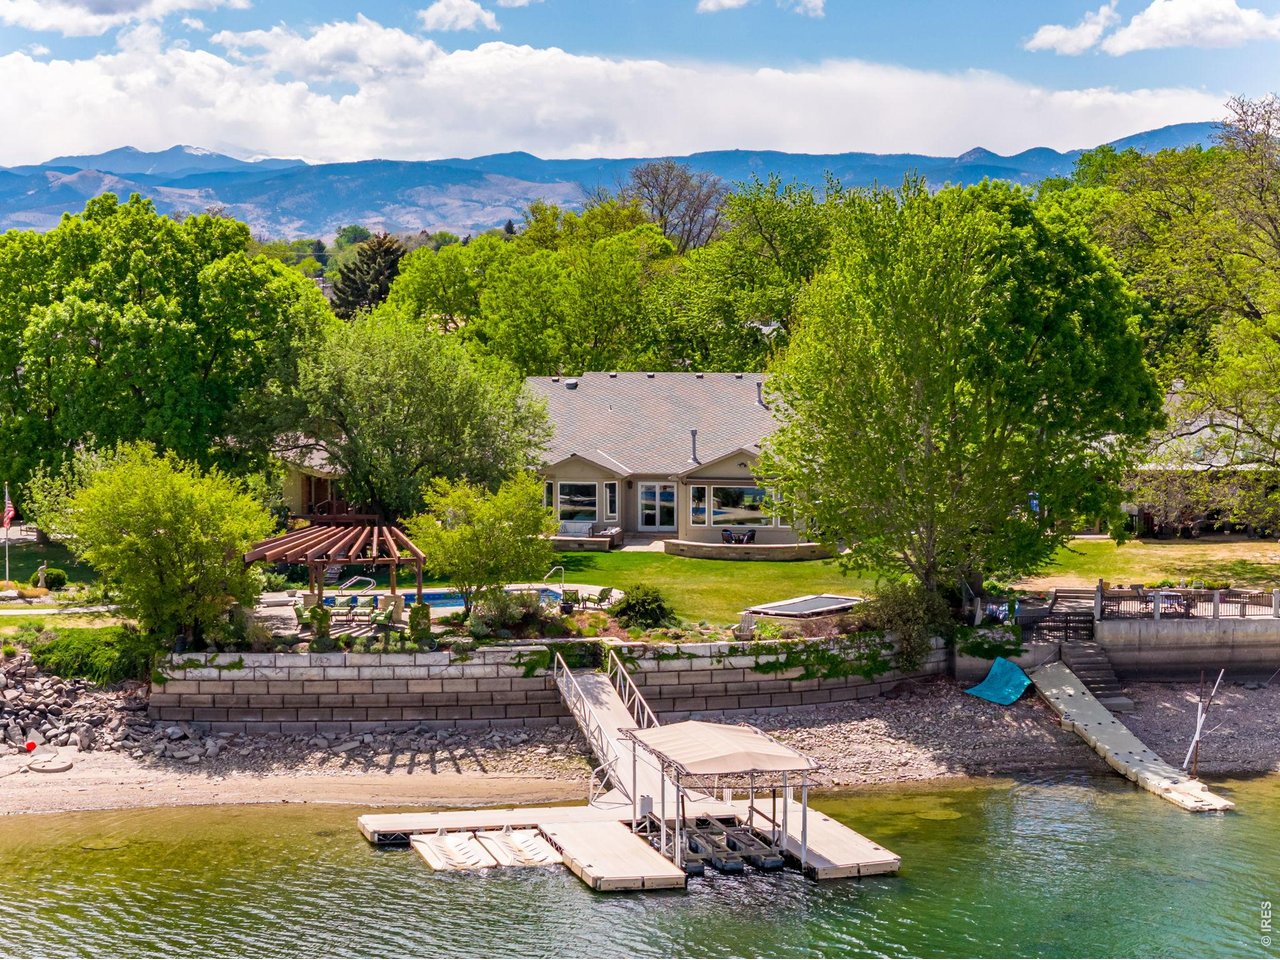
A Very Rare Find-----Remodeled vintage home on a ski lake with docks, beach and private salt water pool. Enjoy the soothing views of the water and play in the lake with skiing, boating, sailing, paddle boarding, swimming. Positioned on the deepest part of the lake for an extended boating season. A resort year-round. Large 4 car garage for cars and water sports. Ranch style with lower level--3 beds on the main and 2 more in lower level. Numerous sitting areas for great entertaining plus outdoor spaces for hot tub, gazebo, trampoline. An unmatched Location!!!!!

Share Property

Location

1502 Westshore Dr, Loveland, CO 80538

Status

Sold

Date Sold

September 1, 2026
Shirley Watson

Shirley Watson

TITLE

Broker Associate

Property Amenities

Interior
Fireplace Two or More, Gas
Appliances Gas Range, Double Oven, Dishwasher, Refrigerator
Flooring Wood
Total Bedrooms: 5
Half Bathrooms: 1
Three-Quarter Bathrooms: 2
Full Bathrooms: 2
Other Interior Features Eat-in Kitchen, Separate Dining Room, Open Floorplan, Walk-In Closet(s), Washer/Dryer Hookup, Kitchen Island
Area & Lot
Lot Area 0.3 Acres
Living area 5,165 Sq.Ft.
MLS® ID 1053261
Year Built 1957
School District Thompson R2-J
High School Loveland
Middle School Bill Reed
Elementary School Namaqua
View Description Water
Architecture Styles Contemporary
Type Residential
Status Sold
Date Sold September 1, 2026
Exterior
Stories 1
Pool Private
Air conditioning Central Air
Heat type Forced Air
Disability Features Level Lot, Main Floor Bath, Main Level Bedroom
Water Source City
Garage Space 4.0
Sewer Public Sewer
Other Exterior Features Sprinkler System, Hot Tub, Heated Garage, Oversized Garage, Tandem Garage, Drive Through Garage
Parking Attached
Lot Features Level, Paved, Curbs, Gutters, Sidewalks, Street Light
Roof Composition
Utilities Natural Gas Available, Electricity Available, Cable Available, Satellite Avail, High Speed Avail
Finance
Sales Price $2,300,000
Real Estate Tax $10,289 yearly

Loveland

Work With Shirley

Bring your dreams into focus our guide to making real estate a real, Work with Shirley Today!