Property photo 1
Property photo 2
Property photo 3
Property photo 4
Property photo 5
3 Beds
3 Baths
2,376 sqft

$799,999

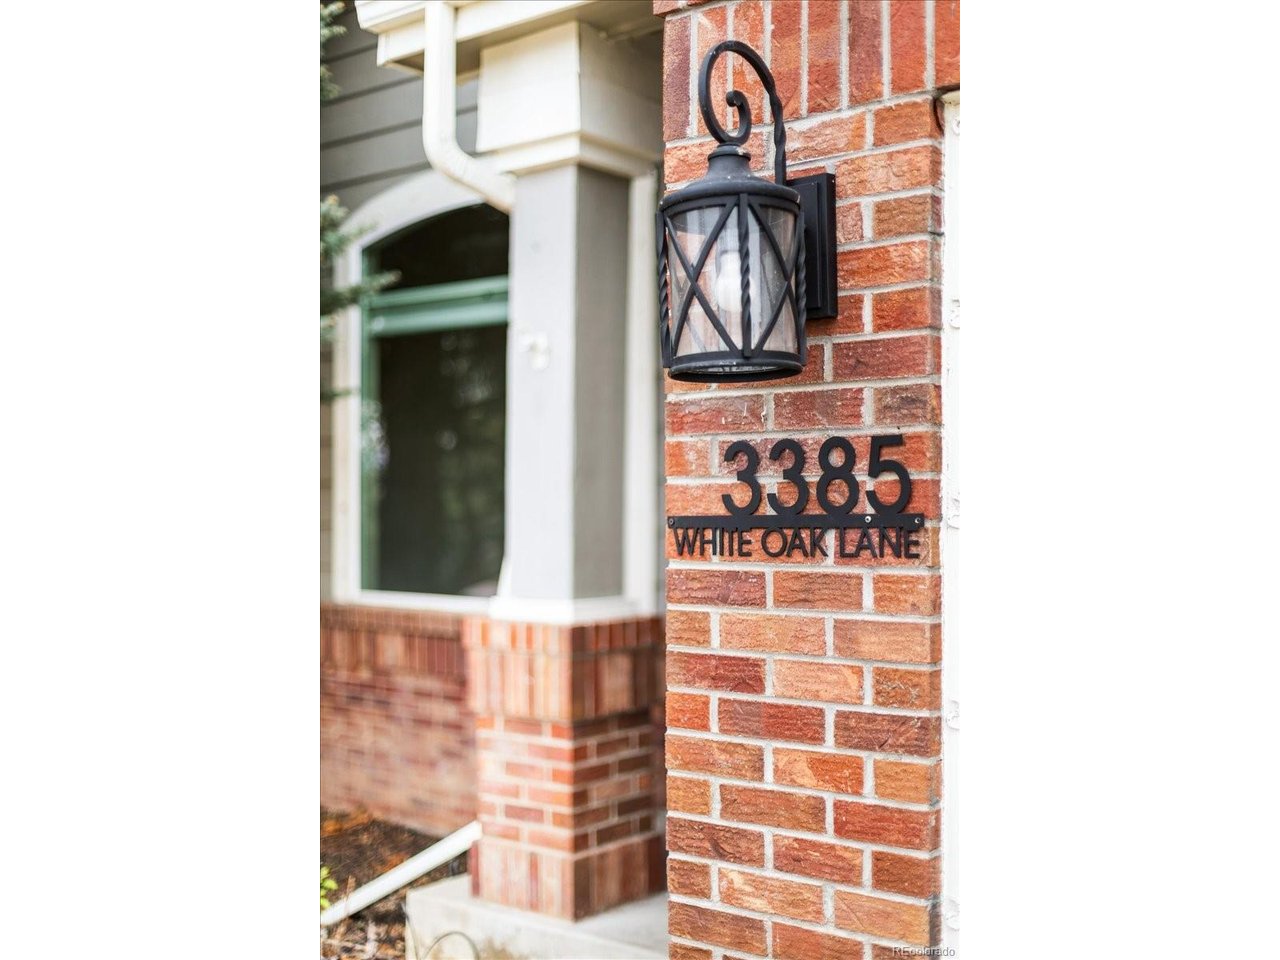
3385 White Oak Ln, Highlands Ranch CO, 80129

Price per sqft$336.70
Built in1994
Property size2,376 sqft
Property typeResidential
Courtesy of RE/MAX Professionals, Rob Stark Listing Contact: [email protected],303-503-5736

Overview

Active

Listed Apr 1, 2026

Updated 8h ago

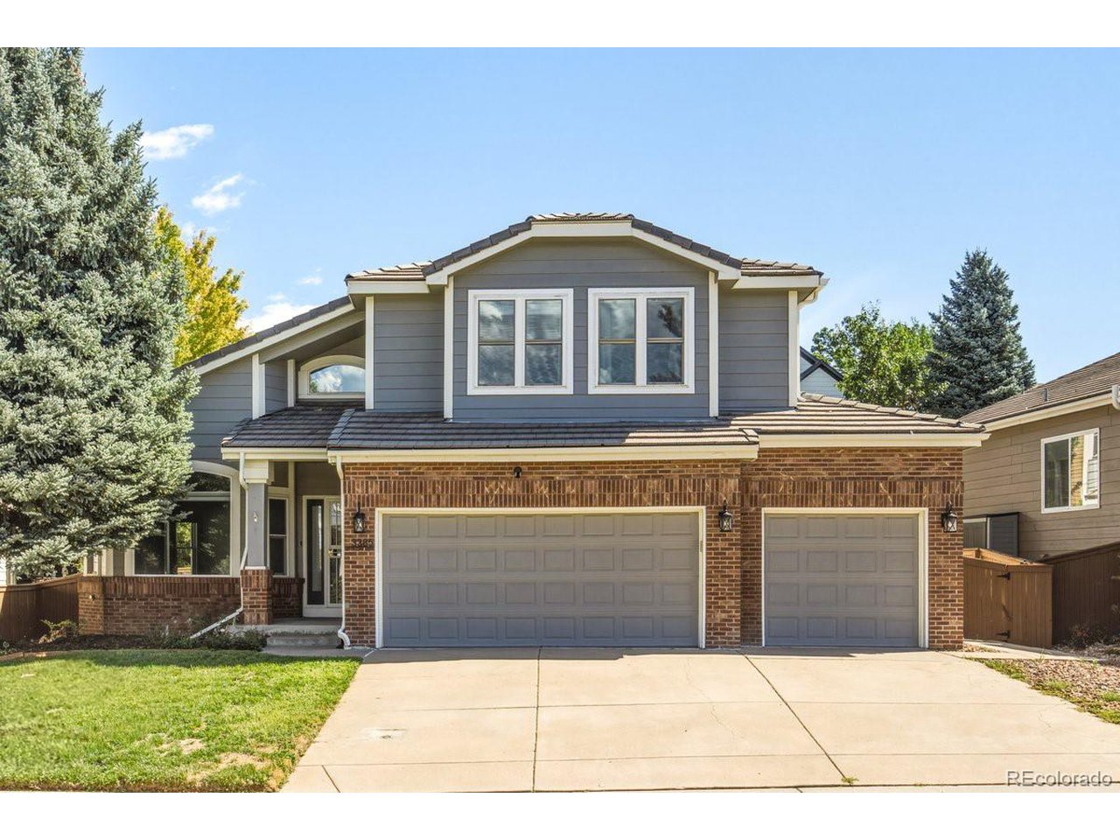
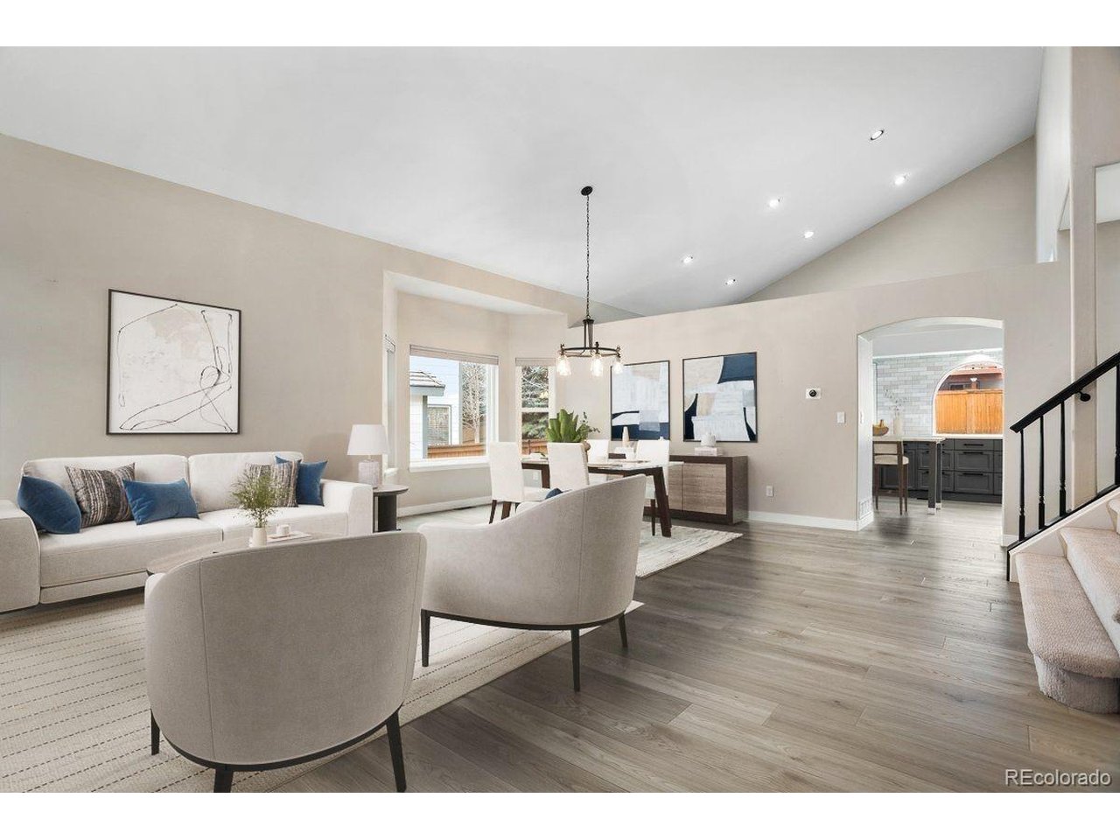
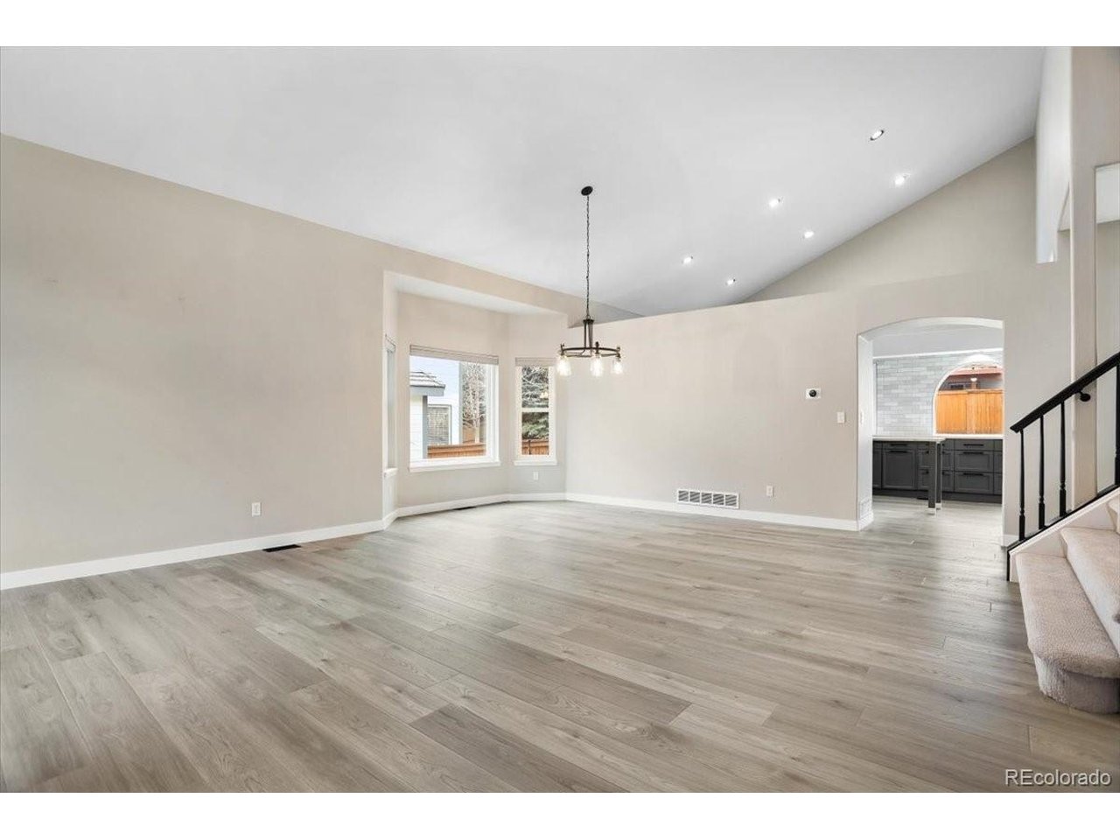
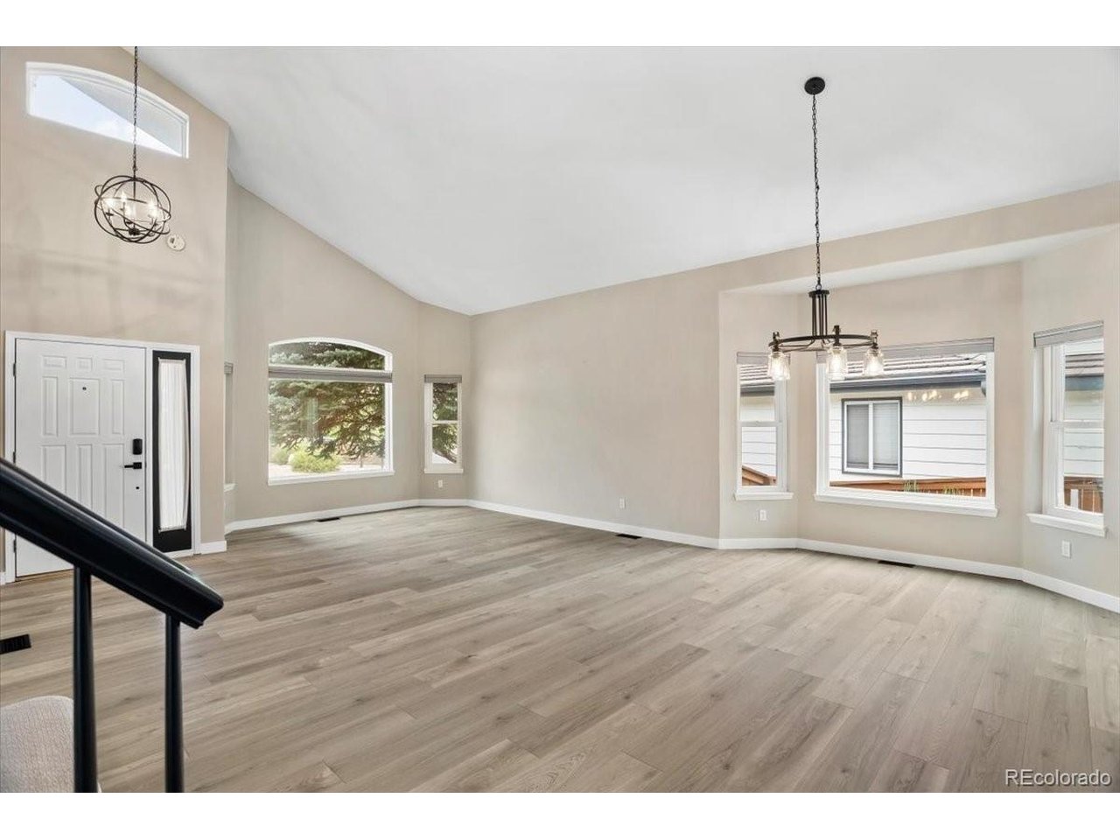
Welcome to this stunning fully renovated two-story home in coveted Westridge Village, Highlands Ranch - offering 3 bedrooms, 3 bathrooms, and 3,494 square feet of thoughtfully upgraded living space. Every inch has been reimagined with modern finishes: a $40K kitchen remodel showcasing a quartz island, extended quartz counters, Wolf 5-burner gas cooktop with downdraft, GE Profile stainless oven/microwave, custom cabinetry with pull-out drawers, and designer tile backsplash ($5K). LVT flooring spans the entire main level with brand-new carpet upstairs. Fresh paint, updated hardware, new ceiling fans, and Bali cellular shades ($10K) complete the interior refresh. Soaring vaulted ceilings and quality windows bathe the open floor plan in natural light. Signature arched doorways frame the kitchen while a custom arched window opens to the backyard patio. Upstairs, a generous primary suite awaits with a walk-in closet and remodeled 5-piece bath featuring dual quartz vanity, corner soaking tub, frosted glass windows, and designer lighting. Two additional bedrooms share an updated full bath. Love the outdoors? Raised garden beds with drip irrigation await, plus miles of trails just outside your door. Through HRCA, you'll have access to all 4 rec centers featuring pools, fitness classes, and parks. The Westridge Rec Center is under a mile away! Major systems include: new furnace (2025), AC (2024), triple-pane UV windows throughout, dual hot water heaters, Maytag washer/dryer, double sided insulated garage doors, and a Ring doorbell + 3 additional cameras. Impeccably maintained and move-in ready. This is Highlands Ranch living at its finest.

$5,322/mo

Est. mortgage payment based on a $799,999 home price.

All estimates are provided by Luxury Presence for informational purposes only. Actual amounts may vary.

Additional information

MLS® ID
6941661

Interior Features

Bedrooms
3
Bathrooms
3
Fireplace
Yes
Cooling
Yes
Heating
Yes
Basement
No

Exterior Features

Lot Size
0.17 Acres

Other Property Details

Taxes
$4,817
Tax Frequency
Annually
Association Fee Frequency
Quarterly
Garage
Yes
View
Yes
MLS provider logo

Listings courtesy of Information and Real Estate Services, LLC (IRES) as distributed by MLS GRID

All information deemed reliable but not guaranteed and should be independently verified. All properties are subject to prior sale, change or withdrawal. Neither listing broker(s) nor Shirley Watson shall be responsible for any typographical errors, misinformation, misprints and shall be held totally harmless. Properties displayed may be listed or sold by various participants in the MLS. 

Based on information submitted to the MLS GRID as of 5:32 AM UTC on 10/11/2026. All data is obtained from various sources and may not have been verified by broker or MLS GRID. Supplied Open House Information is subject to change without notice. All information should be independently reviewed and verified for accuracy. Properties may or may not be listed by the office/agent presenting the information.

©2026 Information and Real Estate Services, LLC (IRES). All rights reserved.

DMCA Notice 

Powered by Luxury Presence