Property photo 1
Property photo 2
Property photo 3
Property photo 4
Property photo 5
4 Beds
2 Baths
1,416 sqft

$435,000

9340 Rose Ct, Denver CO, 80229

Price per sqft$307.20
Built in1955
Property size1,416 sqft
Property typeResidential
Courtesy of MB Bellissimo Homes, Marieke Kittelson Listing Contact: [email protected],720-291-0388

Overview

Active

Listed Jul 31, 2026

Updated 3 weeks ago

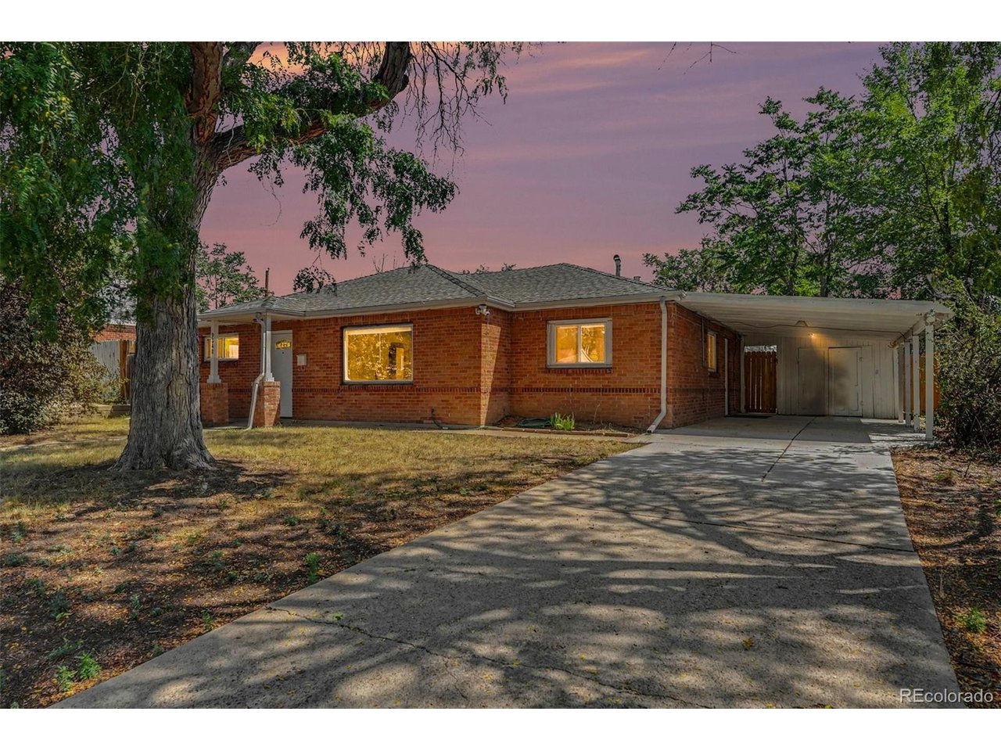
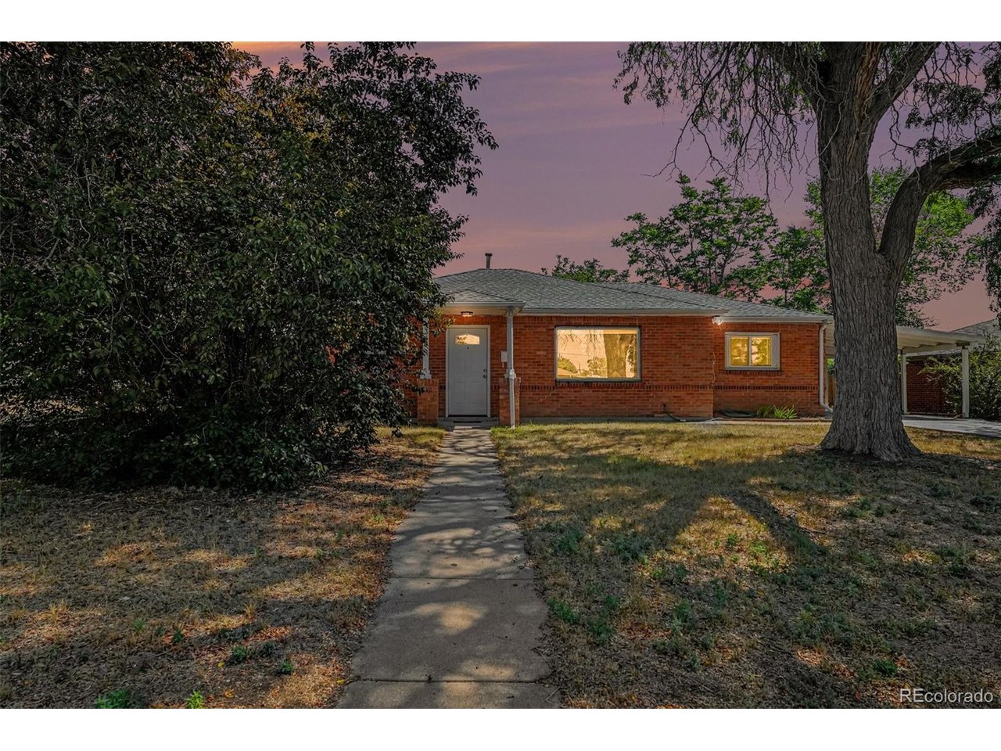
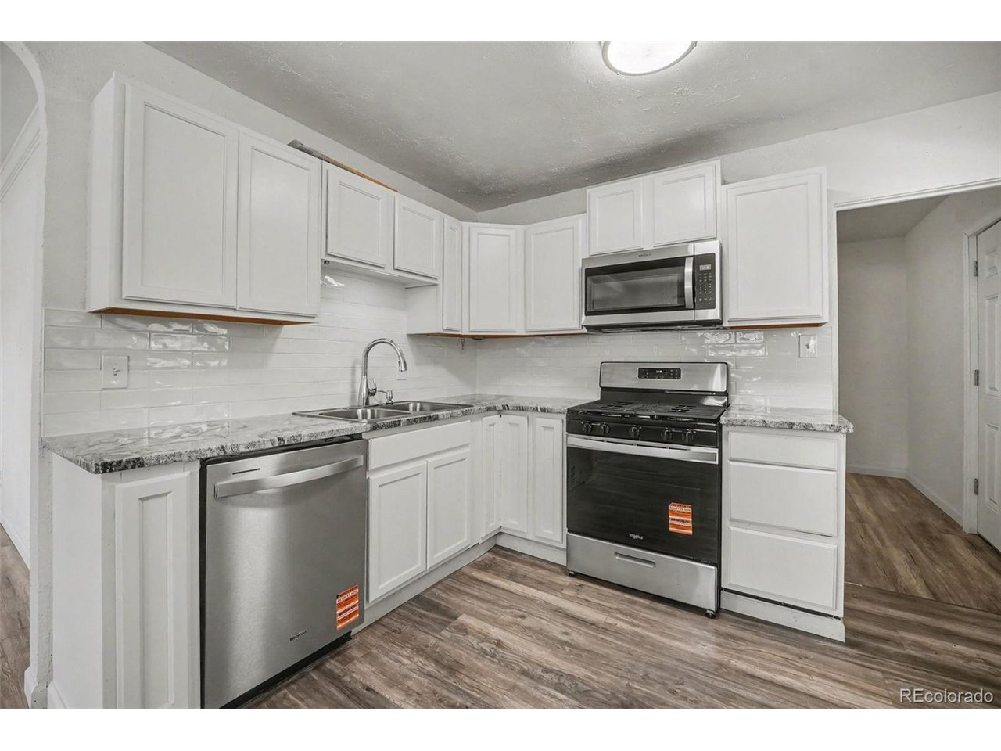
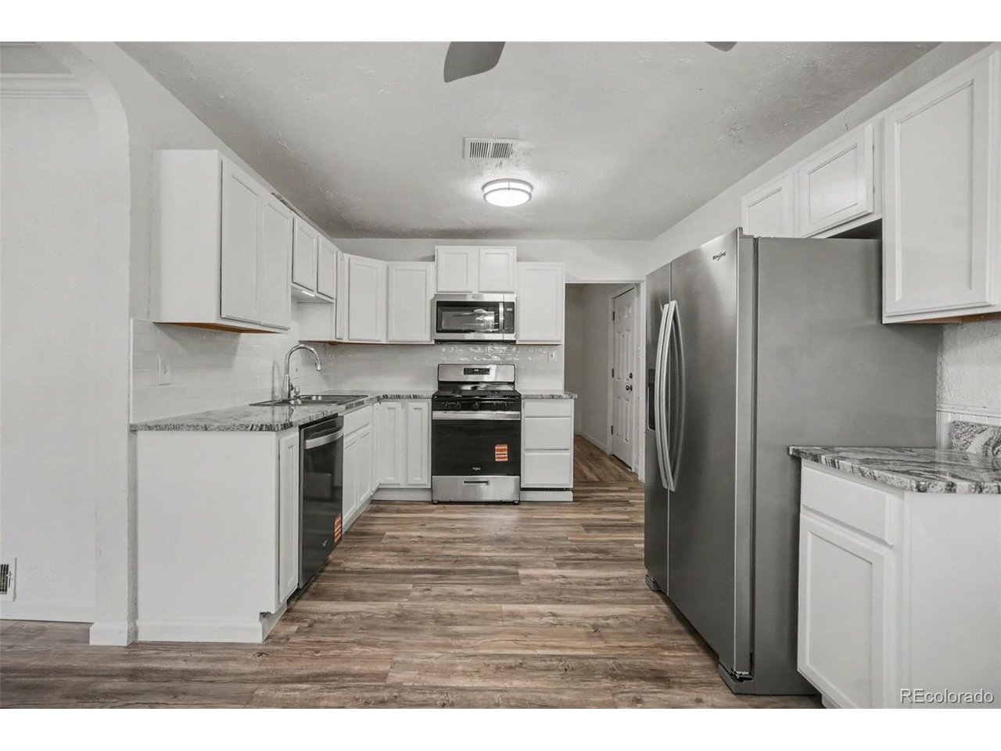
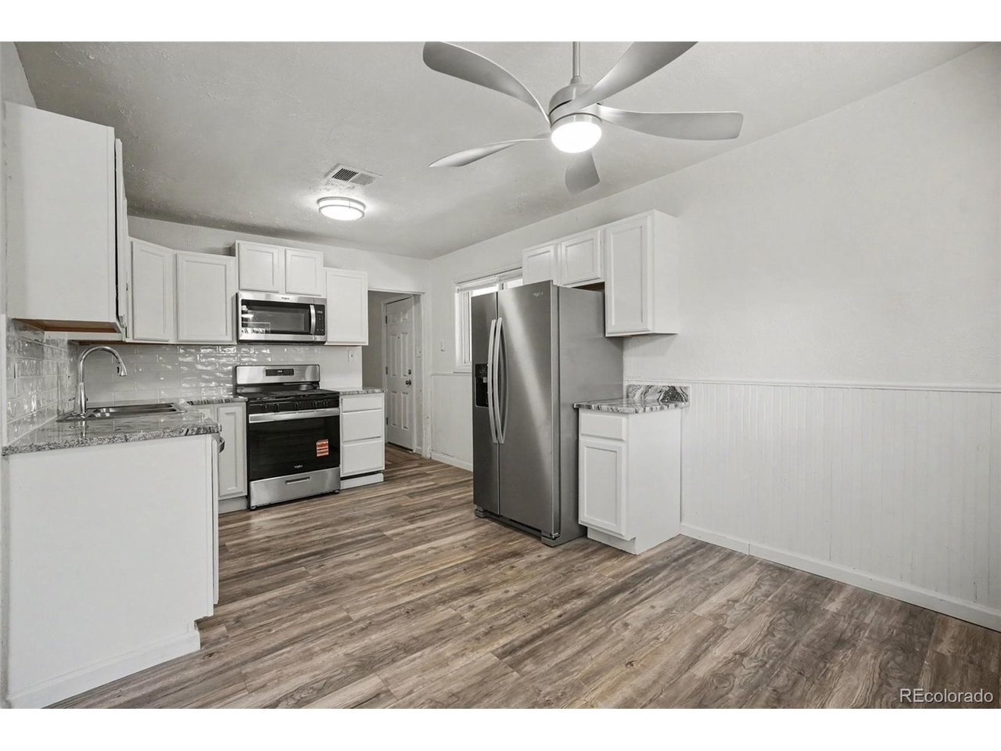
This updated, well-maintained one-level home delivers a spacious layout, thoughtful updates and plenty of space to make it your own. New laminate flooring runs throughout, creating a clean, cohesive look, while the remodeled kitchen feels fresh and inviting with high-end granite countertops, a subway tile backsplash, white cabinetry and new stainless-steel appliances, and new washer and dryer. The comfortable living room flows seamlessly into the dining area and kitchen, perfect for relaxing or entertaining. With four bedrooms and two updated bathrooms, there is room for everyone to settle in comfortably. The primary bedroom adds unexpected character with a wood-burning fireplace and double doors opening directly to the backyard. The full updated bath features a new tub and shower, as well as new lighting, vanity and mirror, while the second bathroom has been recently updated with a marble tile walk-in shower surround, along with new lighting, vanity and mirror. Outside, the fully fenced backyard offers plenty of space to garden, play, entertain or create your own outdoor retreat. The covered carport includes storage, and the long concrete driveway provides additional parking convenience. Other improvements include a new 220-volt electrical panel (ideal for EV), newer furnace and central air, and a new front door. With NO HOA and a convenient location close to nearby schools, parks, shopping, dining and commuter routes, this home brings together space, fresh updates and everyday convenience. Schedule your showing today!

$2,894/mo

Est. mortgage payment based on a $435,000 home price.

All estimates are provided by Luxury Presence for informational purposes only. Actual amounts may vary.

Additional information

MLS® ID
5369558

Interior Features

Bedrooms
4
Bathrooms
2
Fireplace
Yes
Cooling
Yes
Heating
Yes
Basement
No

Exterior Features

Lot Size
0.15 Acres

Other Property Details

Taxes
$3,023
Tax Frequency
Annually
Garage
Yes
MLS provider logo

Listings courtesy of Information and Real Estate Services, LLC (IRES) as distributed by MLS GRID

All information deemed reliable but not guaranteed and should be independently verified. All properties are subject to prior sale, change or withdrawal. Neither listing broker(s) nor Shirley Watson shall be responsible for any typographical errors, misinformation, misprints and shall be held totally harmless. Properties displayed may be listed or sold by various participants in the MLS. 

Based on information submitted to the MLS GRID as of 2:16 PM UTC on 9/17/2026. All data is obtained from various sources and may not have been verified by broker or MLS GRID. Supplied Open House Information is subject to change without notice. All information should be independently reviewed and verified for accuracy. Properties may or may not be listed by the office/agent presenting the information.

©2026 Information and Real Estate Services, LLC (IRES). All rights reserved.

DMCA Notice 

Powered by Luxury Presence