Property photo 1
Property photo 2
Property photo 3
Property photo 4
Property photo 5
5 Beds
5 Baths
6,097 sqft

$3,199,999

1551 Snyder Gulch Rd, Evergreen CO, 80439

Price per sqft$524.85
Built in2008
Property size6,097 sqft
Property typeResidential
Courtesy of Coldwell Banker Realty 24, Erica Dufford Listing Contact: [email protected],303-718-7573

Overview

Active

Listed Apr 10, 2026

Updated 45h ago

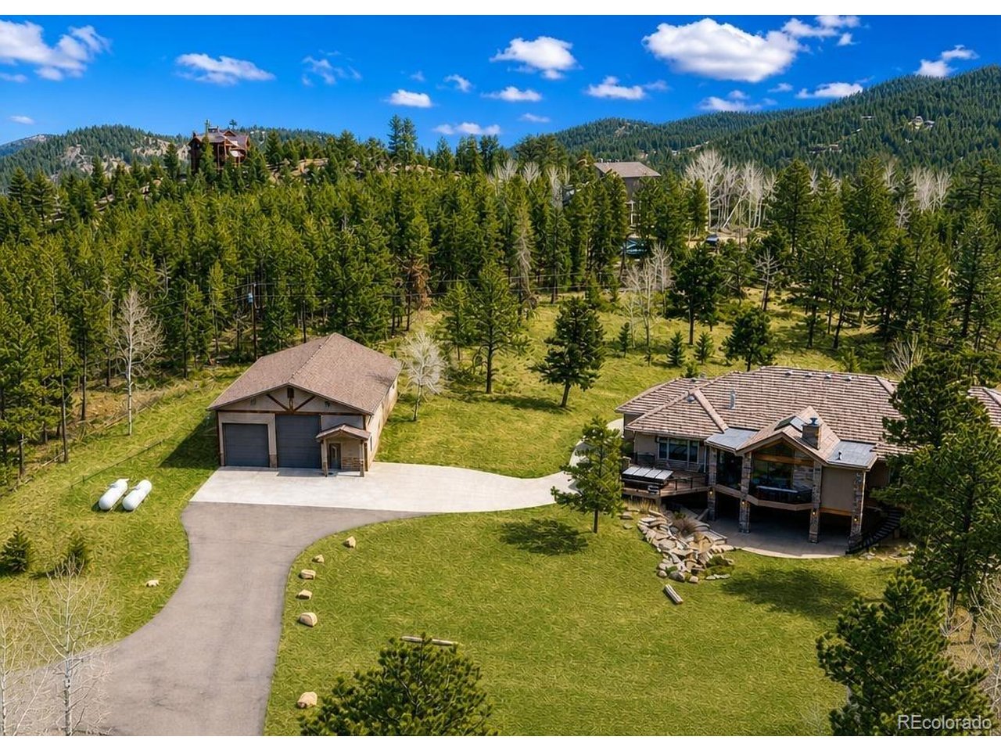
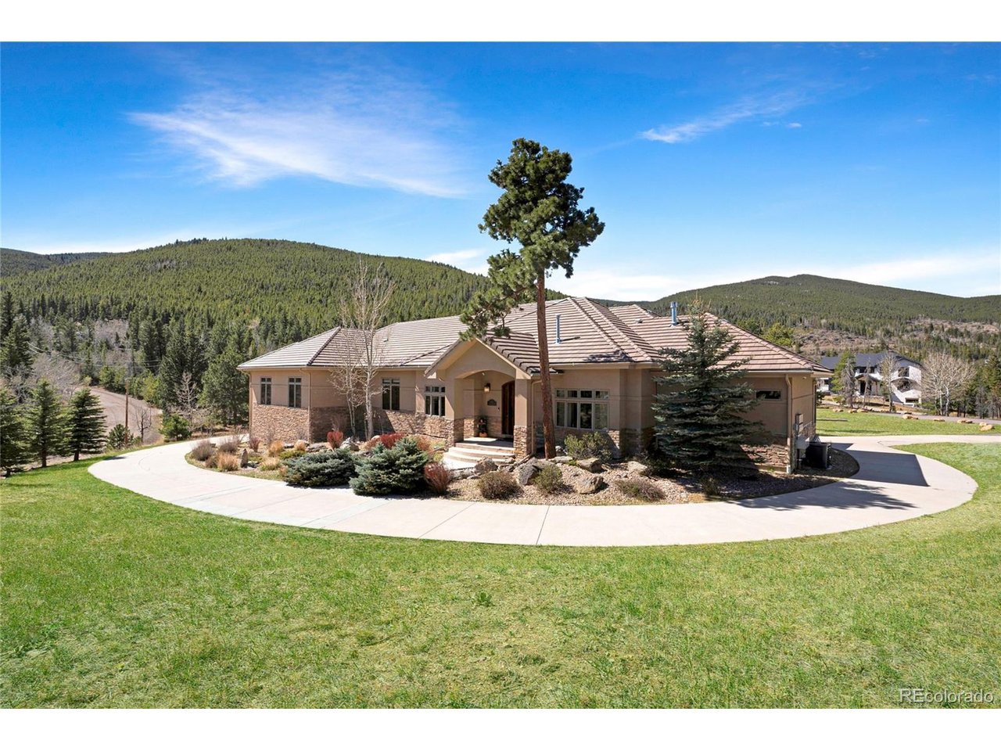
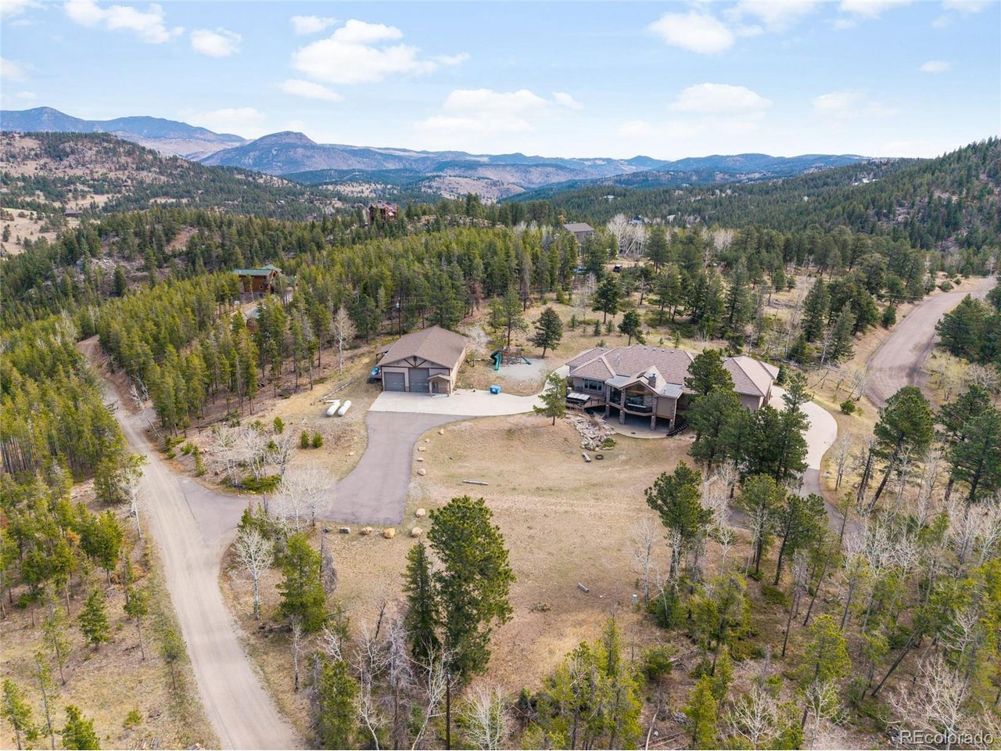
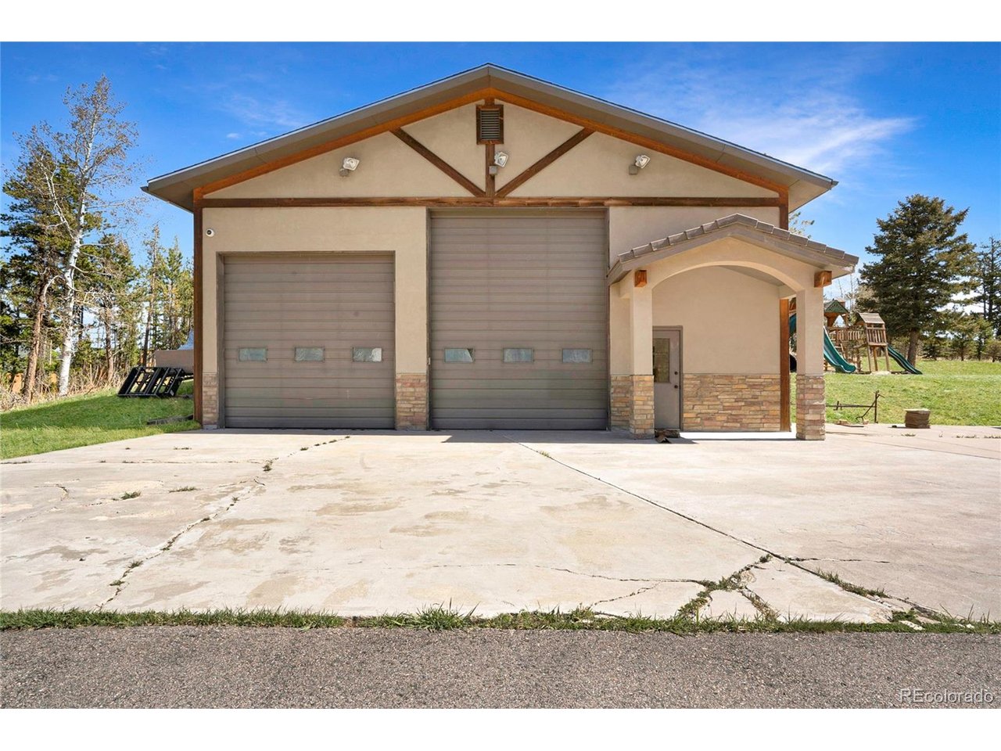
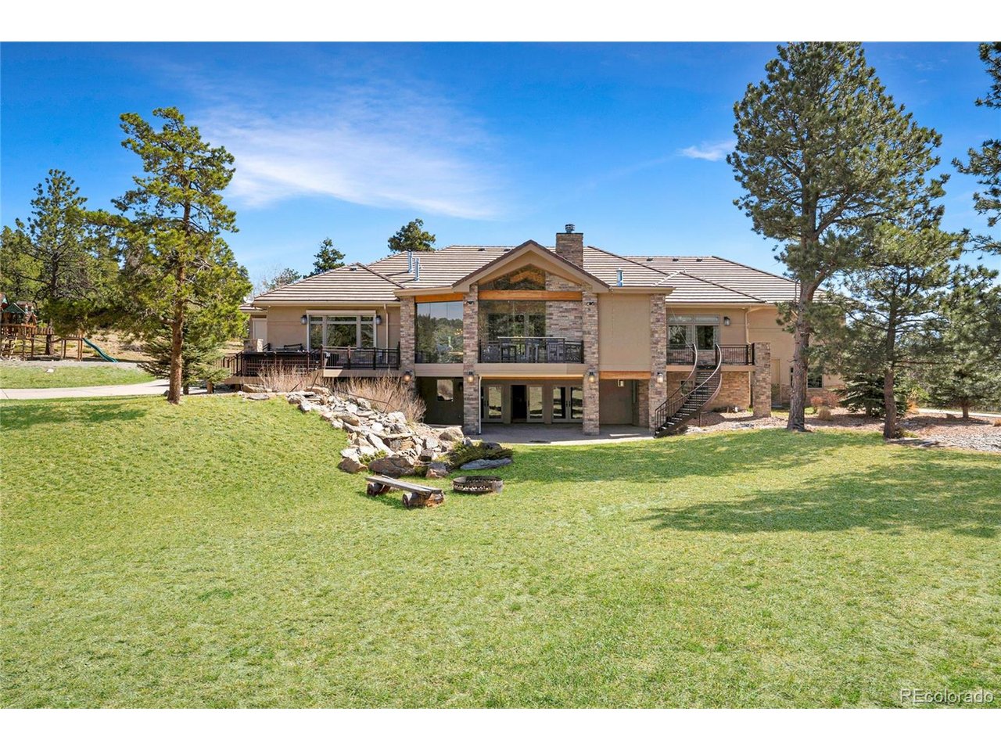
A true Colorado masterpiece with spectacular mountain views, ideally located just five minutes from Evergreen on a rare flat, meadowed lot. This exceptional walkout ranch blends luxury, comfort, and functionality with soaring vaulted ceilings, expansive windows, and one-of-a-kind finishes throughout. The gourmet island kitchen opens seamlessly to the family room and dining area, creating an ideal setting for both everyday living and elevated entertaining. Exceptional amenities include a spacious wine room, beautifully finished theater/media room, tranquil water features in both the front and back of the home, and a hot tub perfectly positioned to take in the surrounding natural beauty. A stunning indoor/outdoor living addition features glass doors, a fireplace, a built-in BBQ, bar space, and generous seating for year-round enjoyment. The expansive primary suite offers room for substantial furnishings and extensive closet space. Spa-like primary bathroom with soaking tub and steam shower. The property also includes an attached three-car garage plus an incredible 2,500-square-foot heated RV garage. Near Elk Meadow Park with easy access to trails, wildlife, and recreation, this is luxury Colorado living at its finest. *All New carpet *Furnace and air handler replaced in 2020. *House equipped with smart home and control 4 system in 2020/ Movie theater surround sound redone 2020 *Interior paint 2020 *Telsa charger *Full house generator serviced in 2025 *Indoor/Outdoor deck addition done by Mosaic outdoors 2019/2020

$21,290/mo

Est. mortgage payment based on a $3,199,999 home price.

All estimates are provided by Luxury Presence for informational purposes only. Actual amounts may vary.

Additional information

MLS® ID
5474884

Interior Features

Bedrooms
5
Bathrooms
5
Fireplace
Yes
Cooling
Yes
Heating
Yes
Basement
Yes

Exterior Features

Lot Size
4.35 Acres

Other Property Details

Taxes
$10,907
Tax Frequency
Annually
Garage
Yes
MLS provider logo

Listings courtesy of Information and Real Estate Services, LLC (IRES) as distributed by MLS GRID

All information deemed reliable but not guaranteed and should be independently verified. All properties are subject to prior sale, change or withdrawal. Neither listing broker(s) nor Shirley Watson shall be responsible for any typographical errors, misinformation, misprints and shall be held totally harmless. Properties displayed may be listed or sold by various participants in the MLS. 

Based on information submitted to the MLS GRID as of 4:18 AM UTC on 10/8/2026. All data is obtained from various sources and may not have been verified by broker or MLS GRID. Supplied Open House Information is subject to change without notice. All information should be independently reviewed and verified for accuracy. Properties may or may not be listed by the office/agent presenting the information.

©2026 Information and Real Estate Services, LLC (IRES). All rights reserved.

DMCA Notice 

Powered by Luxury Presence