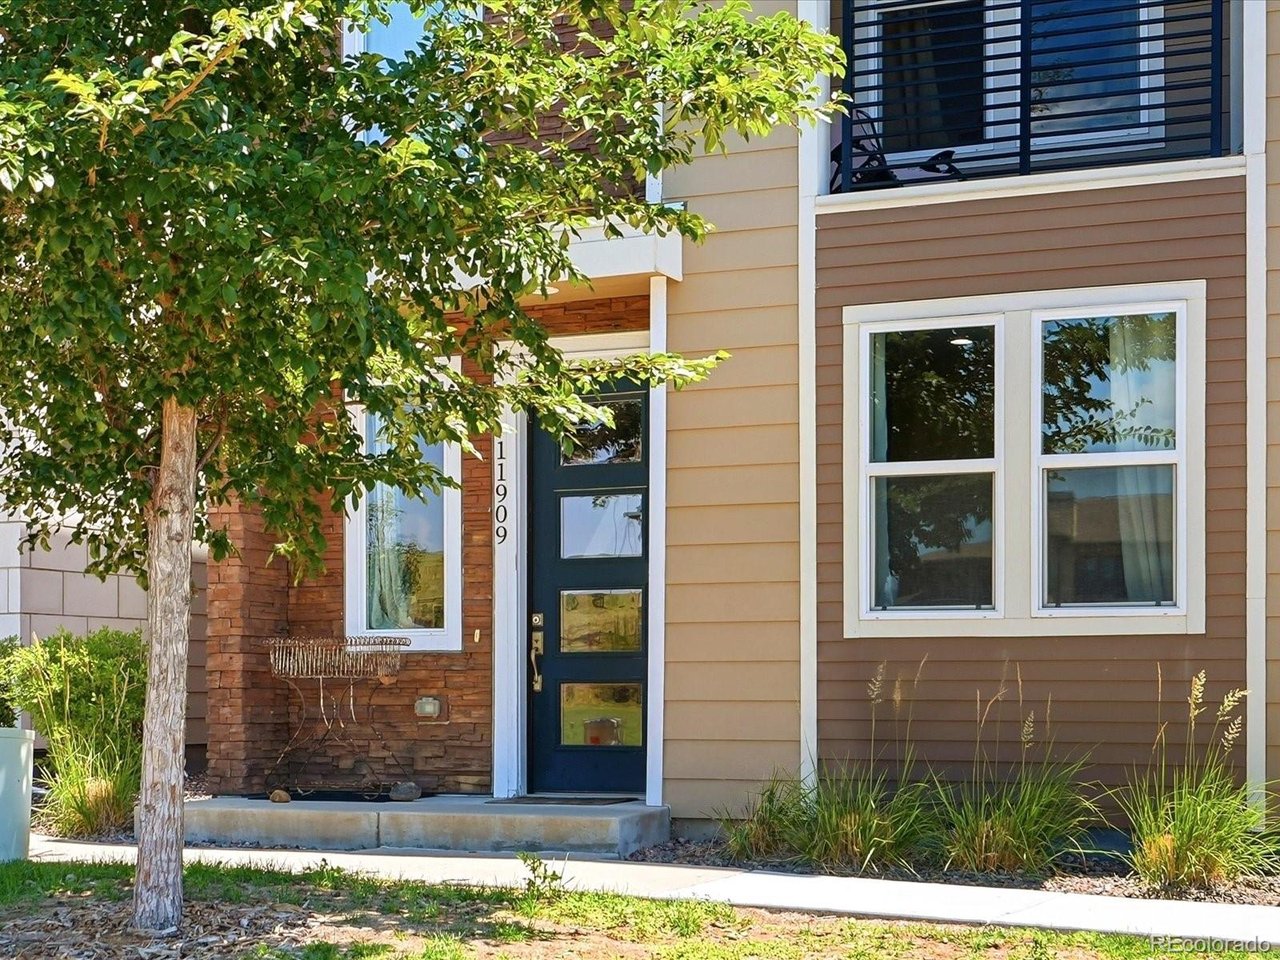
Property photo 1
Property photo 2
Property photo 3
Property photo 4
Property photo 5
3 Beds
3 Baths
1,921 sqft

$625,000

11909 Mountview Ln, Broomfield CO, 80021

Price per sqft$325.35
Built in2018
Property size1,921 sqft
Property typeResidential
Courtesy of RE/MAX Alliance, Rene Vellinga Listing Contact: 303-442-3180

Overview

Active

Listed Jul 2, 2026

Updated 2 days ago

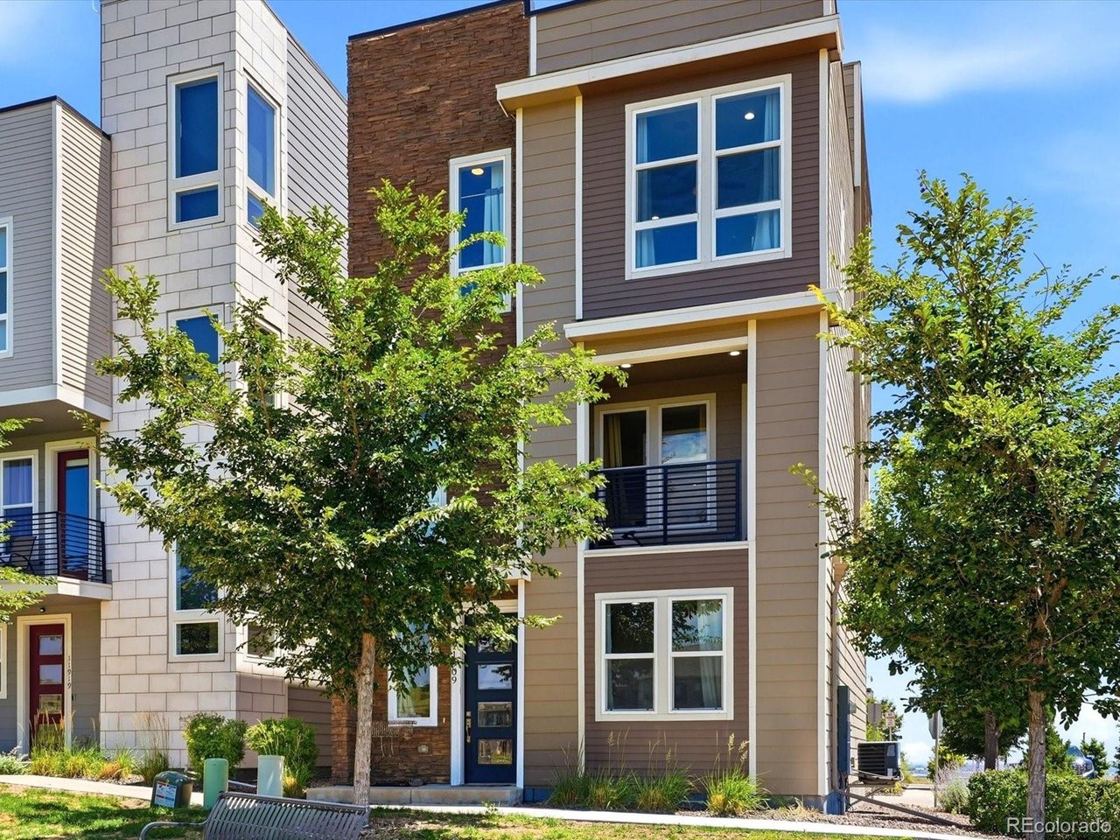
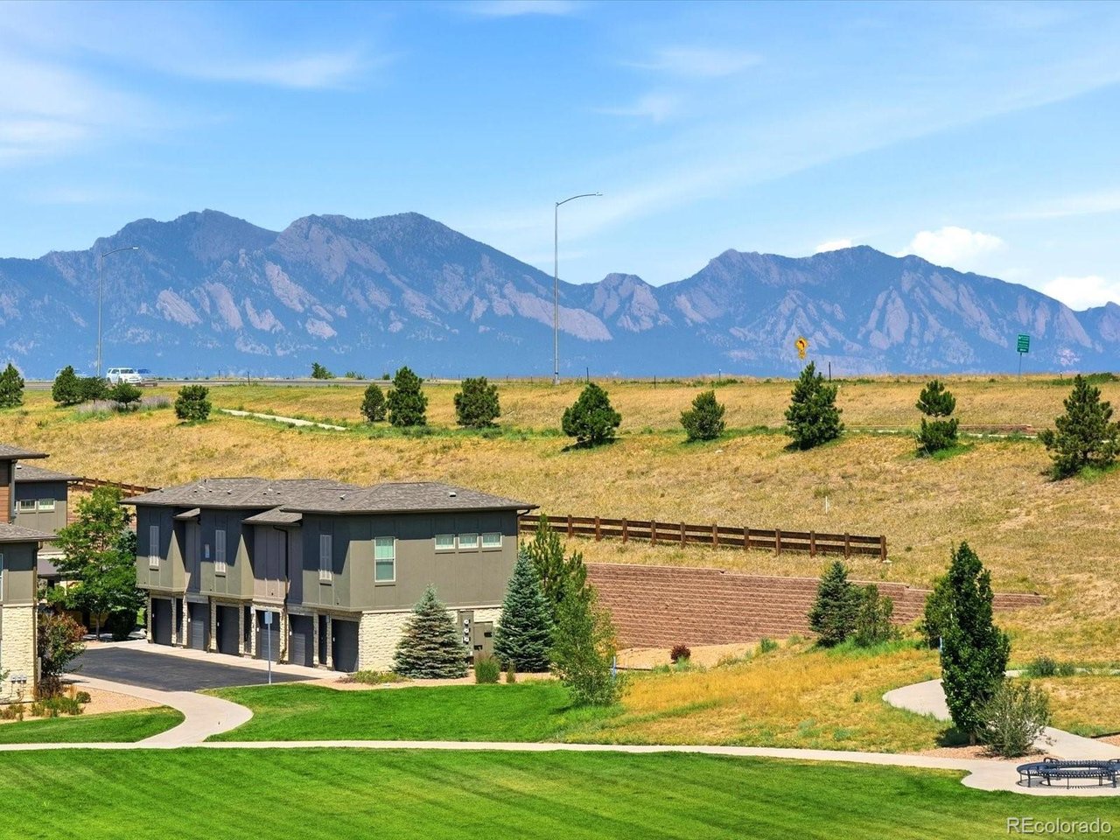
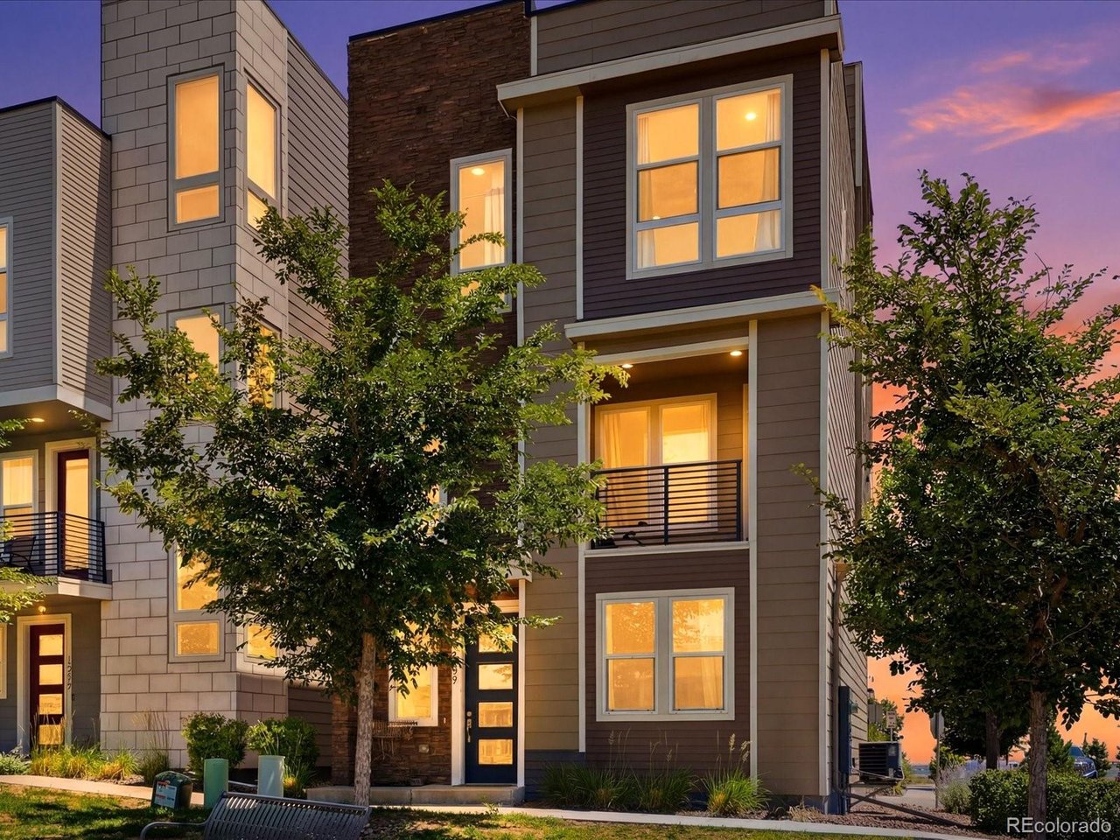
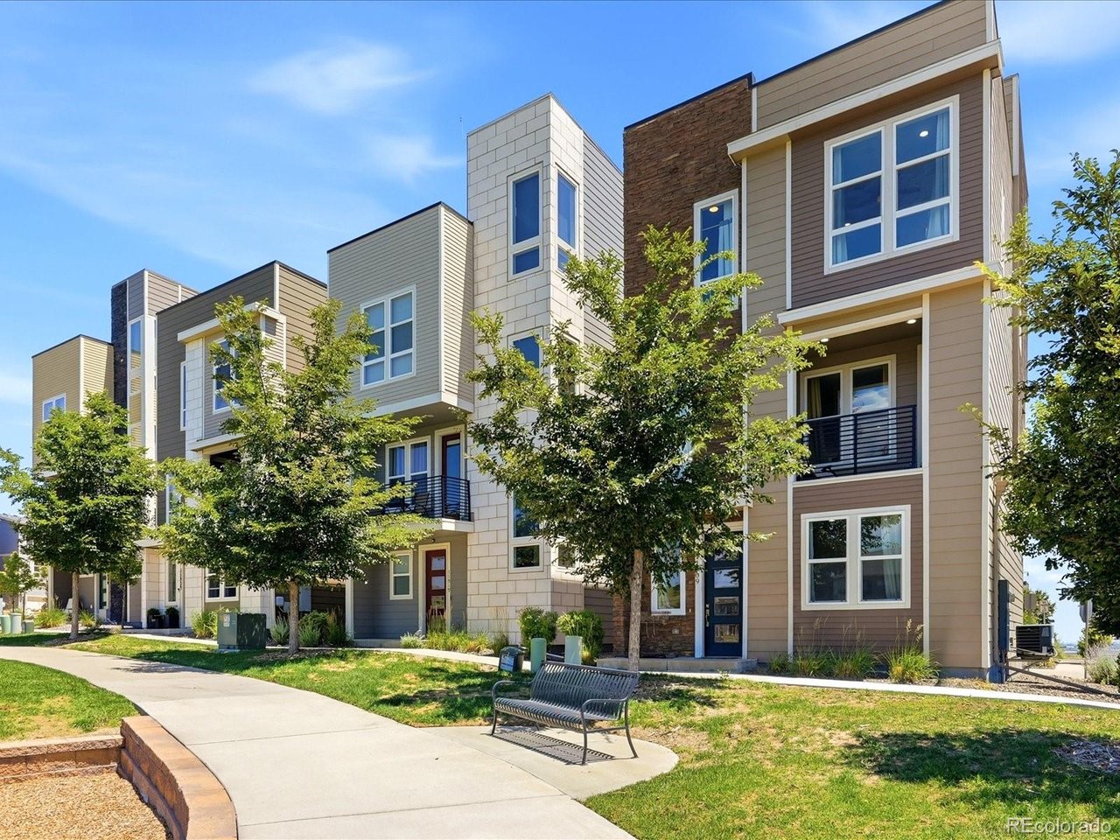
Seller offers funds to Buyer at closing for 3-2-1 Interest rate buydown (1st year 4.5%, 2nd year 5.5%, 3rd year 6.5%) at 20% down with preferred lender and acceptable offer. Further info available upon request. Former model home loaded with amazing upgrades! Wake up to sweeping Colorado mountain views and elevate everyday living with a show-stopping third-floor rooftop deck spanning more than 700 sq. ft. This beautifully appointed single-family former model home delivers modern style, thoughtful design, and premium finishes from the moment you arrive. Just steps from the park, the ground level welcomes you with an expansive entry and mudroom area, a walk-in closet, a private office ideal for working from home, and an attached two-car garage. Upstairs, the main living area opens effortlessly to a walk-out balcony, creating the perfect indoor-outdoor setting for morning coffee, sunset gatherings, or simply taking in the view. The kitchen shines with stainless steel appliances, a generous cabinet-lined island, and timeless white quartz countertops. The second floor offers two spacious bedrooms, a full guest bath, and a serene primary suite where oversized windows frame the mountains. The primary retreat also features a walk-in closet and a luxury bath with a walk-in shower, dual vanity, and private water closet. Dual thermostats for efficient climate control. Enjoy unbeatable convenience with quick access to Boulder, Interlocken, Superior, Louisville, and Lafayette. Ready for quick closing and possession. NOT in a Metropolitan District.

$4,158/mo

Est. mortgage payment based on a $625,000 home price.

All estimates are provided by Luxury Presence for informational purposes only. Actual amounts may vary.

Additional information

MLS® ID
9999572

Interior Features

Bedrooms
3
Bathrooms
3
Cooling
Yes
Heating
Yes
Basement
No

Exterior Features

Lot Size
0.04 Acres

Other Property Details

Taxes
$4,179
Tax Frequency
Annually
Association Fee Frequency
Monthly
Garage
Yes
MLS provider logo

Listings courtesy of Information and Real Estate Services, LLC (IRES) as distributed by MLS GRID

All information deemed reliable but not guaranteed and should be independently verified. All properties are subject to prior sale, change or withdrawal. Neither listing broker(s) nor Shirley Watson shall be responsible for any typographical errors, misinformation, misprints and shall be held totally harmless. Properties displayed may be listed or sold by various participants in the MLS. 

Based on information submitted to the MLS GRID as of 4:18 AM UTC on 10/8/2026. All data is obtained from various sources and may not have been verified by broker or MLS GRID. Supplied Open House Information is subject to change without notice. All information should be independently reviewed and verified for accuracy. Properties may or may not be listed by the office/agent presenting the information.

©2026 Information and Real Estate Services, LLC (IRES). All rights reserved.

DMCA Notice 

Powered by Luxury Presence