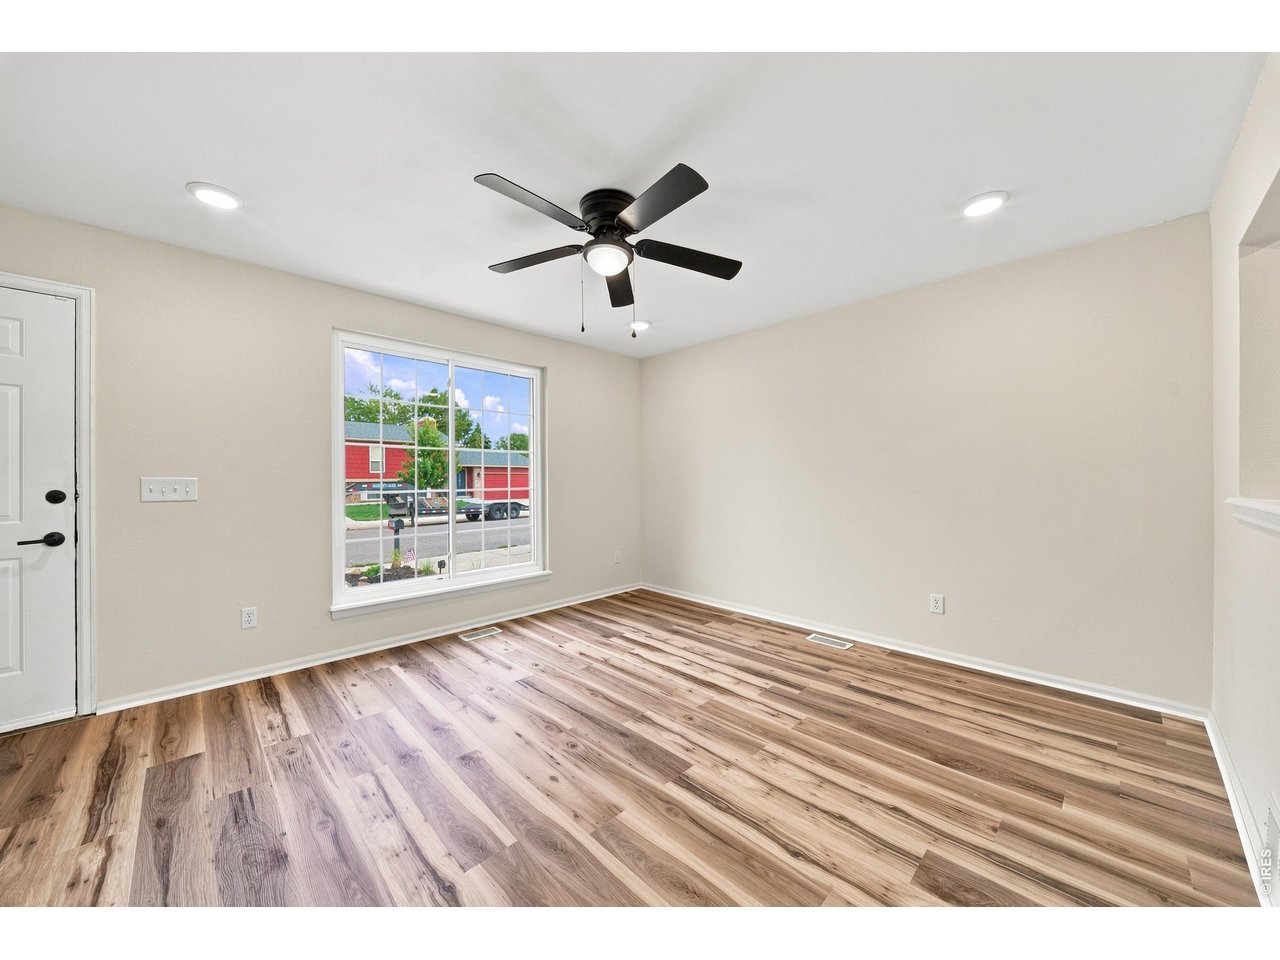
Property photo 1
Property photo 2
Property photo 3
Property photo 4
Property photo 5
3 Beds
2 Baths
1,320 sqft

$450,000

4513 Fairplay Way, Denver CO, 80239

Price per sqft$340.91
Built in1979
Property size1,320 sqft
Property typeResidential
Courtesy of KW Top of the Rockies - Elevate, June Lemmings Listing Contact: 9703883692

Overview

Active

Listed Aug 14, 2026

Updated 4 days ago

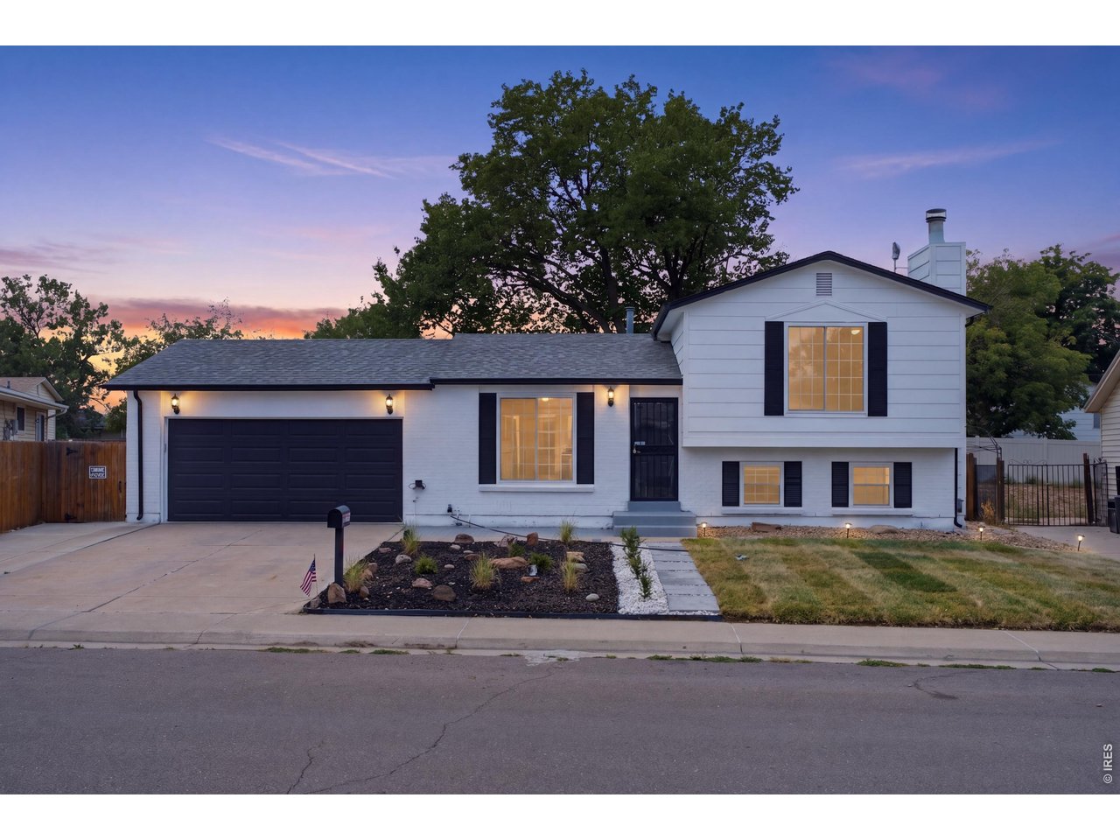
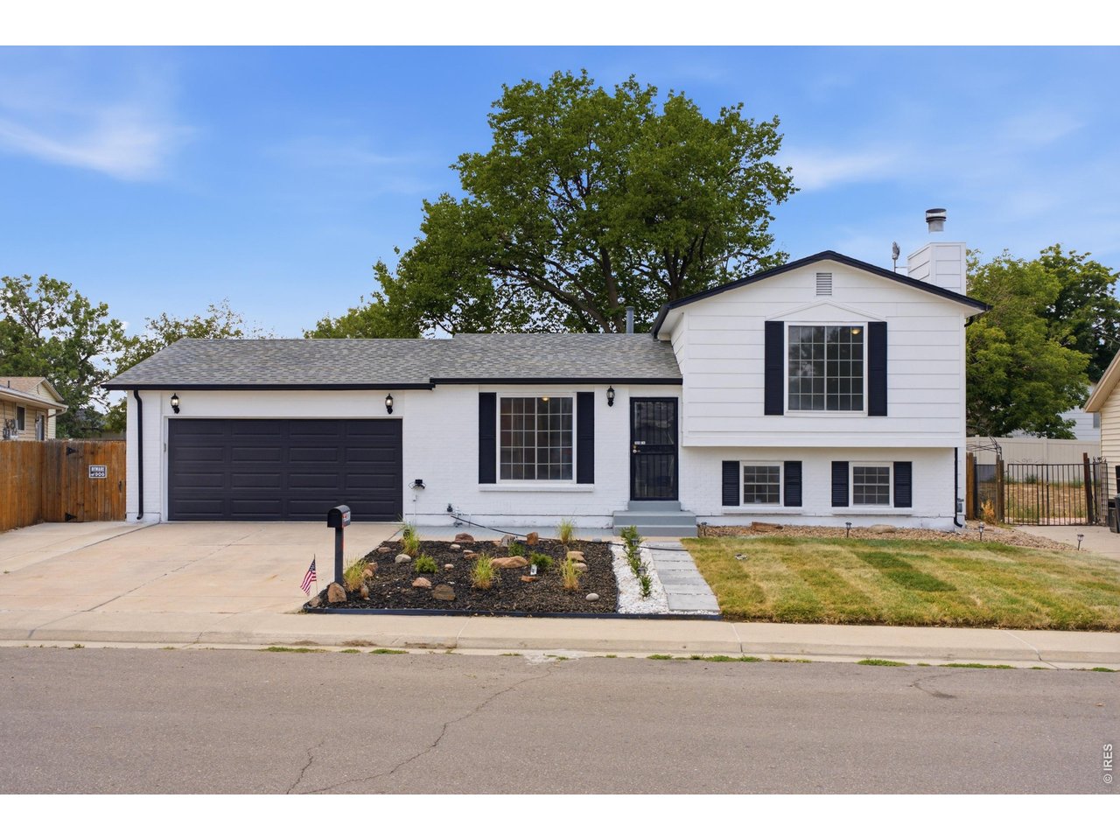
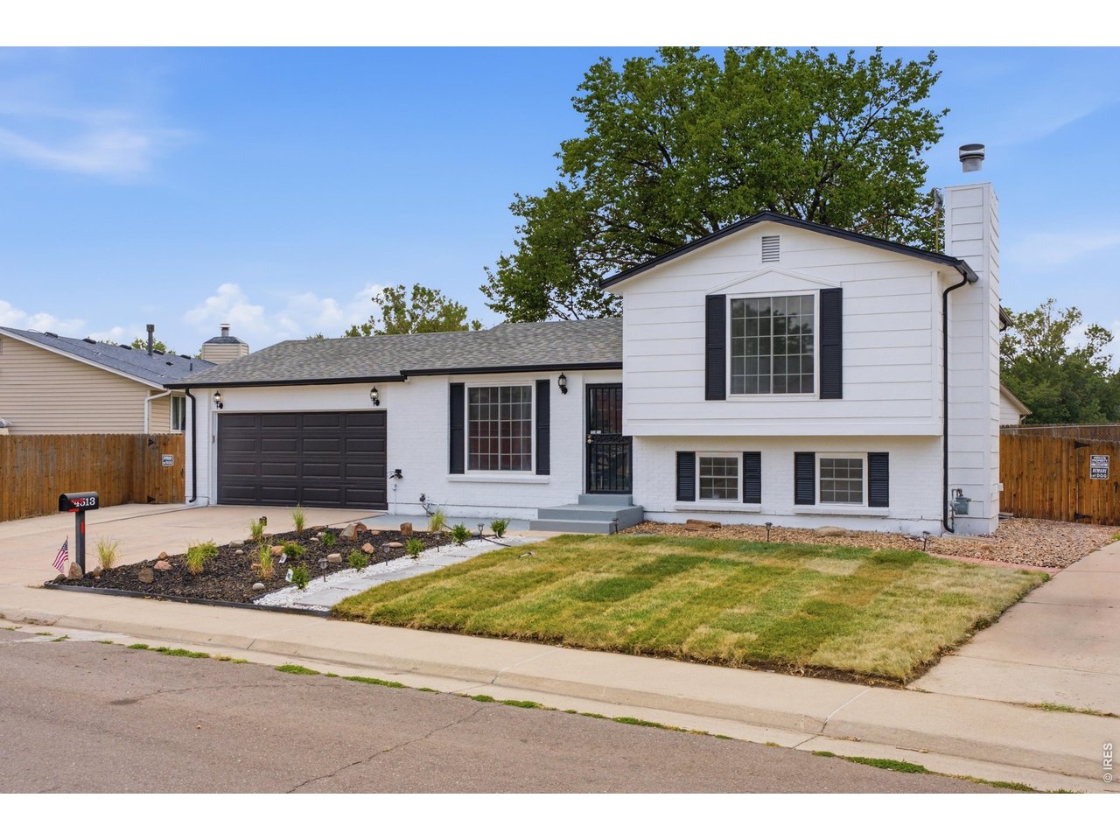
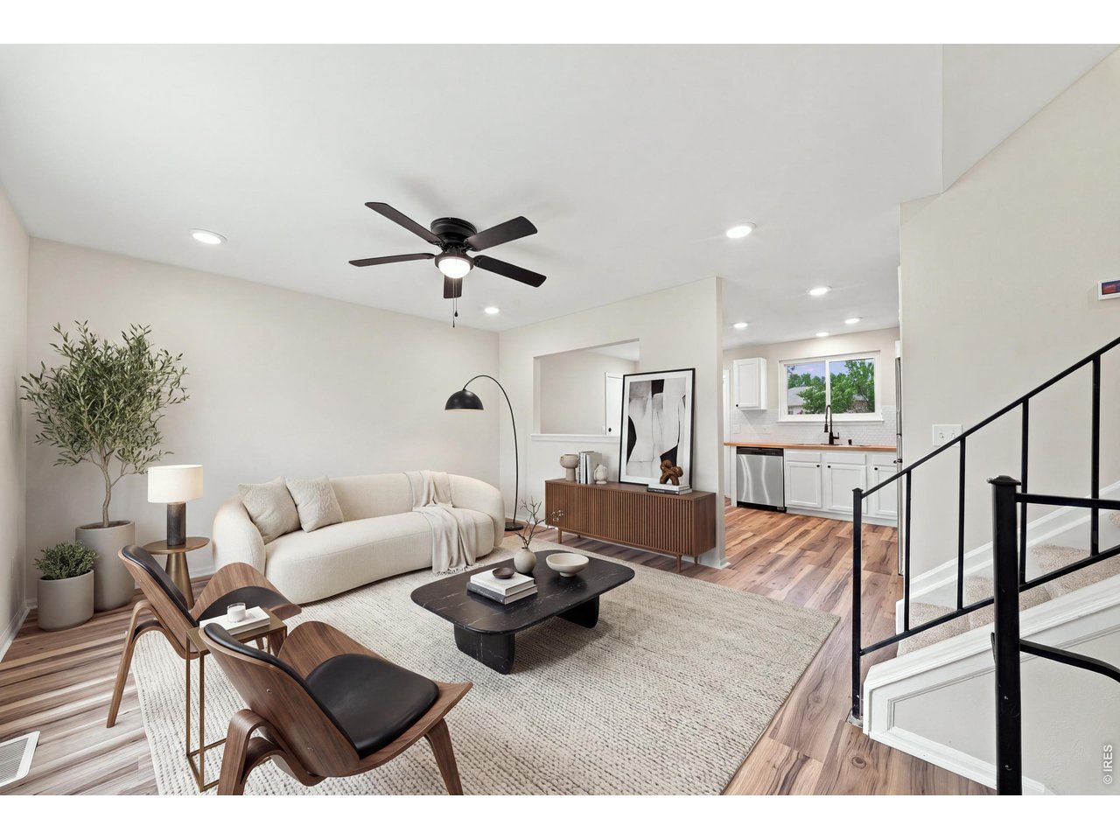
***Seller's preferred lender is offering a 1 point interest rate buy down for the first year*** Beautifully remodeled tri-level home featuring 3 bedrooms, 2 updated bathrooms and modern finishes throughout. Recent renovations include all-new flooring and interior paint, luxury vinyl plank flooring, updated outlets and switches, new lighting fixtures, and new ceiling fans throughout the home. The completely renovated kitchen features new cabinetry, countertops and stainless steel appliances. Both upstairs bedrooms are spacious and filled with natural light, and each includes a large walk-in closet. The basement offers an additional bedroom and a 3/4 bathroom with a conveniently located laundry area. Washer and dryer are included. Additional updates include a roof installed approximately 2 years ago, new gutters, a new garbage disposal and a water heater with a lifetime transferable warranty. Outside, you will find updated landscaping, a 2-car garage, an 8x12 shed with a shingle roof and a fully insulated outbuilding with electricity, perfect for a workshop, storage or future use. Located within walking distance of parks and conveniently close to schools and shopping, this move-in-ready home offers modern style, thoughtful updates and plenty of functional space.

$2,994/mo

Est. mortgage payment based on a $450,000 home price.

All estimates are provided by Luxury Presence for informational purposes only. Actual amounts may vary.

Additional information

MLS® ID
1066495

Interior Features

Bedrooms
3
Bathrooms
2
Fireplace
Yes
Cooling
Yes
Heating
Yes
Basement
No

Exterior Features

Lot Size
0.17 Acres

Other Property Details

Taxes
$2,253
Tax Frequency
Annually
Garage
Yes
View
Yes
MLS provider logo

Listings courtesy of Information and Real Estate Services, LLC (IRES) as distributed by MLS GRID

All information deemed reliable but not guaranteed and should be independently verified. All properties are subject to prior sale, change or withdrawal. Neither listing broker(s) nor Shirley Watson shall be responsible for any typographical errors, misinformation, misprints and shall be held totally harmless. Properties displayed may be listed or sold by various participants in the MLS. 

Based on information submitted to the MLS GRID as of 6:08 AM UTC on 10/7/2026. All data is obtained from various sources and may not have been verified by broker or MLS GRID. Supplied Open House Information is subject to change without notice. All information should be independently reviewed and verified for accuracy. Properties may or may not be listed by the office/agent presenting the information.

©2026 Information and Real Estate Services, LLC (IRES). All rights reserved.

DMCA Notice 

Powered by Luxury Presence