Property photo 1
Property photo 2
Property photo 3
Property photo 4
Property photo 5
4 Beds
3 Baths
2,800 sqft

$870,000

2290 E Columbia Pl, Denver CO, 80210

Price per sqft$310.71
Built in1962
Property size2,800 sqft
Property typeResidential
Courtesy of LIV Sotheby's International Realty, Shelby Richardson Listing Contact: [email protected],941-504-4557

Overview

Active

Listed Jul 31, 2026

Updated 5 days ago

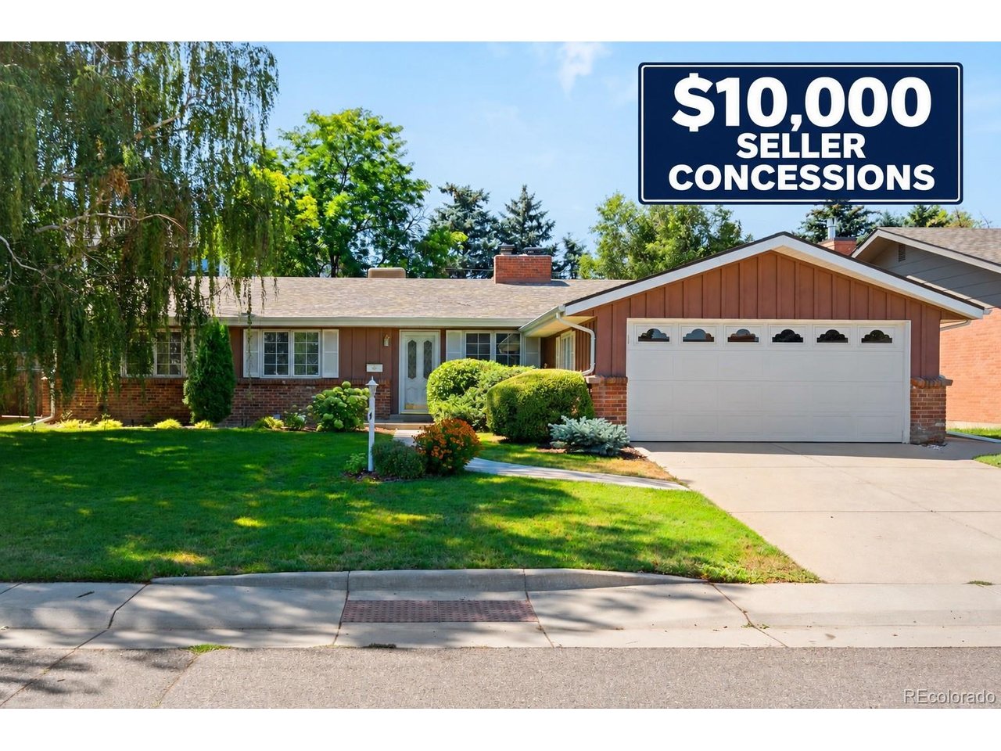
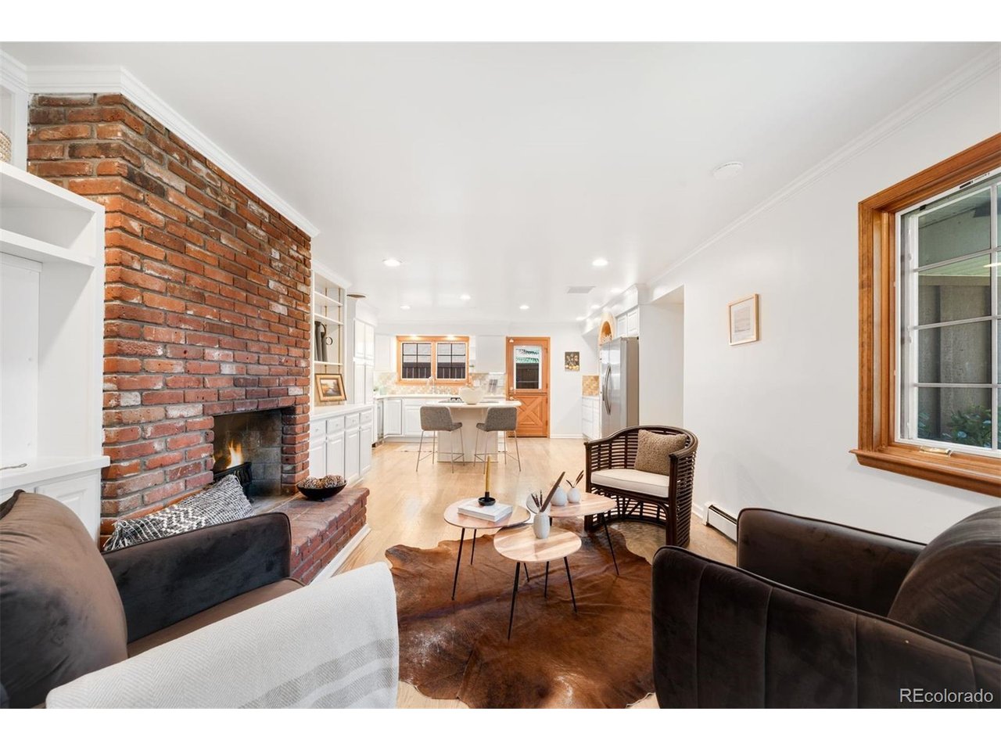
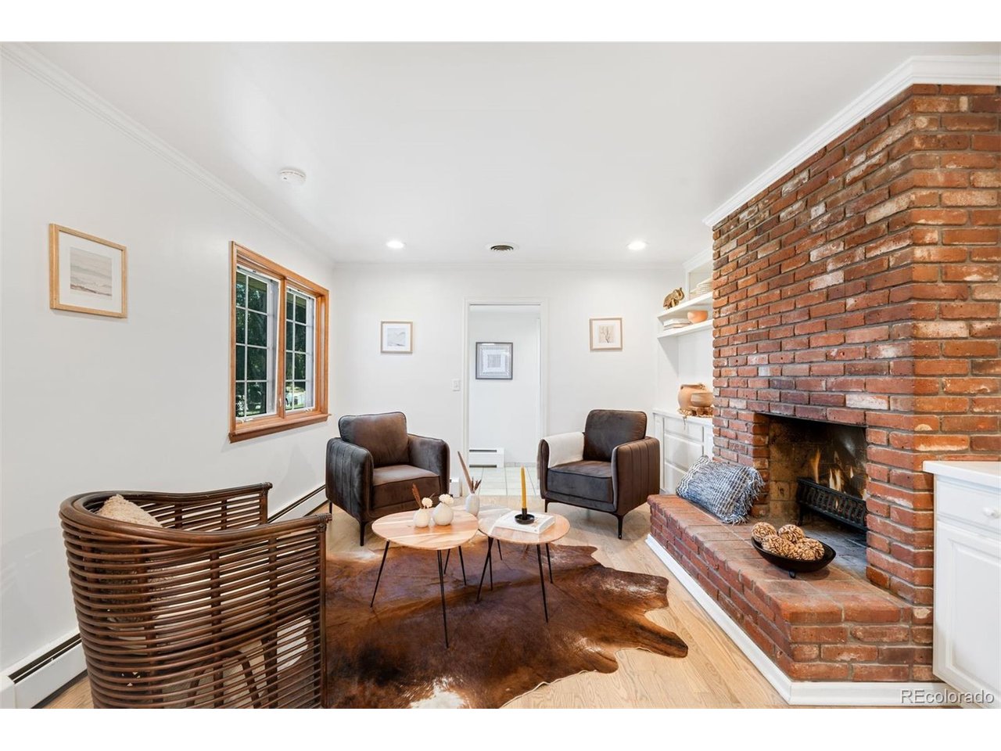
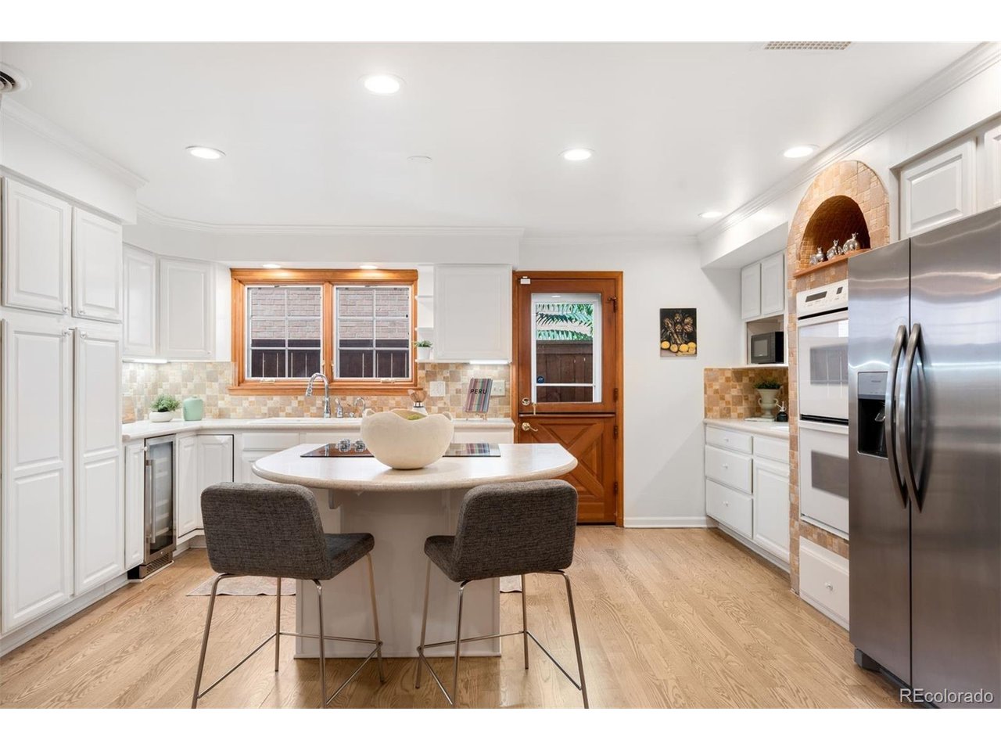
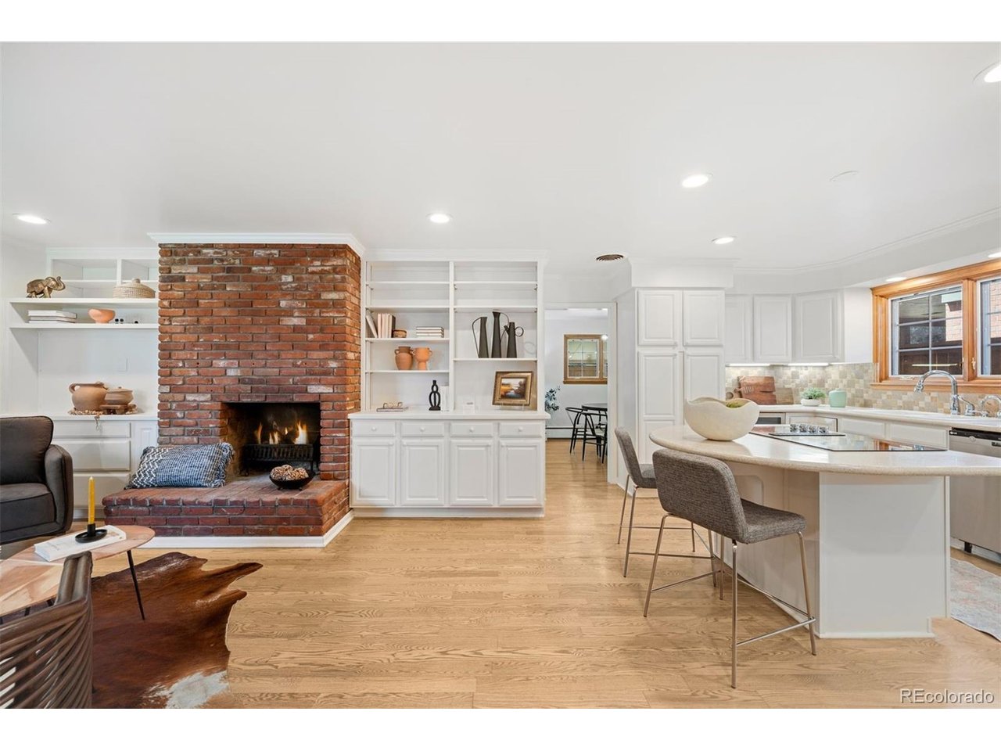
Seller is offering $10,000 in seller concessions! Located in the established Southern Hills neighborhood within the coveted Slavens K-8 boundary, this spacious ranch-style home pairs comfortable main-level living with a finished basement and inviting outdoor spaces. A defined foyer welcomes you into a living room featuring a wood-burning fireplace and built-in cabinetry. The well-appointed kitchen offers stainless steel appliances, a cooktop, double ovens, a beverage refrigerator, a center island, and abundant cabinetry. An adjoining dining room connects to the spacious family room, where access to the covered backyard patio makes everyday living and entertaining effortless. Three main-level bedrooms include a primary bedroom with an en suite three-quarter bath, while a full bathroom serves the two additional bedrooms. Fresh interior paint adds a clean, refreshed feel throughout. Downstairs, the finished basement offers a large recreation room, a kitchen and craft area, and a flexible room suited for an office, gym, or non-conforming bedroom. A full bathroom, dedicated laundry area with washer and dryer, and generous built-in storage complete the lower level. The private backyard invites you to unwind with a covered patio, tranquil water feature, and utility shed, while an oversized two-car garage provides ample parking and additional storage. Enjoy convenient access to the University of Denver, High Line Canal Trail, Denver Tech Center, Cherry Creek, nearby shopping and dining, and I-25.

$5,788/mo

Est. mortgage payment based on a $870,000 home price.

All estimates are provided by Luxury Presence for informational purposes only. Actual amounts may vary.

Additional information

MLS® ID
3579124

Interior Features

Bedrooms
4
Bathrooms
3
Fireplace
Yes
Cooling
Yes
Heating
Yes
Basement
Yes

Exterior Features

Lot Size
0.16 Acres

Other Property Details

Taxes
$4,728
Tax Frequency
Annually
Garage
Yes
MLS provider logo

Listings courtesy of Information and Real Estate Services, LLC (IRES) as distributed by MLS GRID

All information deemed reliable but not guaranteed and should be independently verified. All properties are subject to prior sale, change or withdrawal. Neither listing broker(s) nor Shirley Watson shall be responsible for any typographical errors, misinformation, misprints and shall be held totally harmless. Properties displayed may be listed or sold by various participants in the MLS. 

Based on information submitted to the MLS GRID as of 4:50 AM UTC on 10/6/2026. All data is obtained from various sources and may not have been verified by broker or MLS GRID. Supplied Open House Information is subject to change without notice. All information should be independently reviewed and verified for accuracy. Properties may or may not be listed by the office/agent presenting the information.

©2026 Information and Real Estate Services, LLC (IRES). All rights reserved.

DMCA Notice 

Powered by Luxury Presence