Property photo 1
Property photo 2
Property photo 3
Property photo 4
Property photo 5
1 Bed
1 Bath
717 sqft

$568,000

3401 Arapahoe Ave F-402, Boulder CO, 80303

Price per sqft$792.19
Built in2006
Property size717 sqft
Property typeResidential
Courtesy of Compass - Boulder, Tamara Grosvenor Listing Contact: [email protected]

Overview

Active

Listed Jul 6, 2026

Updated 4 weeks ago

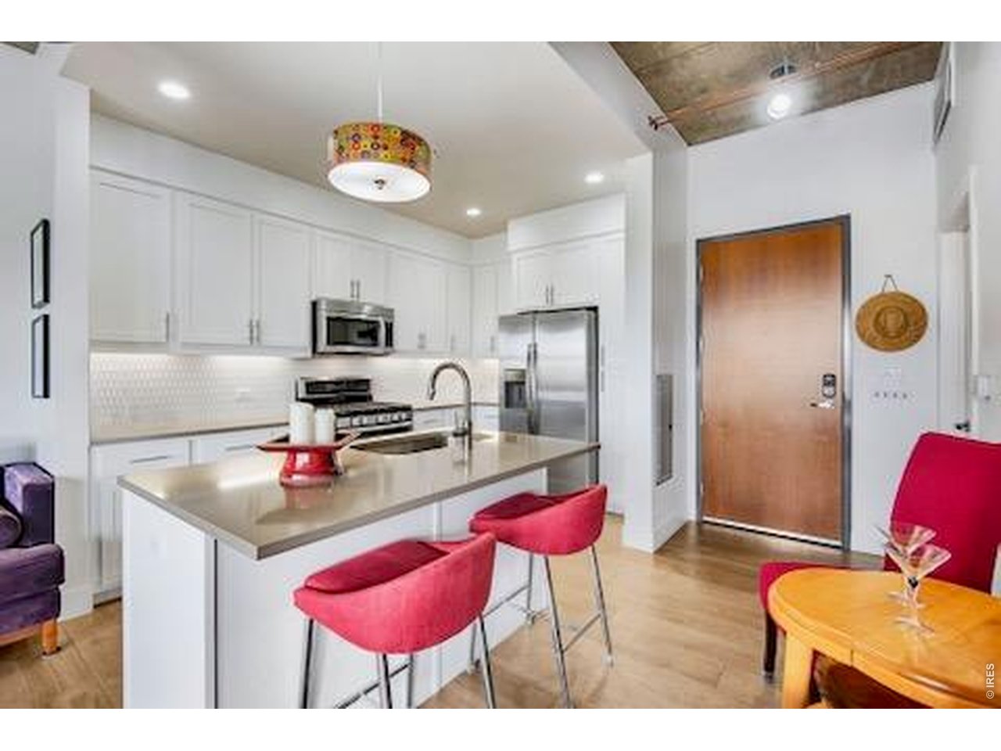
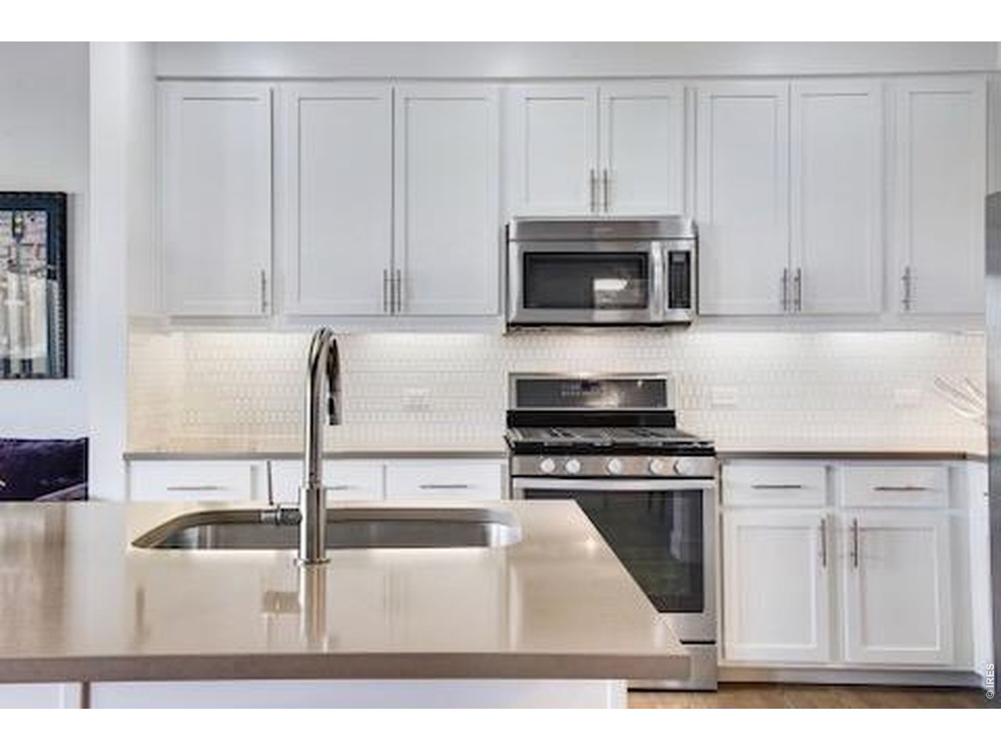
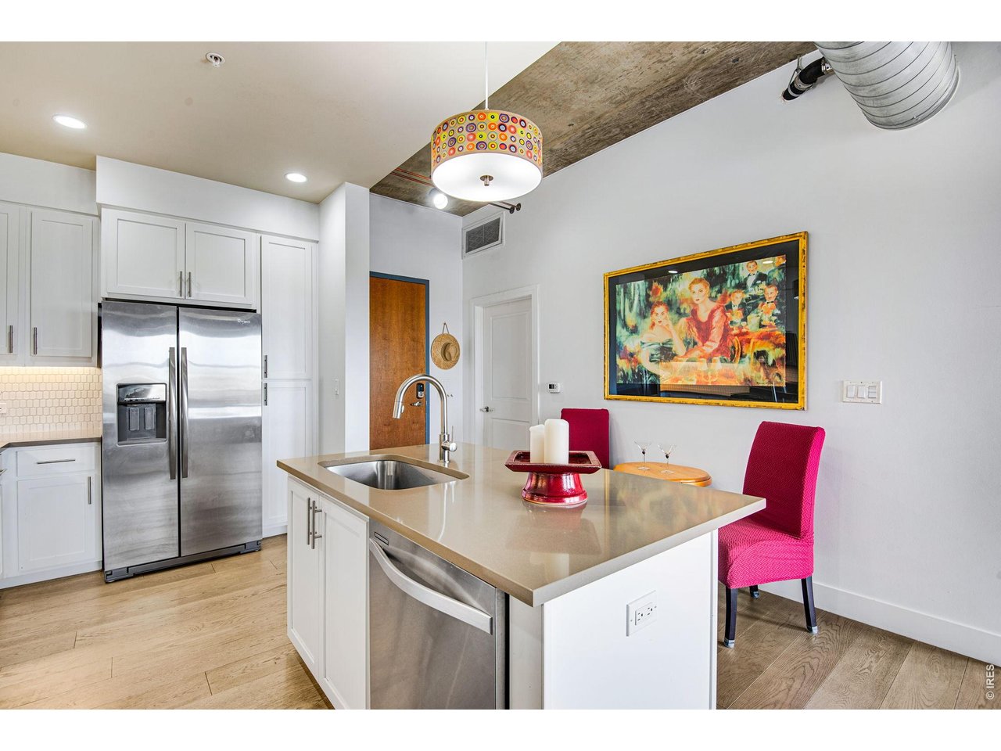
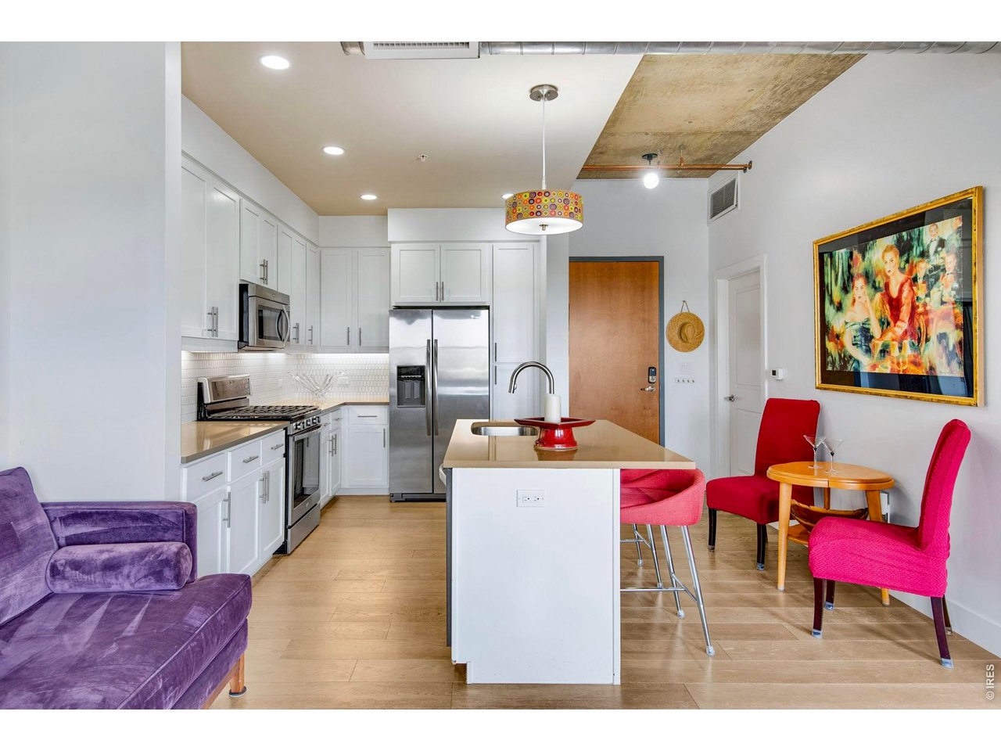
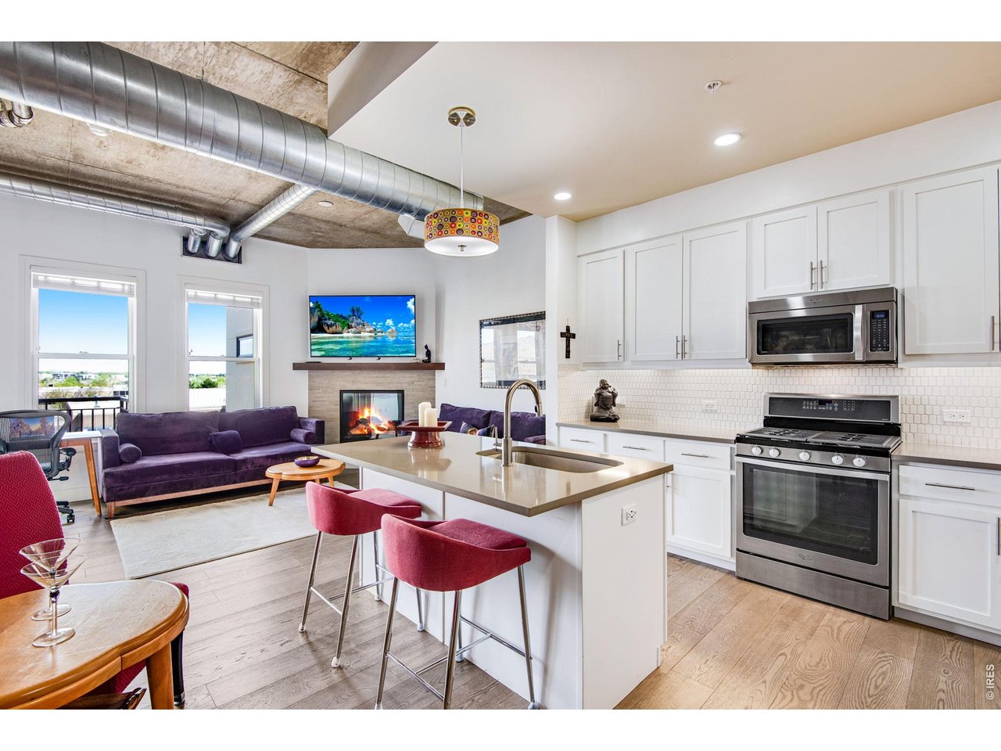
Welcome to an elegant, low-maintenance lifestyle at The Peloton in beautiful Boulder. This contemporary condo offers 717 square feet of thoughtful design and modern comfort. With its northwestern exposure and dual-pane windows, you'll enjoy abundant natural light while maintaining energy efficiency. Gorgeous hardwood floors flow throughout the space. The open kitchen features stainless steel appliances, a gas range, a pantry, a range hood, and a dishwasher. The eat-in kitchen and private balcony offer ideal settings for entertaining or for peaceful moments. Cozy up by the fireplace on cool evenings, or take advantage of the community's exceptional amenities, including the communal pool, hot tub, gym, clubhouse, and residents' lounge. The community also features a bike room and three on-site restaurants, adding convenience and leisure to your daily life. For added peace of mind, this home includes central heating and air conditioning, an in-unit washer/dryer in a large laundry room, an electric gate for access, and an elevator for effortless entry. This property strikes the perfect balance between convenience and luxury, with part-time concierge services available to further enhance your living experience. Whether you're soaking in the communal hot tub or catching up on your favorite movie in the theater, this condo offers an unparalleled lifestyle. Don't miss your chance to own this stunning home. Peloton HOA qualifies for Boulder Eco Pass. Schedule your private tour today!

$3,779/mo

Est. mortgage payment based on a $568,000 home price.

All estimates are provided by Luxury Presence for informational purposes only. Actual amounts may vary.

Additional information

MLS® ID
1063290

Interior Features

Bedrooms
1
Bathrooms
1
Fireplace
Yes
Cooling
Yes
Heating
Yes
Basement
No

Exterior Features

Lot Size
4.38 Acres

Other Property Details

Taxes
$3,337
Tax Frequency
Annually
Association Fee Frequency
Monthly
Garage
Yes
Pets Allowed
Yes
MLS provider logo

Listings courtesy of Information and Real Estate Services, LLC (IRES) as distributed by MLS GRID

All information deemed reliable but not guaranteed and should be independently verified. All properties are subject to prior sale, change or withdrawal. Neither listing broker(s) nor Shirley Watson shall be responsible for any typographical errors, misinformation, misprints and shall be held totally harmless. Properties displayed may be listed or sold by various participants in the MLS. 

Based on information submitted to the MLS GRID as of 3:53 AM UTC on 9/7/2026. All data is obtained from various sources and may not have been verified by broker or MLS GRID. Supplied Open House Information is subject to change without notice. All information should be independently reviewed and verified for accuracy. Properties may or may not be listed by the office/agent presenting the information.

©2026 Information and Real Estate Services, LLC (IRES). All rights reserved.

DMCA Notice 

Powered by Luxury Presence