Property photo 1
Property photo 2
Property photo 3
Property photo 4
Property photo 5
5 Beds
4 Baths
4,831 sqft

$690,000

217 N 55th Ave, Greeley CO, 80634

Price per sqft$142.83
Built in2001
Property size4,831 sqft
Property typeResidential
Courtesy of RE/MAX Alliance-FTC South, Min Meisel Listing Contact: 9707442576

Overview

Active

Listed Oct 7, 2026

Updated 2 days ago

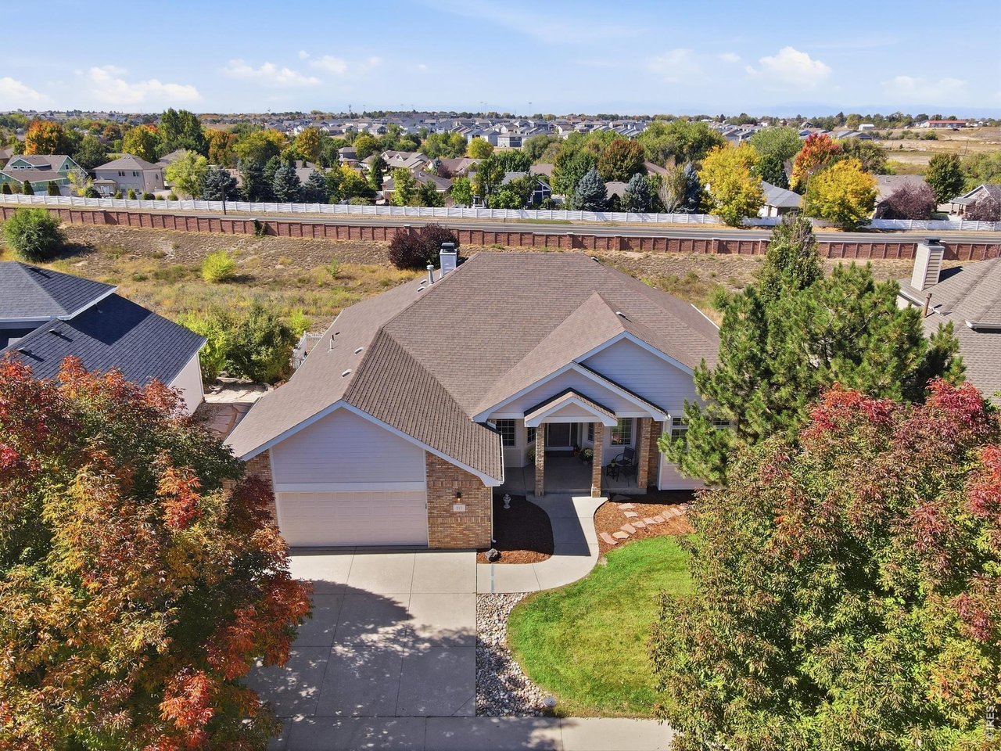
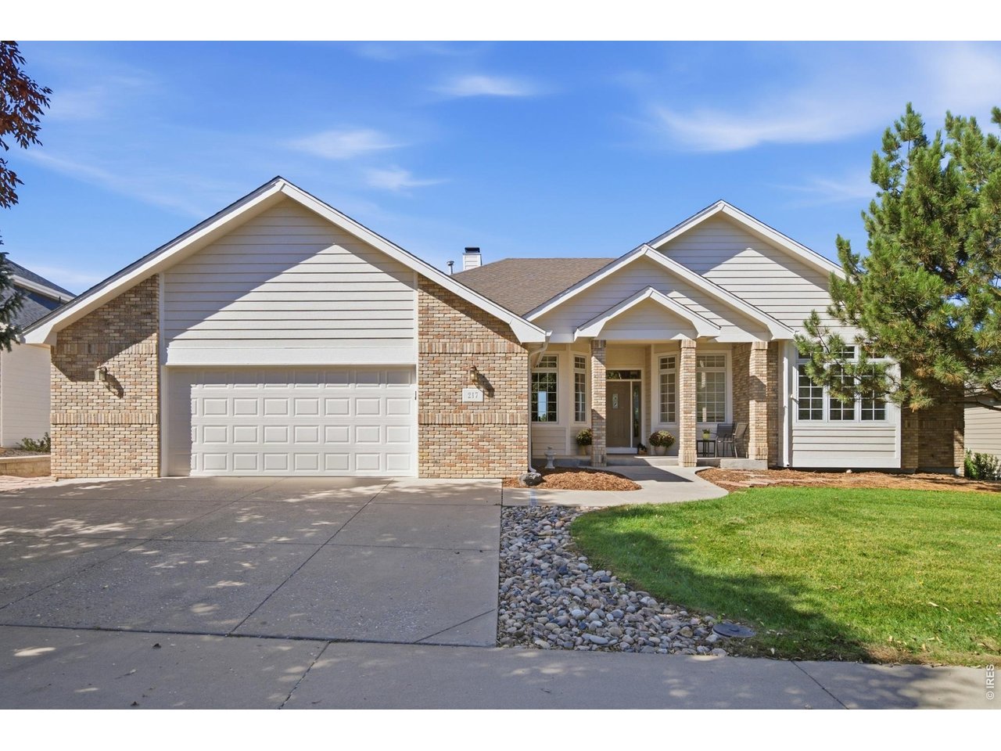
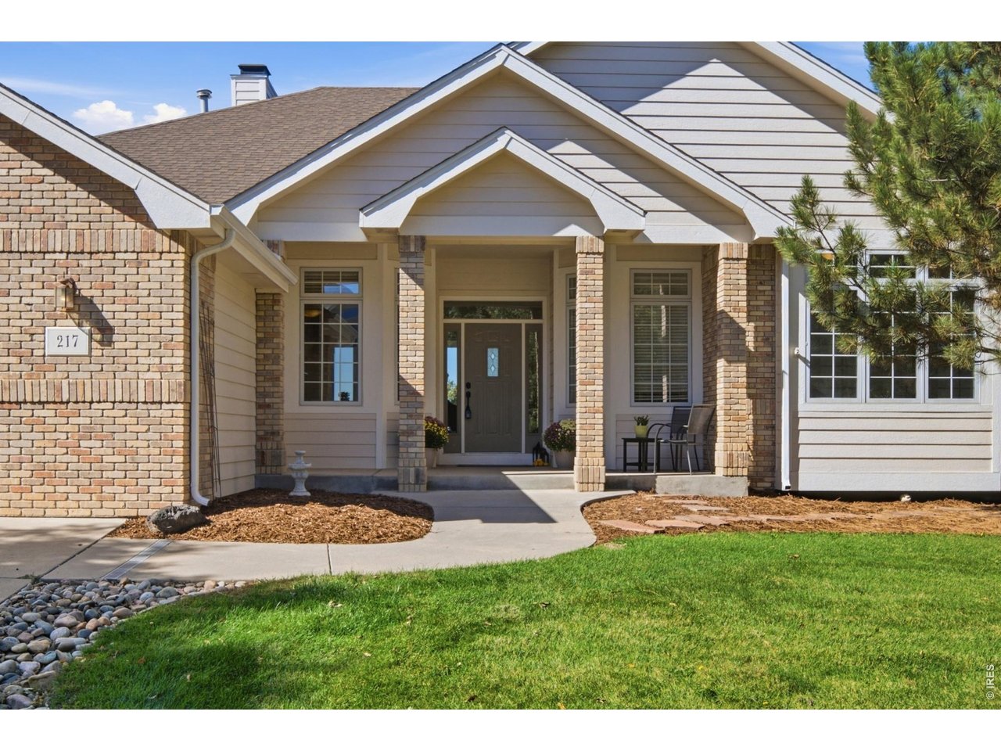
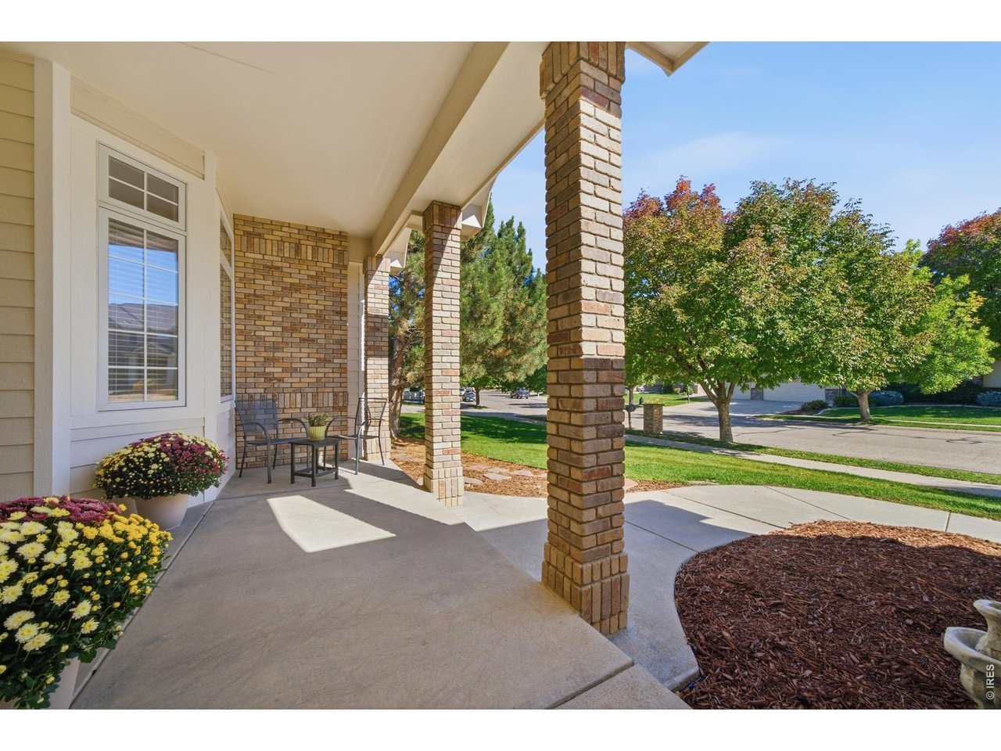
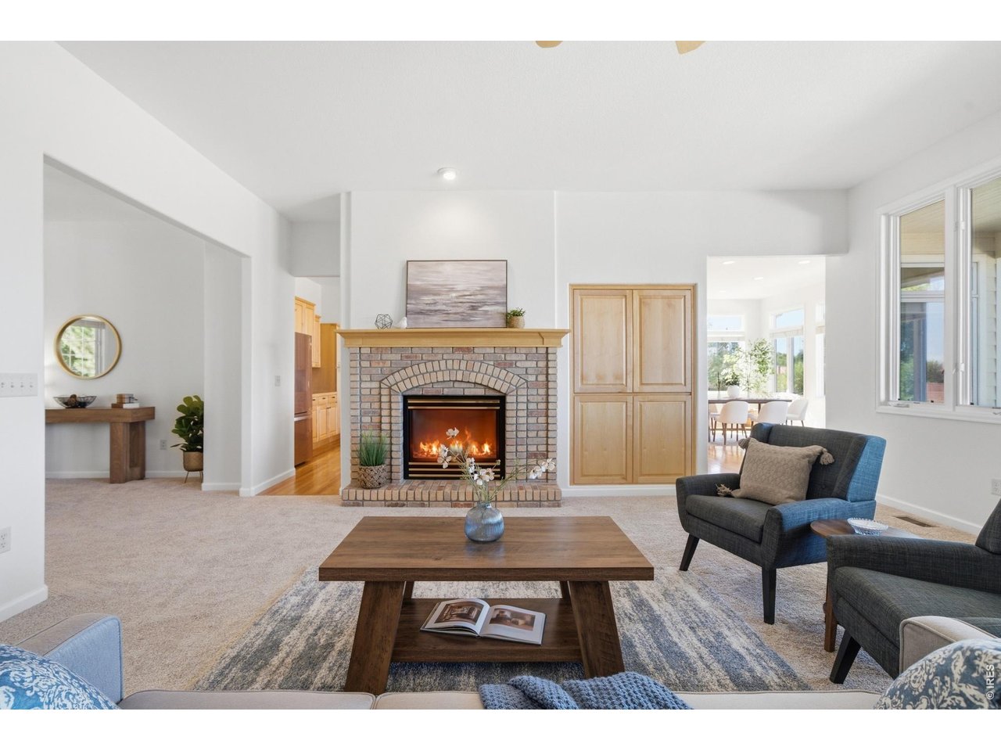
Morning coffee on a skylit covered deck. Cozy evenings by the fireplace. Room to host a crowd and still find a quiet corner of your own. This spacious five-bedroom ranch in desirable Forest Glen at Kelly Farm brings it all together, with an open-space backdrop, abundant natural light, and high ceilings that give the main level an airy, welcoming feel. Fresh paint throughout and brand-new carpeting make the home feel refreshed from the moment you step inside. The generous living room invites you to settle in around the fireplace, while the kitchen island offers a natural gathering spot for conversation, meal prep, and casual entertaining. An adjoining dining area keeps everyday meals close, and a separate dining room gives you space for special occasions or a main-level office. Step onto the large covered deck with three skylights and enjoy outdoor dining or an unhurried evening overlooking the mature landscaping, fully fenced backyard, and open space beyond. When it is time to unwind, the spacious main-level primary suite offers a five-piece bath, walk-in closet and direct access to the covered patio. Two additional bedrooms share a full Jack-and-Jill bath, with a separate half bath for guests. 788 sqft garage fits long vehicles and offers extra working space & storage. Downstairs, the bright daylight basement is made for memorable get-togethers. An expansive family and recreation room, second fireplace, and large wet bar set the stage for movie marathons, game nights, and celebrations. Two more bedrooms and a separate office make room for overnight guests, work, and hobbies, while two sizable unfinished storage rooms help keep everything organized. Space to gather. Space to recharge. Come discover how comfortably your next chapter could unfold here.

$4,591/mo

Est. mortgage payment based on a $690,000 home price.

All estimates are provided by Luxury Presence for informational purposes only. Actual amounts may vary.

Additional information

MLS® ID
1070121

Interior Features

Bedrooms
5
Bathrooms
4
Fireplace
Yes
Cooling
Yes
Heating
Yes
Basement
Yes

Exterior Features

Lot Size
0.2 Acres

Other Property Details

Taxes
$3,994
Tax Frequency
Annually
Association Fee Frequency
Yearly
Garage
Yes
View
Yes
MLS provider logo

Listings courtesy of Information and Real Estate Services, LLC (IRES) as distributed by MLS GRID

All information deemed reliable but not guaranteed and should be independently verified. All properties are subject to prior sale, change or withdrawal. Neither listing broker(s) nor Shirley Watson shall be responsible for any typographical errors, misinformation, misprints and shall be held totally harmless. Properties displayed may be listed or sold by various participants in the MLS. 

Based on information submitted to the MLS GRID as of 4:18 AM UTC on 10/8/2026. All data is obtained from various sources and may not have been verified by broker or MLS GRID. Supplied Open House Information is subject to change without notice. All information should be independently reviewed and verified for accuracy. Properties may or may not be listed by the office/agent presenting the information.

©2026 Information and Real Estate Services, LLC (IRES). All rights reserved.

DMCA Notice 

Powered by Luxury Presence