Property photo 1
Property photo 2
Property photo 3
Property photo 4
Property photo 5
4 Beds
3 Baths
3,000 sqft

$1,225,000

756 Sheep Ridge Rd, Fairplay CO, 80440

Price per sqft$408.33
Built in2021
Property size3,000 sqft
Property typeResidential
Courtesy of Homes and Lifestyles of CO, Kathryn L Carlson Listing Contact: [email protected],720-226-8199

Overview

Active

Listed Jul 27, 2026

Updated 2 days ago

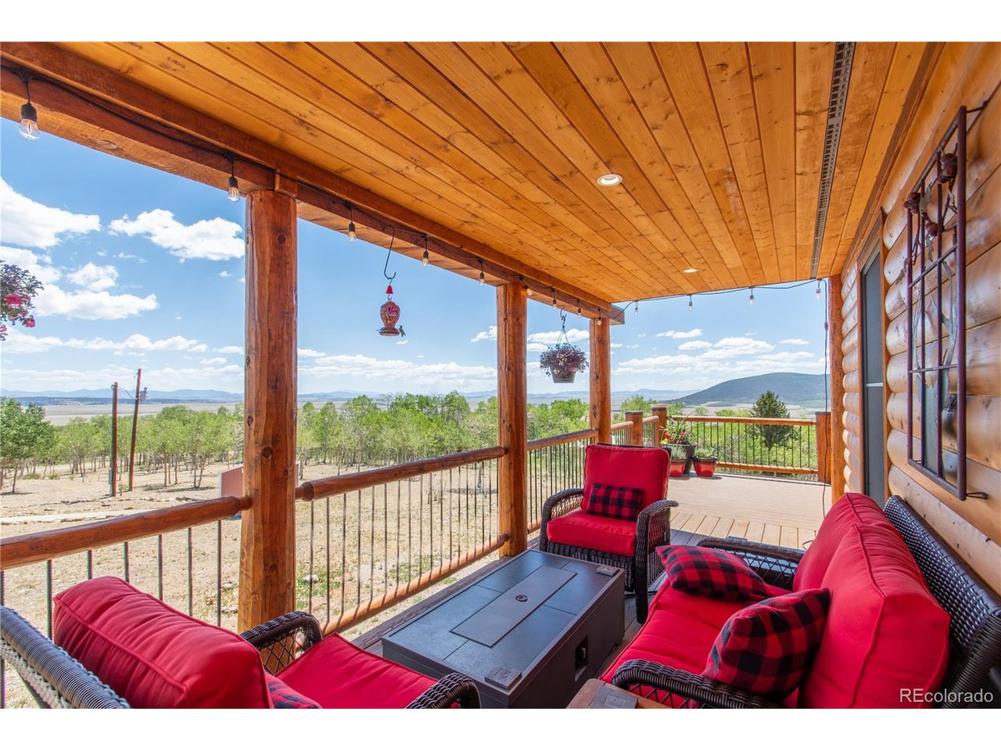
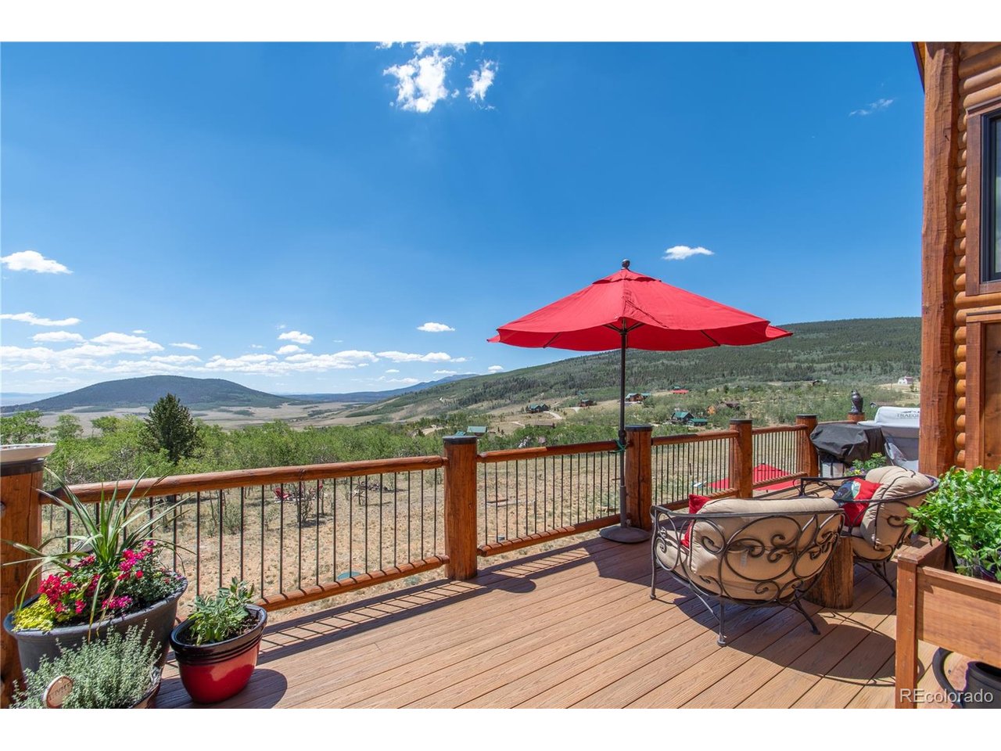
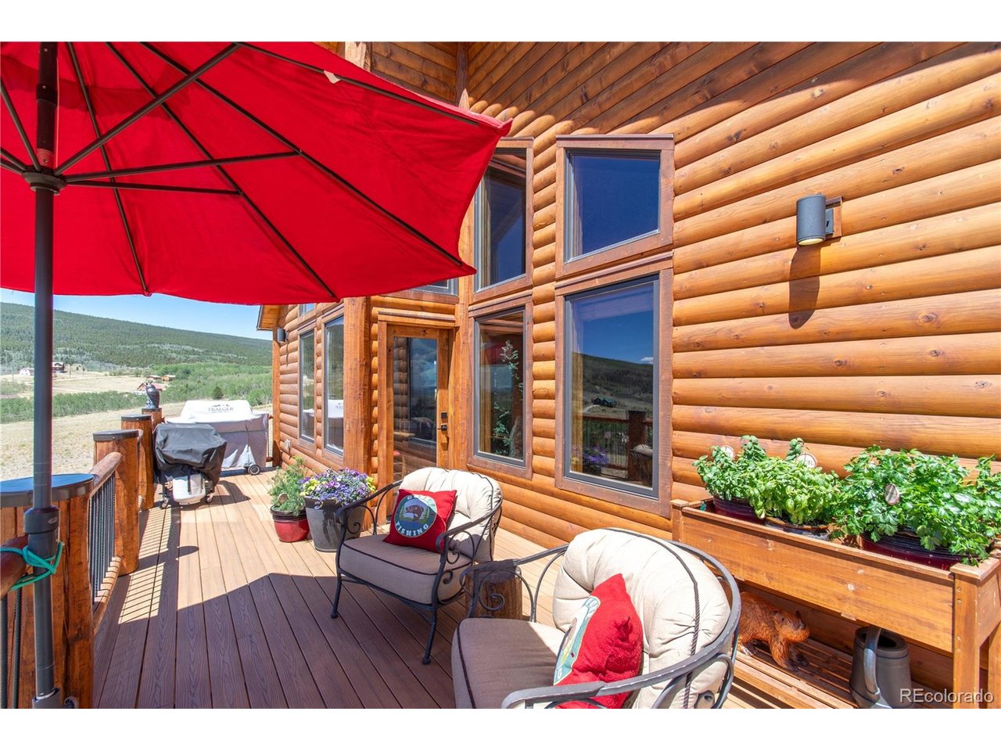
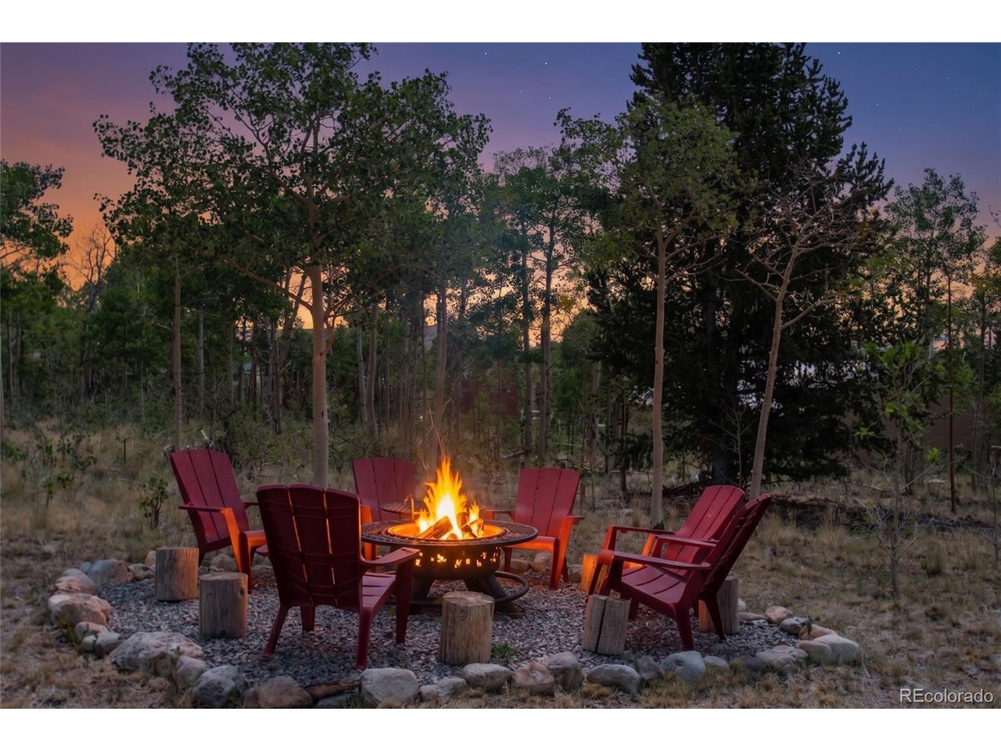
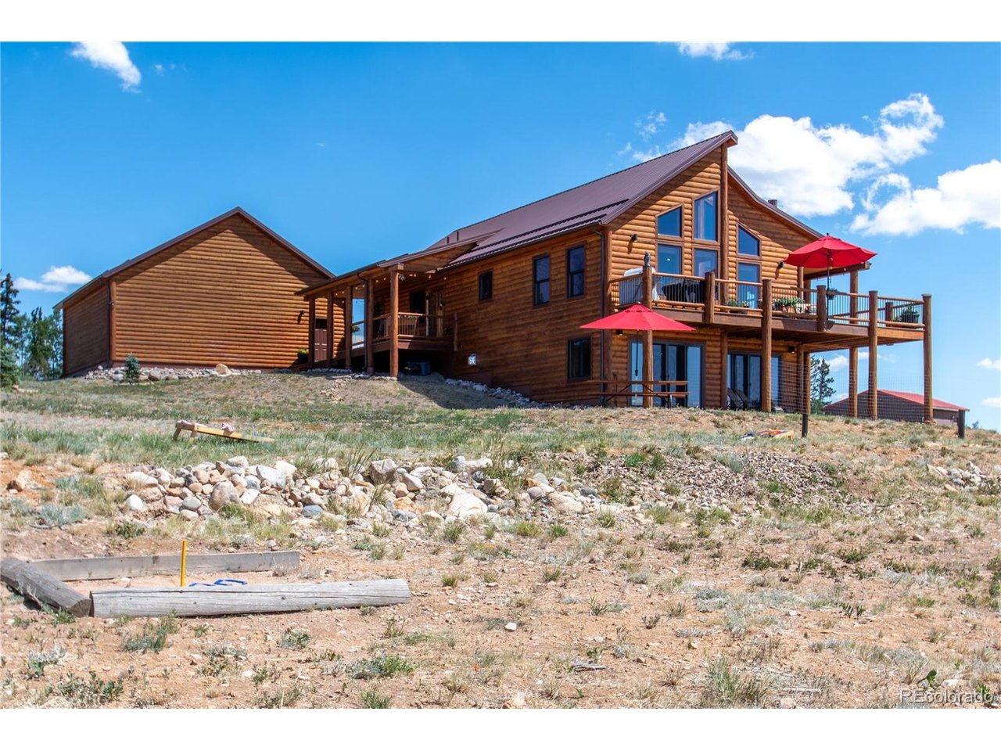
* Live Just 20+miles from BRECKENRIDGE! ~World-Class skiing, dining & recreation | +GREAT INCOME POTENTIAL for STR: 110K/yr per projection -per vacation analysis report | AMAZING OPPORTUNITY for a Primary Residence, 2nd home, or Short-Term Rental (STR) VRBO | Newer Quality Construction w/ log siding | Located in a GATED Mountain Community | Stunning Mountain Views | 1025 sf Detached Garage | Nestled on 1.39 acres | Watch Video: https://videotour.ai/view-video/1785098309794x225615530704240640 | This exceptional home offers the perfect balance ~ of modern mountain luxury, thoughtful design, and year-round adventure-As you step inside, high ceilings w/an abundance of natural light | open-concept living space designed for gathering & making memories. Whether you're sipping coffee while watching the sunrise -or hosting friends for the holidays, the spacious living, dining, and kitchen areas flow effortlessly together. At the Heart of the home, the gourmet chef's kitchen is ready for every occasion, featuring a massive granite island, premium Viking appliances, generous workspace, and room for everyone to gather while meals are prepared and stories are shared. The main-floor primary bedroom suite w/fireplace offers a peaceful retreat. Spacious spa-inspired bathroom, large walk-in closet. Downstairs, the finished walk-out level creates a welcoming extension of the home w/a spacious family & game room, an additional dining area, and three versatile bedrooms-including a flexible office or hobby room that adapts to your lifestyle. Spend evenings relaxing on the covered deck, gather around the firepit beneath a canopy of stars, or simply take in the wide-open views. Oversized garage is a standout feature. Fully insulated & drywalled w/power, impressive 10-foot ceilings, built-in cabinets, attached workbench, space for three vehicles, it offers endless possibilities for the ultimate workshop |Call listing agent for STR Projected Revenue Report |Furniture/Furnishings Negotiable.

$8,150/mo

Est. mortgage payment based on a $1,225,000 home price.

All estimates are provided by Luxury Presence for informational purposes only. Actual amounts may vary.

Additional information

MLS® ID
3347767

Interior Features

Bedrooms
4
Bathrooms
3
Fireplace
Yes
Cooling
Yes
Heating
Yes
Basement
Yes

Exterior Features

Lot Size
1.39 Acres

Other Property Details

Taxes
$3,741
Tax Frequency
Annually
Association Fee Frequency
Monthly
Garage
Yes
View
Yes
New Construction
Yes
MLS provider logo

Listings courtesy of Information and Real Estate Services, LLC (IRES) as distributed by MLS GRID

All information deemed reliable but not guaranteed and should be independently verified. All properties are subject to prior sale, change or withdrawal. Neither listing broker(s) nor Shirley Watson shall be responsible for any typographical errors, misinformation, misprints and shall be held totally harmless. Properties displayed may be listed or sold by various participants in the MLS. 

Based on information submitted to the MLS GRID as of 6:08 AM UTC on 10/7/2026. All data is obtained from various sources and may not have been verified by broker or MLS GRID. Supplied Open House Information is subject to change without notice. All information should be independently reviewed and verified for accuracy. Properties may or may not be listed by the office/agent presenting the information.

©2026 Information and Real Estate Services, LLC (IRES). All rights reserved.

DMCA Notice 

Powered by Luxury Presence