Property photo 1
Property photo 2
Property photo 3
Property photo 4
Property photo 5
1 Bed
1 Bath
481 sqft

$285,000

3507 Tennyson St, Denver CO, 80212

Price per sqft$592.52
Built in1899
Property size481 sqft
Property typeCondominium
Courtesy of Guide Real Estate, Bret Weinstein Listing Contact: [email protected],303-981-1237

Overview

Active

Listed Sep 18, 2026

Updated 5 days ago

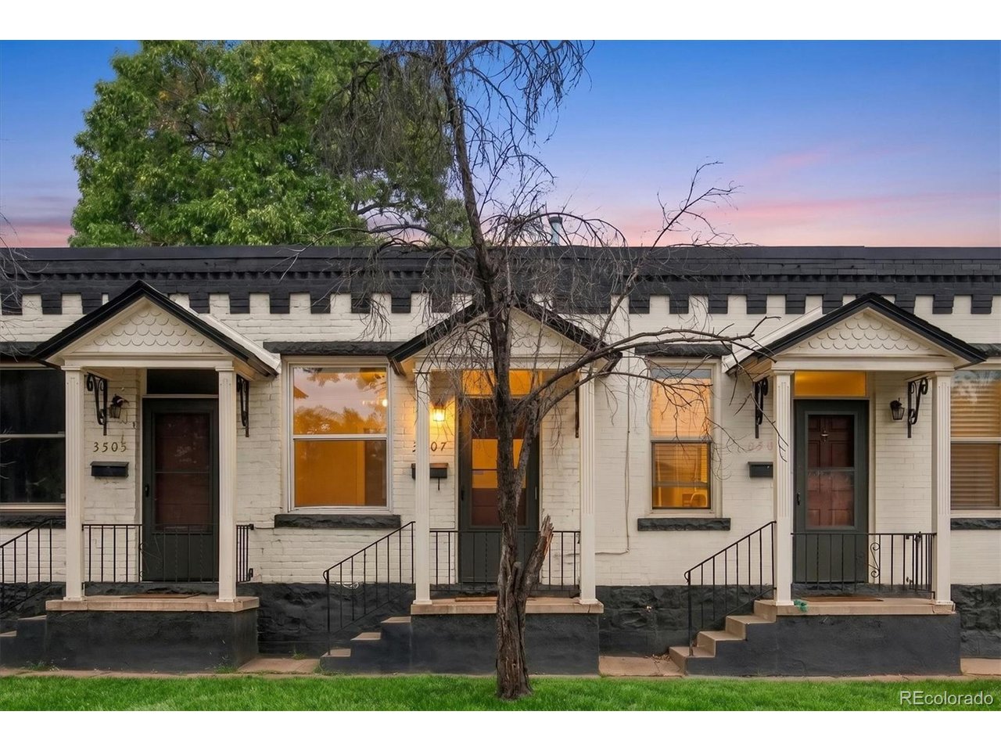
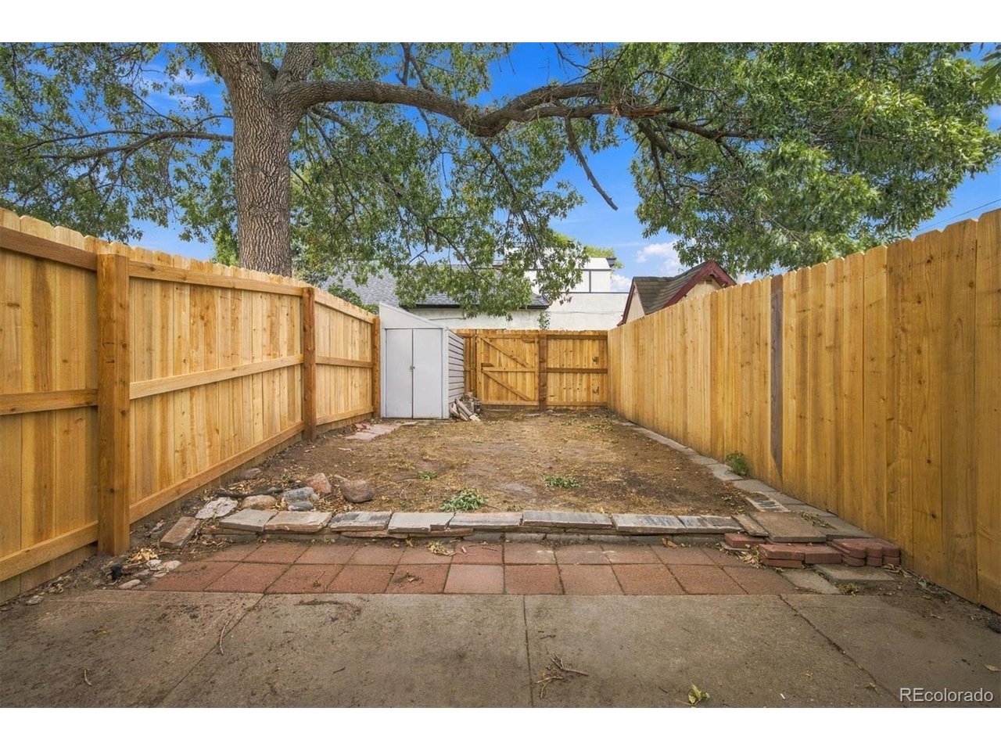
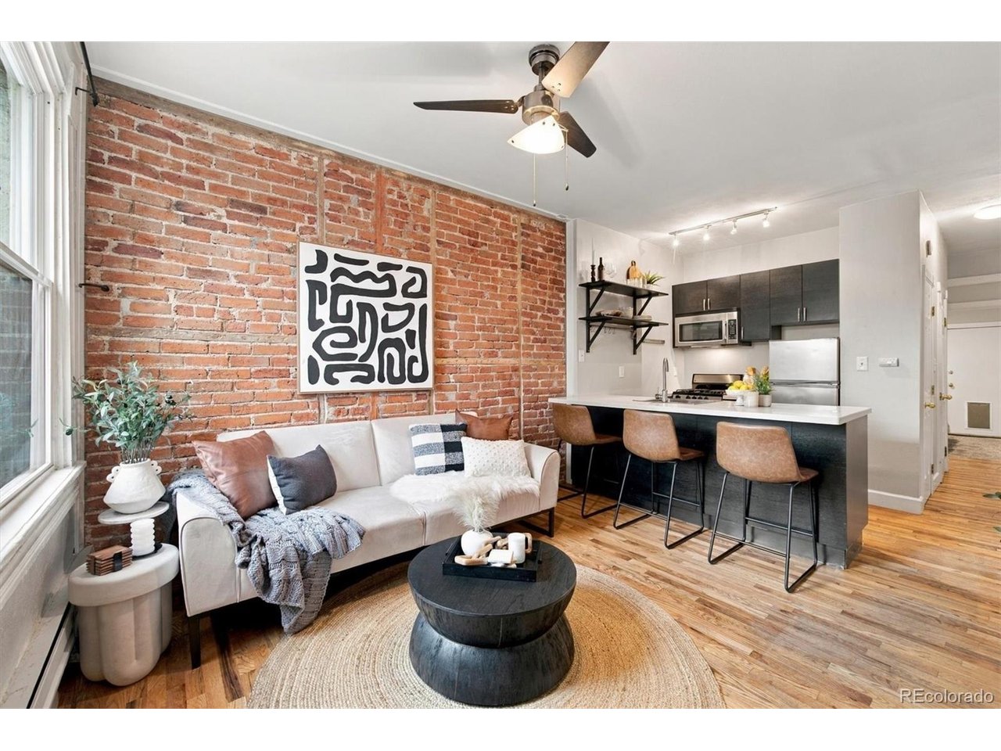
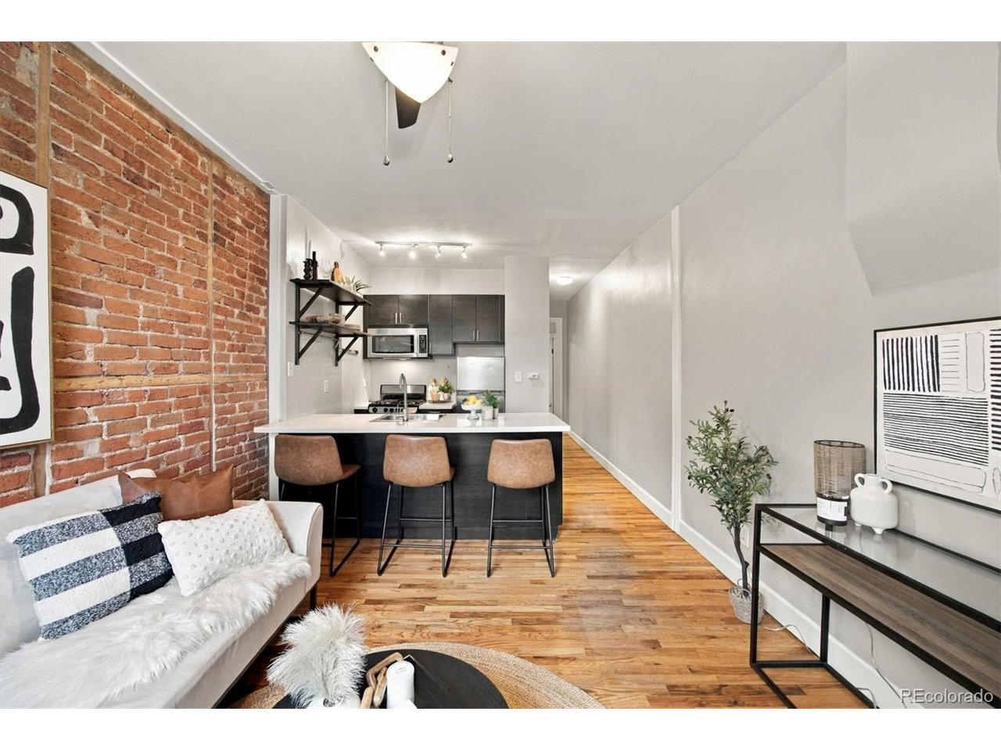
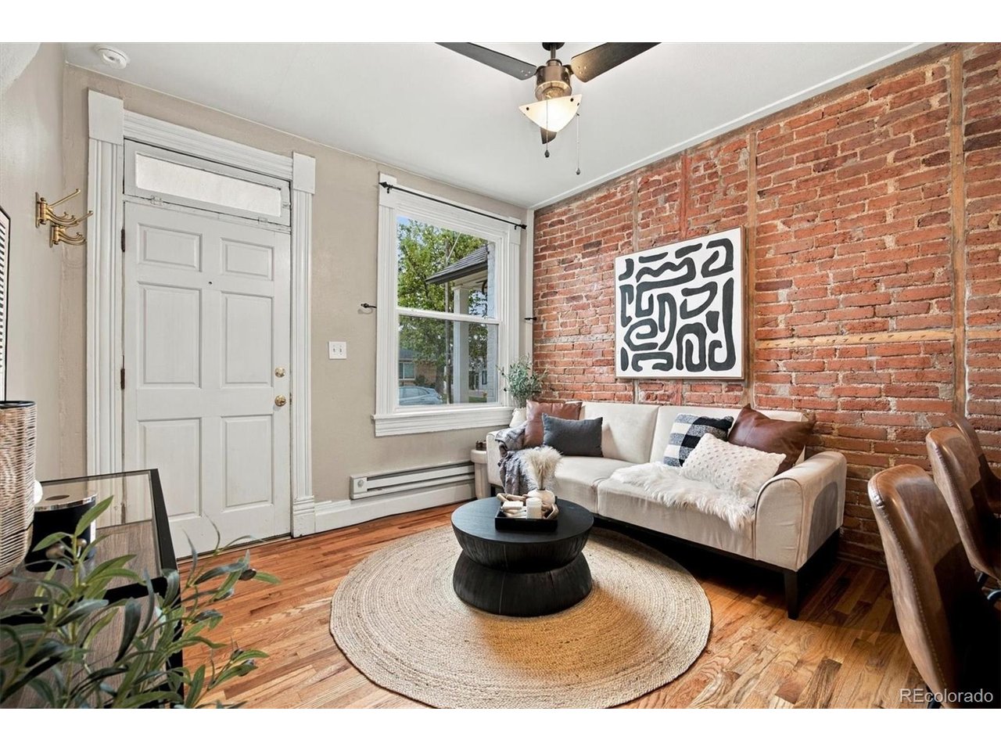
Tennyson Street Living, Right Outside Your Door! Welcome to a home that puts you right in the middle of one of Denver's most vibrant neighborhood scenes. This charming 1-bedroom, 1-bath row home pairs historic character with an unbeatable Tennyson Street location, giving you the chance to spend less time driving and more time enjoying everything the neighborhood has to offer. Inside, 481 square feet feels thoughtfully designed, with hardwood floors, exposed brick, high ceilings, and an updated kitchen with stainless-steel appliances. The in-unit laundry adds everyday convenience, while the pet-friendly setup makes it easy to bring your four-legged sidekick along for the adventure. Then there's the outdoor space- a private, fenced backyard with a patio and storage shed, creating your own little escape just steps from the energy of Tennyson Street. It's the kind of setup that makes morning coffee, an afternoon in the sun, or a casual evening at home feel easy. And when you're ready to venture out, walkability is the name of the game. Restaurants, breweries, coffee shops, boutiques, fitness studios, groceries, and neighborhood favorites are all right around the corner, making it easy to grab dinner, meet friends for a drink, run errands, or simply wander Tennyson Street without getting behind the wheel. Historic charm, private outdoor space, pet-friendly living, and a location that keeps you close to the action- this is Denver living made simple. Come see it for yourself and experience Tennyson Street living firsthand!

$1,896/mo

Est. mortgage payment based on a $285,000 home price.

All estimates are provided by Luxury Presence for informational purposes only. Actual amounts may vary.

Additional information

MLS® ID
7581396

Interior Features

Bedrooms
1
Bathrooms
1
Cooling
Yes
Heating
Yes
Basement
No

Other Property Details

Taxes
$1,710
Tax Frequency
Annually
Association Fee Frequency
Monthly
Pets Allowed
Yes
MLS provider logo

Listings courtesy of Information and Real Estate Services, LLC (IRES) as distributed by MLS GRID

All information deemed reliable but not guaranteed and should be independently verified. All properties are subject to prior sale, change or withdrawal. Neither listing broker(s) nor Shirley Watson shall be responsible for any typographical errors, misinformation, misprints and shall be held totally harmless. Properties displayed may be listed or sold by various participants in the MLS. 

Based on information submitted to the MLS GRID as of 4:01 AM UTC on 10/5/2026. All data is obtained from various sources and may not have been verified by broker or MLS GRID. Supplied Open House Information is subject to change without notice. All information should be independently reviewed and verified for accuracy. Properties may or may not be listed by the office/agent presenting the information.

©2026 Information and Real Estate Services, LLC (IRES). All rights reserved.

DMCA Notice 

Powered by Luxury Presence