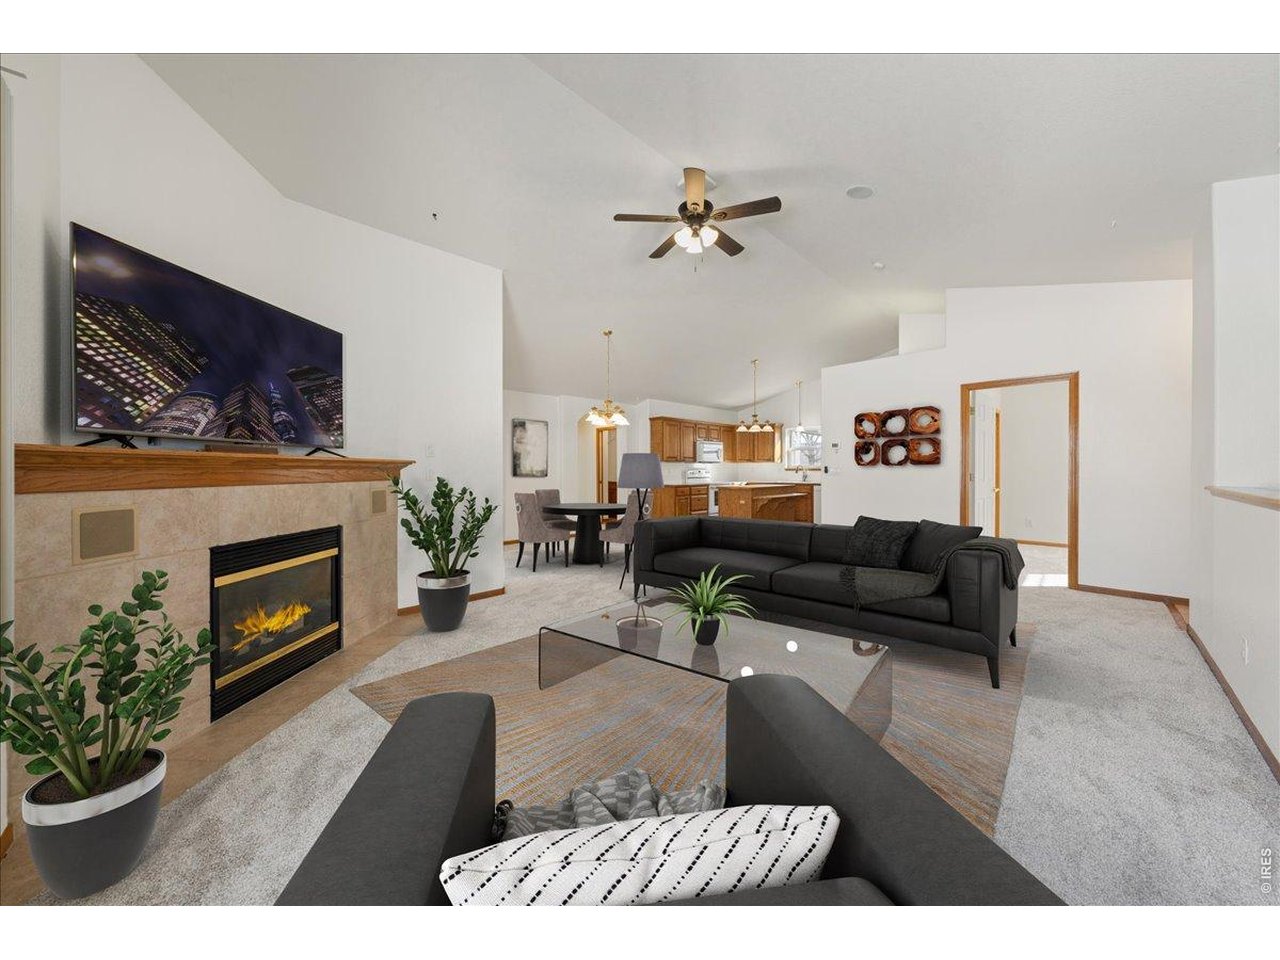
Property photo 1
Property photo 2
Property photo 3
Property photo 4
Property photo 5
5 Beds
3 Baths
3,196 sqft

$469,000

2615 Anemonie Dr, Loveland CO, 80537

Price per sqft$146.75
Built in2001
Property size3,196 sqft
Property typeMulti-family
Courtesy of Jennifer Low Homes, Jennifer Low Listing Contact: 9703314146

Overview

Active

Listed Aug 20, 2026

Updated 2 weeks ago

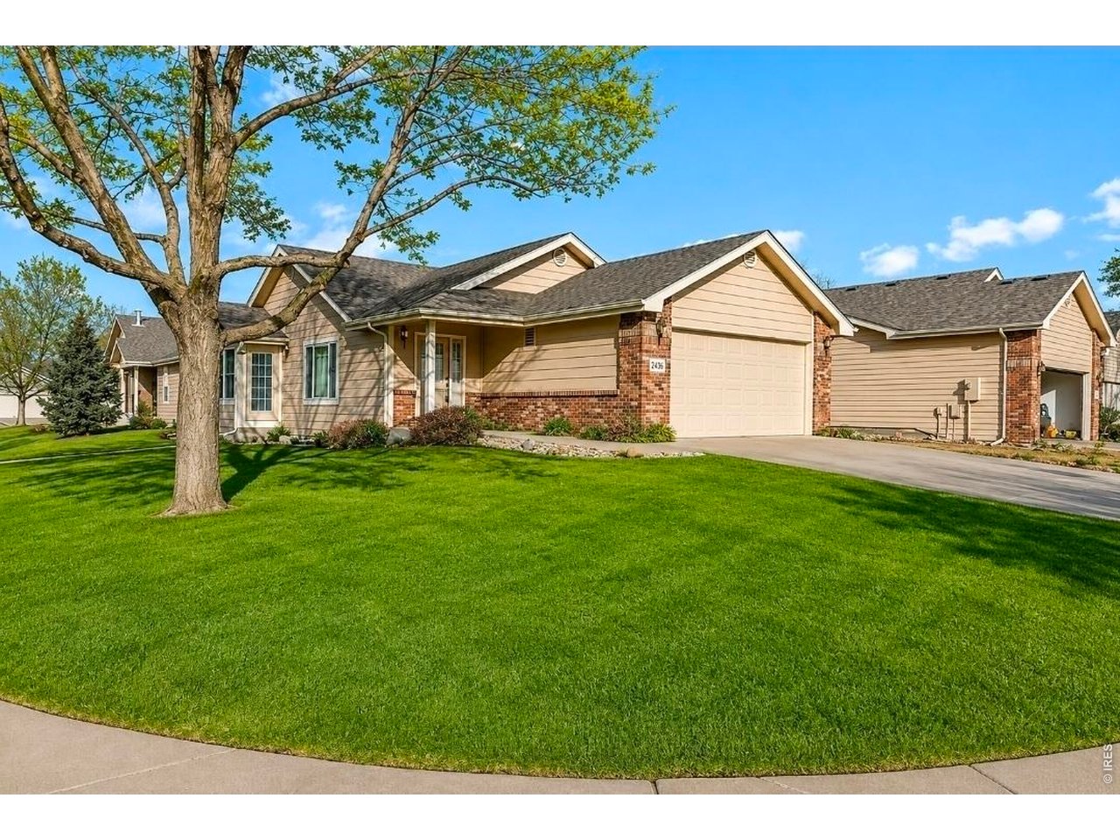
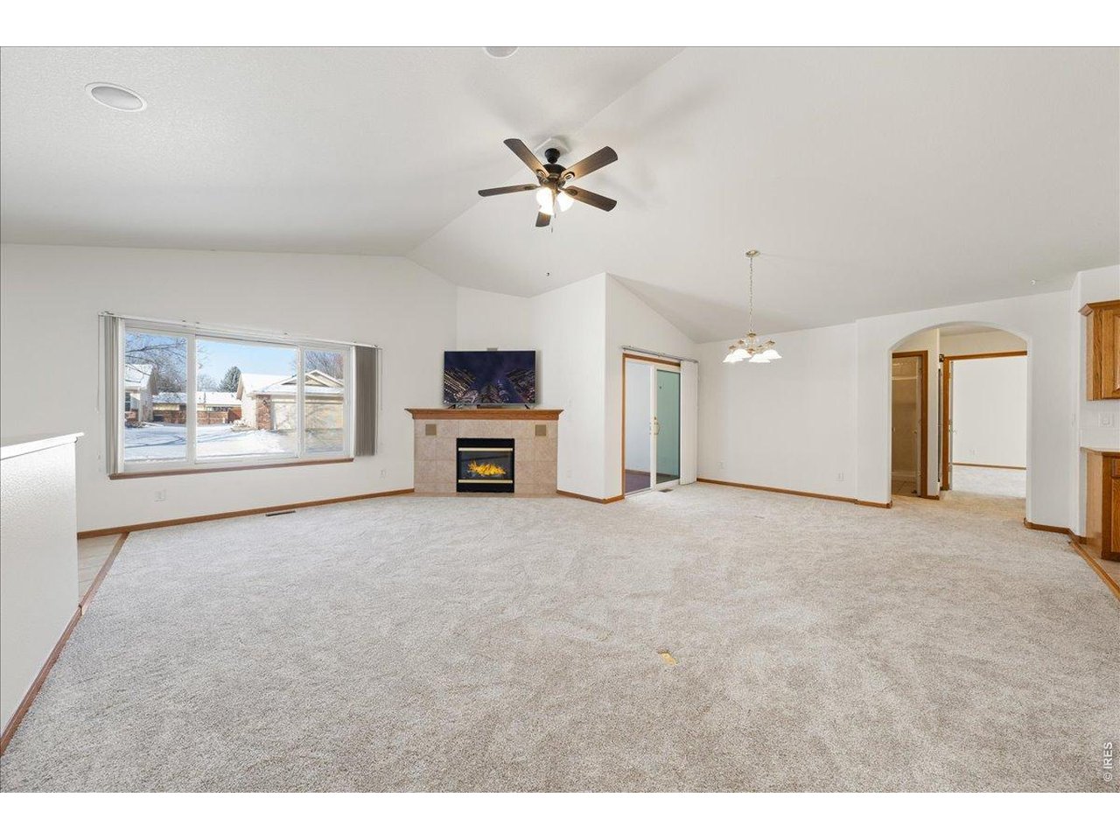
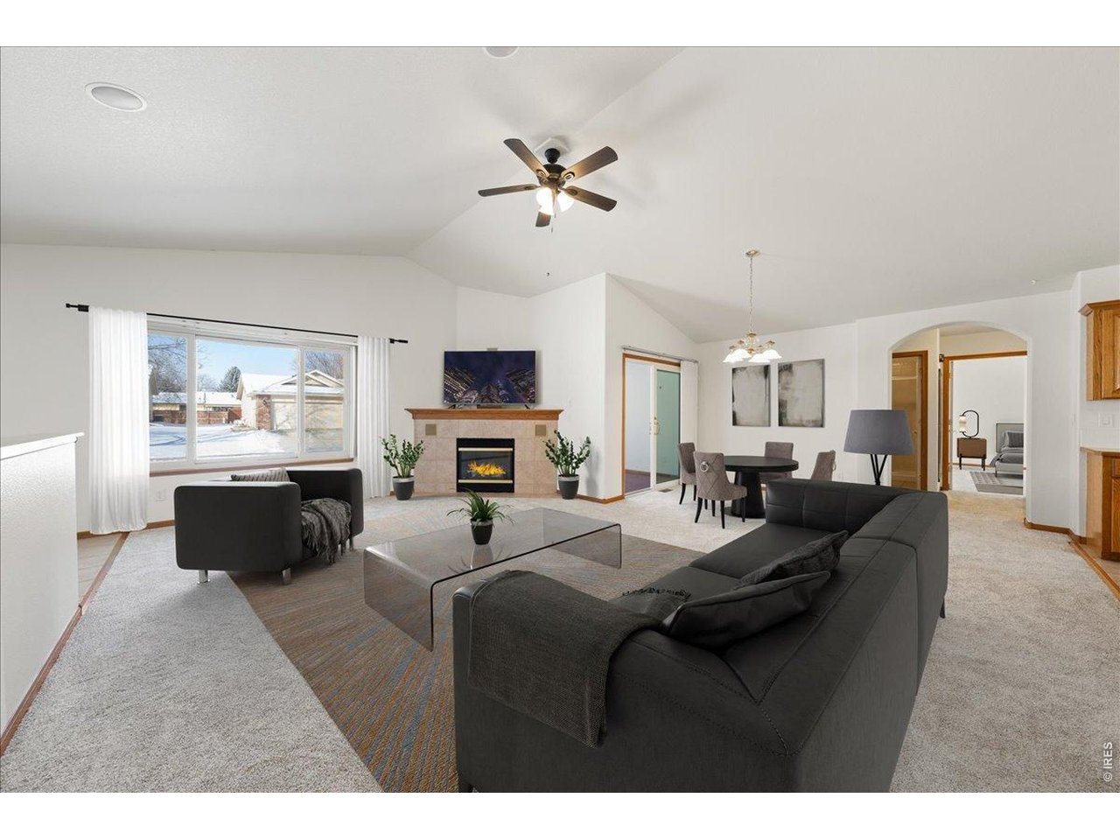
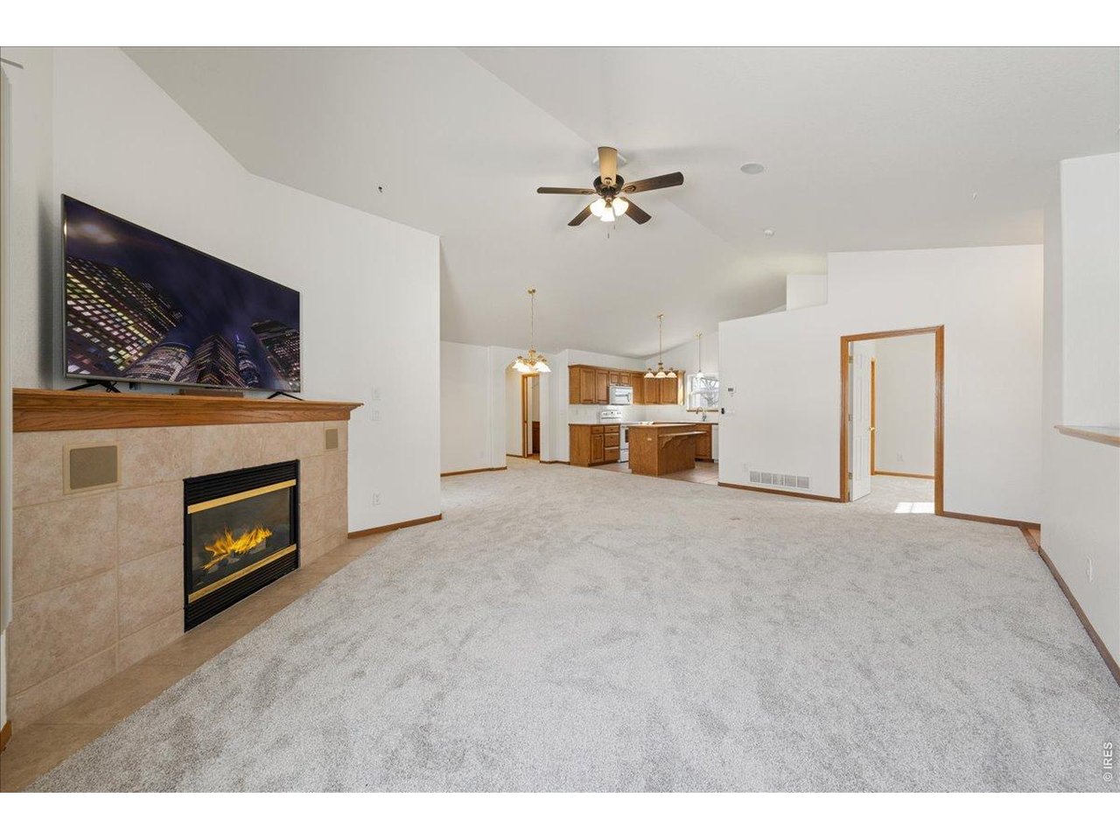
BACK ON MARKET NO FAULT OF THE SELLERS-Finding a 5-bedroom home in Northern Colorado can be a challenge-which makes this charming ranch-style patio home a true gem! Offering plenty of space and versatility, this home features 5 bedrooms and a fully finished basement, with 3 bedrooms conveniently located on the main level and 2 additional bedrooms downstairs. The inviting main level provides a comfortable flow for everyday living, while the enclosed sunroom-accessed directly from the dining room-is the perfect spot to enjoy your morning coffee or unwind with a cocktail at the end of the day. The finished basement opens the door to endless possibilities, with plenty of room for a home theater, gaming area, additional living space, hobbies, or a workout area, plus ample storage. And yes-bring the dogs! This patio home offers the unique opportunity for a 10-foot-diameter, 6-foot-high dog run, giving your four-legged family members their own space to enjoy. Fresh interior paint, new carpeting on the main level, and a new roof installed the week of April 1, 2026 make this home move-in ready. A whole-house RainSoft water treatment system adds an extra touch of comfort, and brand-new kitchen appliances installed in August 2026 provide a fresh, updated feel in the heart of the home. With its hard-to-find 5-bedroom layout, flexible living spaces, enclosed sunroom, pet-friendly features, and numerous recent updates, this home is ready for its next chapter. Come see why this one is such a rare find!

$3,120/mo

Est. mortgage payment based on a $469,000 home price.

All estimates are provided by Luxury Presence for informational purposes only. Actual amounts may vary.

Additional information

MLS® ID
1066822

Interior Features

Bedrooms
5
Bathrooms
3
Fireplace
Yes
Cooling
Yes
Heating
Yes
Basement
Yes

Exterior Features

Lot Size
0.14 Acres

Other Property Details

Taxes
$2,676
Tax Frequency
Annually
Association Fee Frequency
Monthly
Garage
Yes
Pets Allowed
Yes
MLS provider logo

Listings courtesy of Information and Real Estate Services, LLC (IRES) as distributed by MLS GRID

All information deemed reliable but not guaranteed and should be independently verified. All properties are subject to prior sale, change or withdrawal. Neither listing broker(s) nor Shirley Watson shall be responsible for any typographical errors, misinformation, misprints and shall be held totally harmless. Properties displayed may be listed or sold by various participants in the MLS. 

Based on information submitted to the MLS GRID as of 3:34 AM UTC on 9/22/2026. All data is obtained from various sources and may not have been verified by broker or MLS GRID. Supplied Open House Information is subject to change without notice. All information should be independently reviewed and verified for accuracy. Properties may or may not be listed by the office/agent presenting the information.

©2026 Information and Real Estate Services, LLC (IRES). All rights reserved.

DMCA Notice 

Powered by Luxury Presence