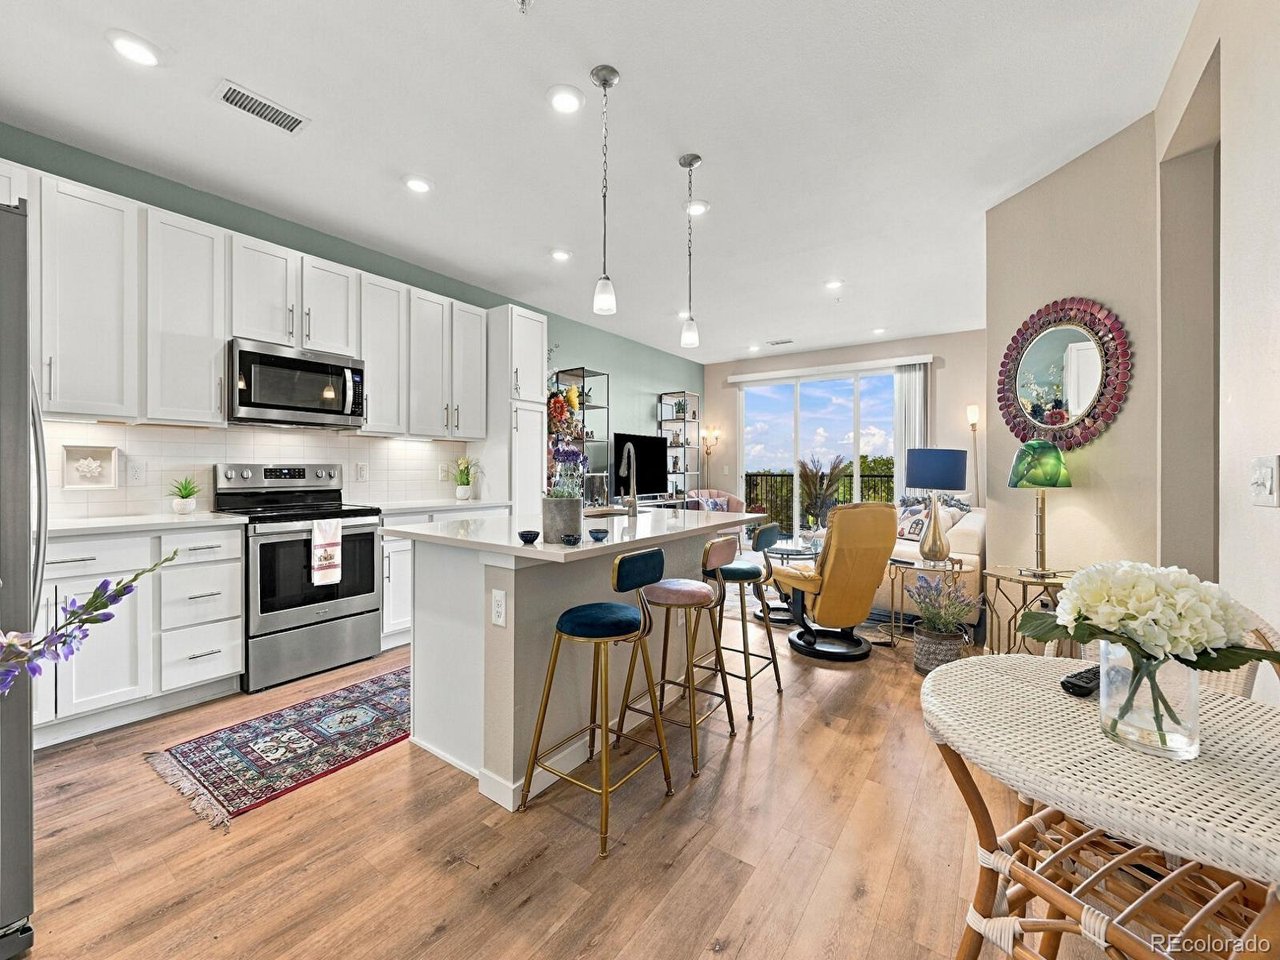
Property photo 1
Property photo 2
Property photo 3
Property photo 4
Property photo 5
2 Beds
2 Baths
1,148 sqft

$415,000

420 E Fremont Pl 311, Littleton CO, 80122

Price per sqft$361.50
Built in2019
Property size1,148 sqft
Property typeCondominium
Courtesy of Orchard Brokerage LLC, Joel Uhler Listing Contact: [email protected],720-338-7739

Overview

Active

Listed Oct 8, 2026

Updated 4h ago

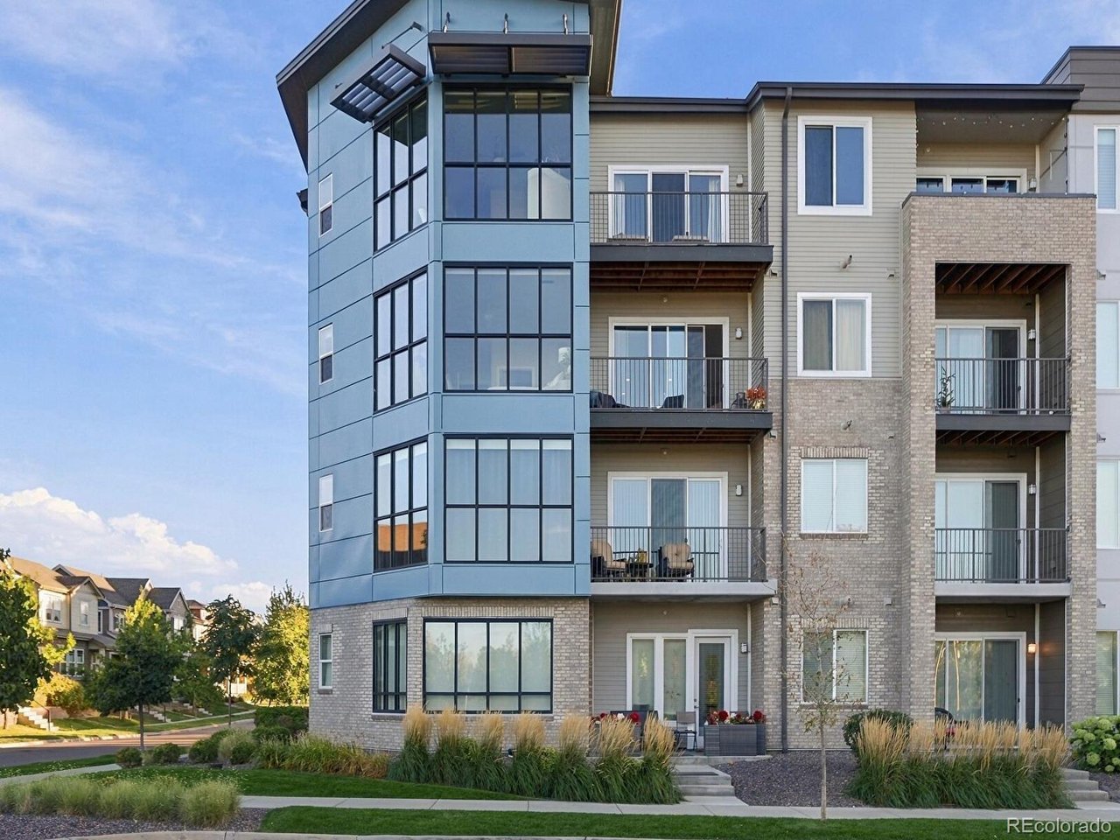
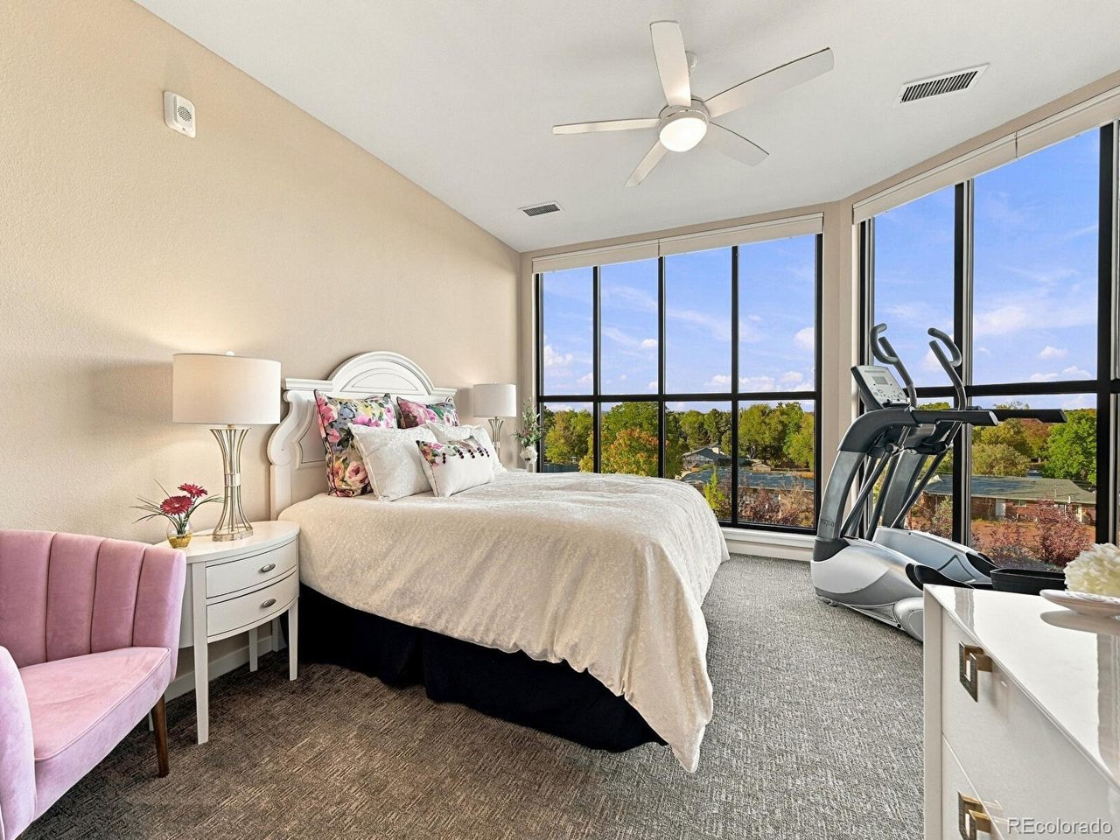
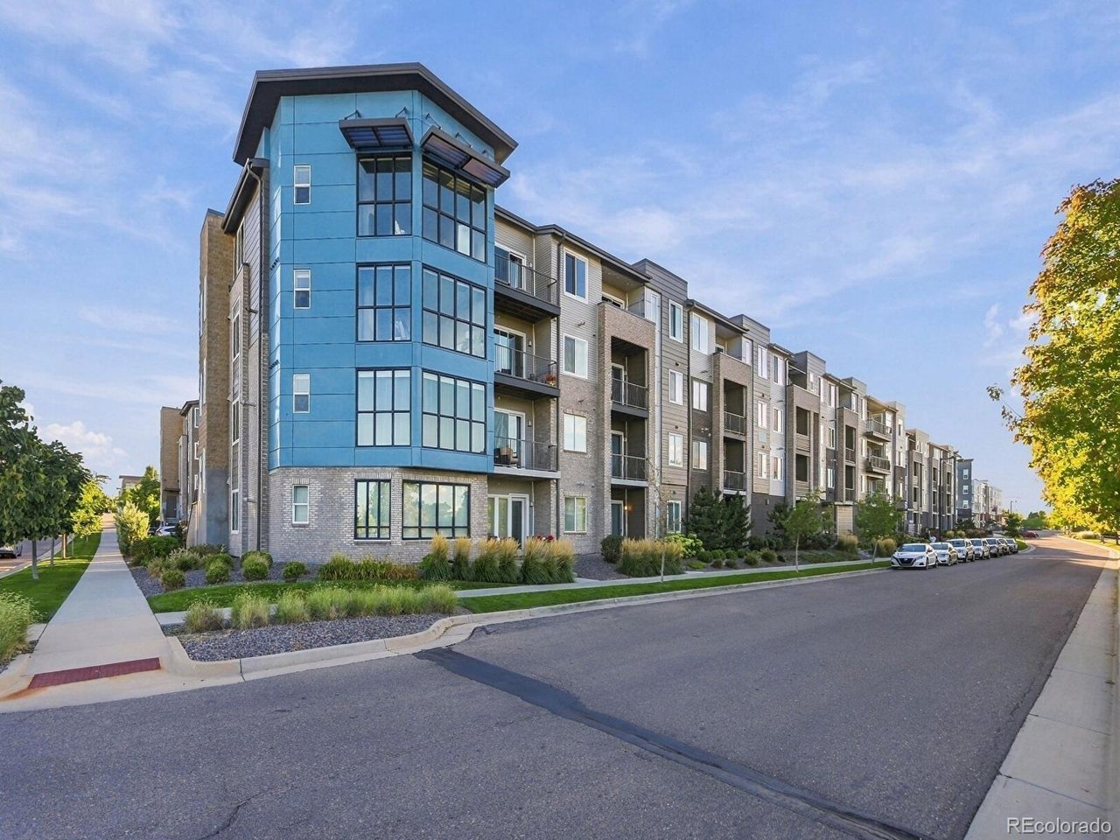
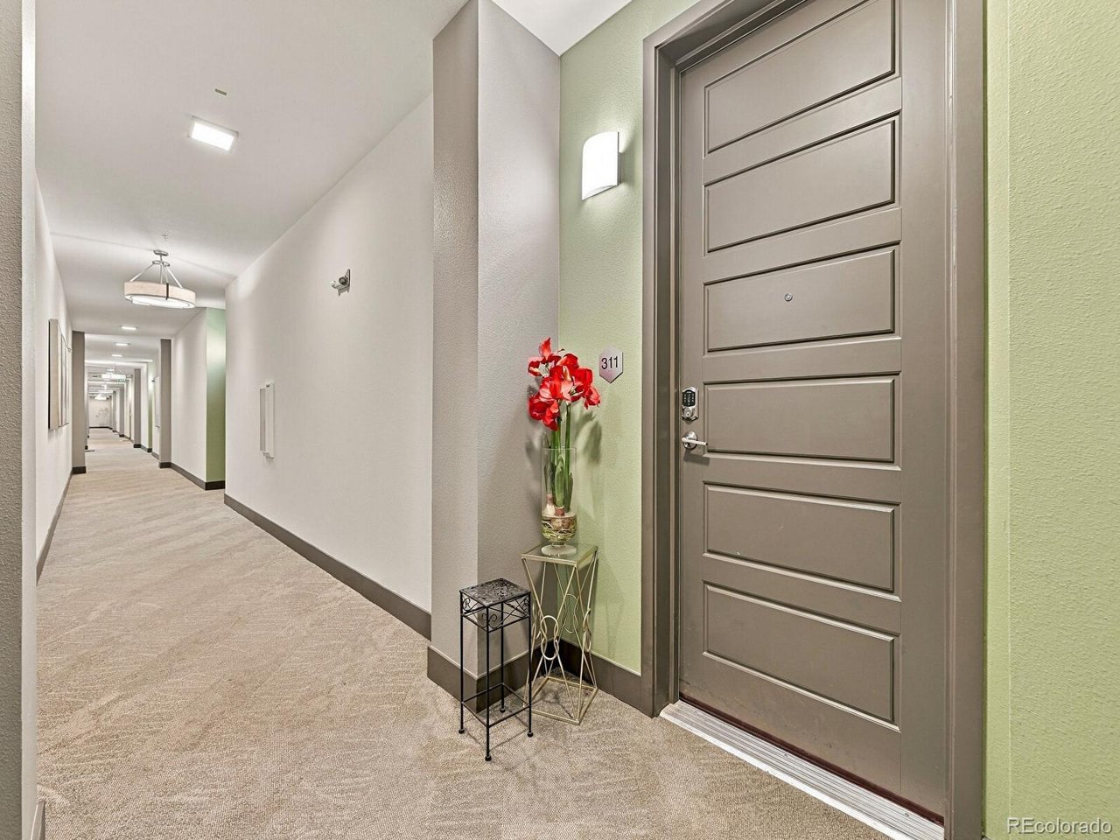
This distinctive 3rd-floor corner condo in Littleton offers a compelling blend of comfort, convenience, privacy, and panoramic Colorado views. Featuring 2 bedrooms and 2 bathrooms, this bright residence is designed for easy living, with floor-to-ceiling windows bringing in abundant natural light while framing foothill views by day and sparkling Downtown Denver lights by night. The inviting kitchen features soft-close cabinetry, a large island, and generous space for meal preparation, casual dining, and entertaining. The primary bedroom is a true highlight, with floor-to-ceiling windows that bring the scenery indoors and create a beautiful backdrop from sunrise through sunset. Step onto the private patio for morning coffee, fresh Colorado air, or a relaxing evening while enjoying the elevated setting and added privacy. The second bedroom offers flexibility for guests, a home office, hobbies, or additional living space. Both bedrooms are complemented by 2 full bathrooms, making the layout especially comfortable for owners and guests. In-suite laundry adds another layer of everyday convenience, eliminating the need to leave home for one more chore. Practical features include covered garage parking and elevator access directly to the 3rd floor. Community amenities include an exercise room, BBQ areas for outdoor gatherings, and an EV charging station. Ideally located in Littleton, this condo puts you close to shopping, dining, parks, trails, entertainment, and everyday conveniences, with easy access to all the Denver metro area has to offer. Enjoy a low-maintenance Colorado lifestyle with expansive windows, mountain views, sparkling city lights, a private patio, in-suite laundry, secure parking, and amenities designed for modern living. Click the Virtual Tour link to view the 3D walkthrough. Discounted rate options and no lender fee future refinancing may be available.

$2,761/mo

Est. mortgage payment based on a $415,000 home price.

All estimates are provided by Luxury Presence for informational purposes only. Actual amounts may vary.

Additional information

MLS® ID
4387343

Interior Features

Bedrooms
2
Bathrooms
2
Cooling
Yes
Heating
Yes
Basement
No

Other Property Details

Taxes
$4,495
Tax Frequency
Annually
Association Fee Frequency
Monthly
Garage
Yes
View
Yes
Pets Allowed
Yes
MLS provider logo

Listings courtesy of Information and Real Estate Services, LLC (IRES) as distributed by MLS GRID

All information deemed reliable but not guaranteed and should be independently verified. All properties are subject to prior sale, change or withdrawal. Neither listing broker(s) nor Shirley Watson shall be responsible for any typographical errors, misinformation, misprints and shall be held totally harmless. Properties displayed may be listed or sold by various participants in the MLS. 

Based on information submitted to the MLS GRID as of 5:32 AM UTC on 10/11/2026. All data is obtained from various sources and may not have been verified by broker or MLS GRID. Supplied Open House Information is subject to change without notice. All information should be independently reviewed and verified for accuracy. Properties may or may not be listed by the office/agent presenting the information.

©2026 Information and Real Estate Services, LLC (IRES). All rights reserved.

DMCA Notice 

Powered by Luxury Presence