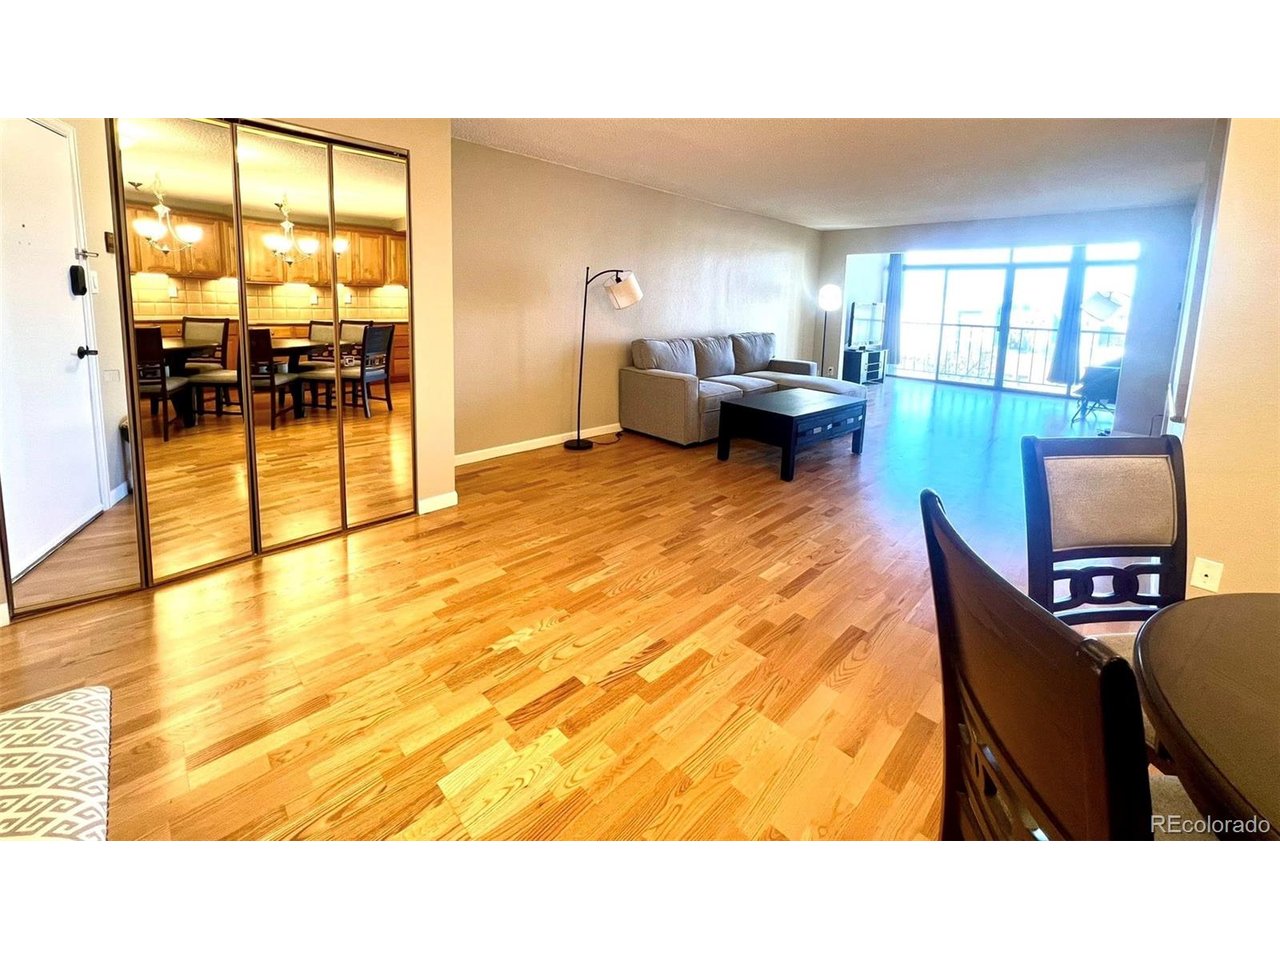
Property photo 1
Property photo 2
Property photo 3
Property photo 4
Property photo 5
1 Bed
1 Bath
864 sqft

$268,000

2 Adams St 604, Denver CO, 80206

Price per sqft$310.19
Built in1974
Property size864 sqft
Property typeCondominium
Courtesy of HomeSmart, Ya Yu Chan Listing Contact: [email protected],303-808-7685

Overview

Active

Listed Mar 27, 2026

Updated 3 weeks ago

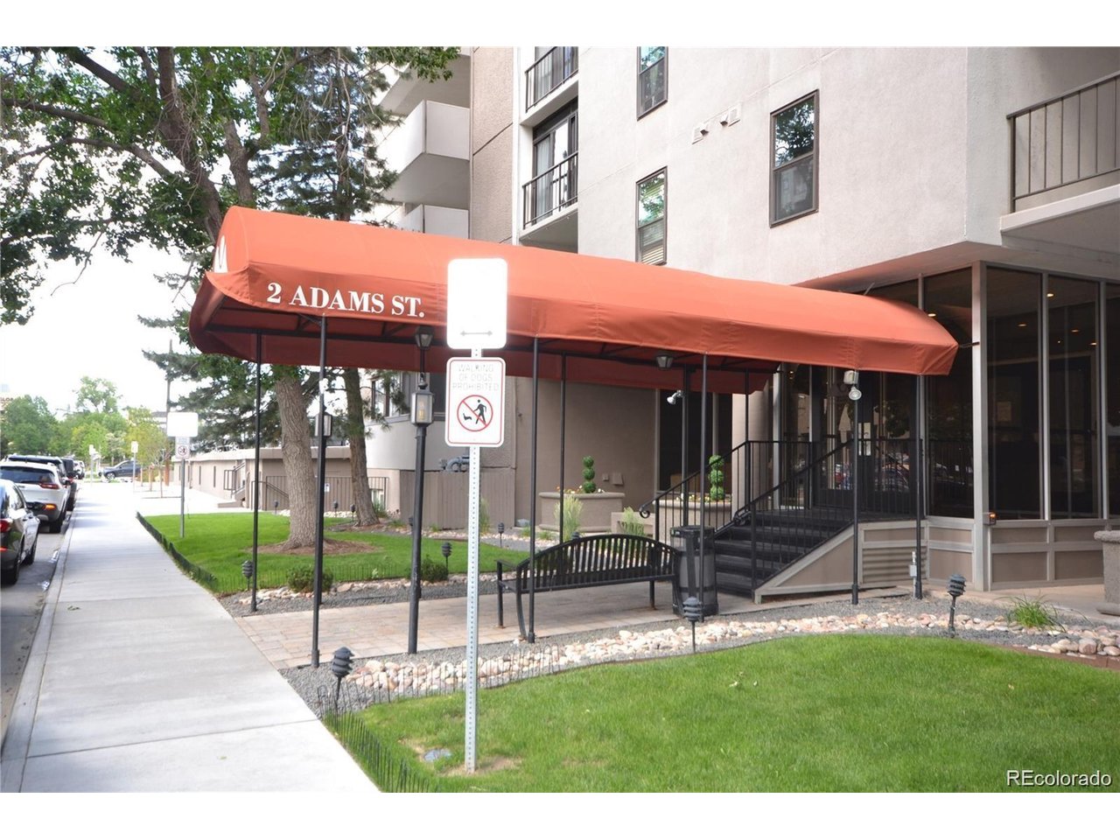
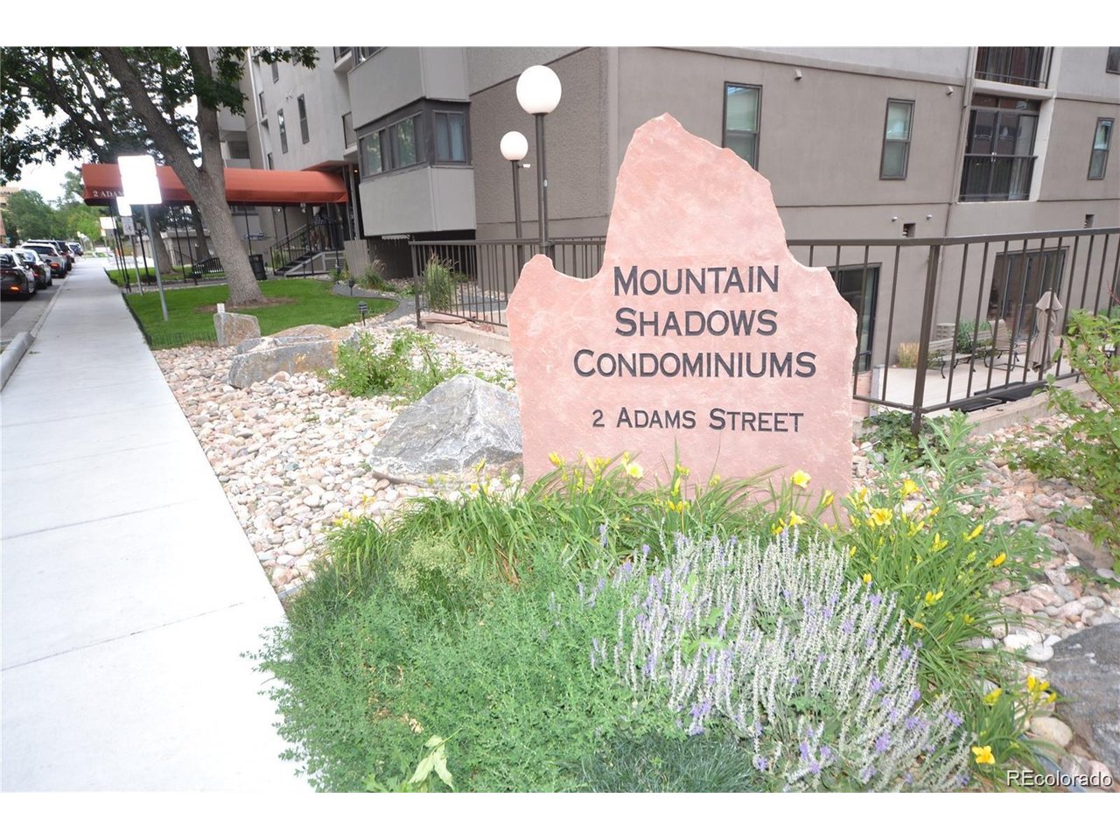
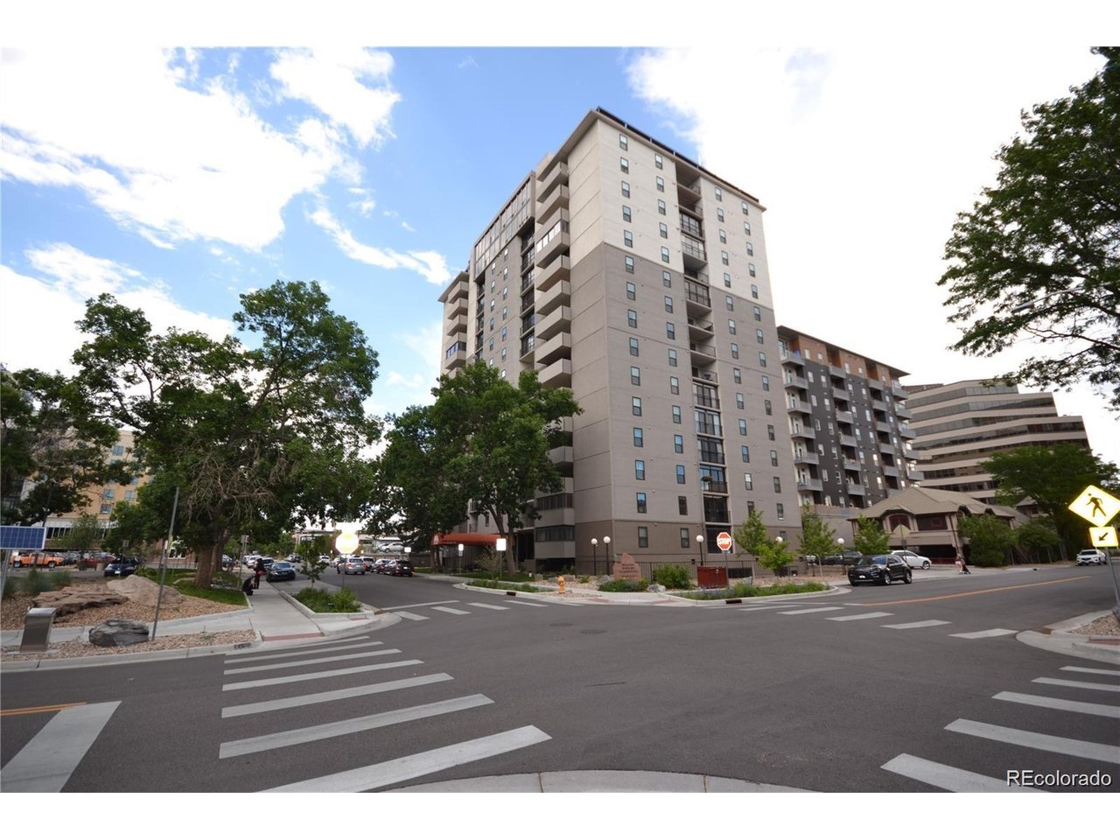
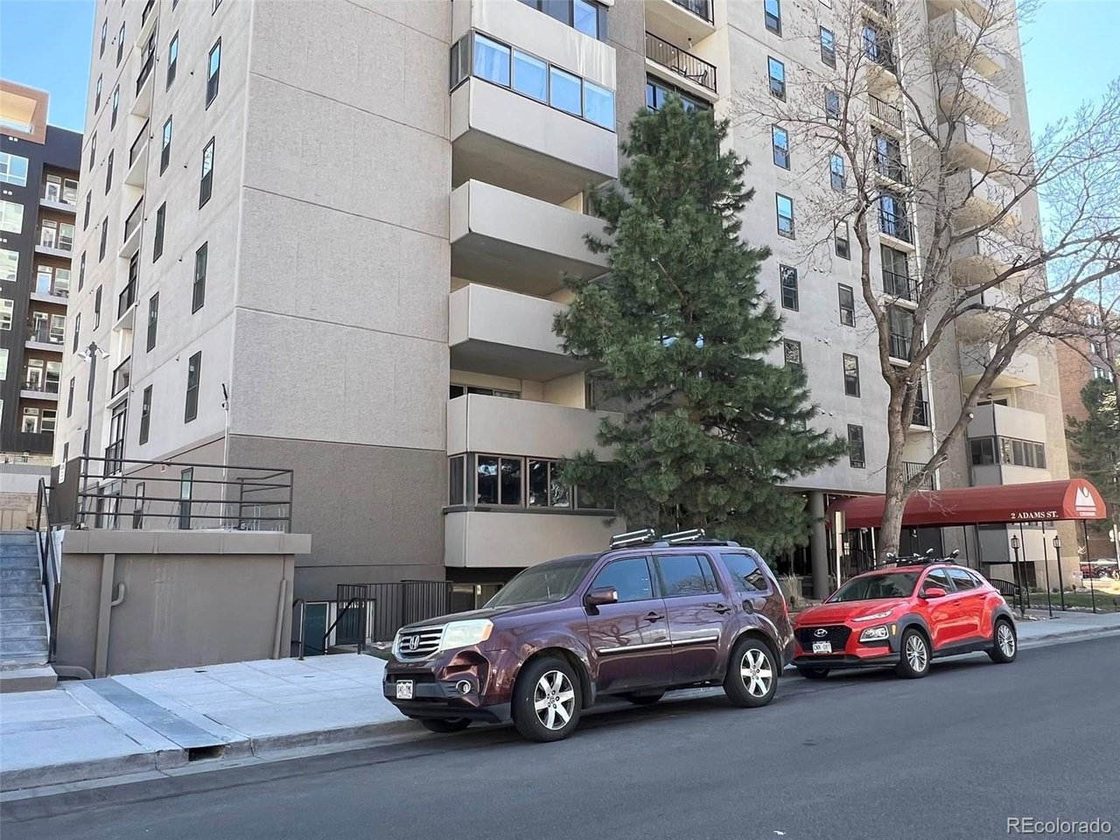
Best deal in the cherry creek shopping mall area1 Please note: this unit comes with a reserved in-garage parking (B18) which most units don't have. In addition to the garage parking space, it also came with off-street parking permits. Roomy One Bedroom One Block from the Cherry Creek Mall. Bus stop is just across the street. Fiber Optics available!! This larger one bedroom feels very open and spacious with amazing views of the mountains as well as overlooking the mall. No carpet, beautiful hardwood and tile floors throughout. Granite Countertops as well as updated bathroom. Building includes one deeded parking space and an off street parking lot (across the street) so guest permit options available. Secure building with key fob entrances and quiet, quick, newer elevators. One Underground parking space in the secured garage included with the unit, as well as a storage unit (#115 in storage room 4) located in the building. Coin Laundry on every floor. Building offers various amenities including a large community room that offers a full kitchen as well as a TV viewing area, pool table and ping pong table. Fitness center, indoor heated pool, hot tub and outdoor picnic patio (all at ground level - "G"). Parking is reserved and underground and secured. Almost everyone knows the exclusive Cherry Creek shopping area with its endless restaurants and shopping. This building is one of the most affordable ways to live in the heart of the area. Cherry Creek trails are easy walking or biking distance.

$1,783/mo

Est. mortgage payment based on a $268,000 home price.

All estimates are provided by Luxury Presence for informational purposes only. Actual amounts may vary.

Additional information

MLS® ID
8312675

Interior Features

Bedrooms
1
Bathrooms
1
Cooling
Yes
Heating
Yes
Basement
No

Other Property Details

Taxes
$1,818
Tax Frequency
Annually
Association Fee Frequency
Monthly
Garage
Yes
View
Yes
Pets Allowed
Yes
Pool
Yes
MLS provider logo

Listings courtesy of Information and Real Estate Services, LLC (IRES) as distributed by MLS GRID

All information deemed reliable but not guaranteed and should be independently verified. All properties are subject to prior sale, change or withdrawal. Neither listing broker(s) nor Shirley Watson shall be responsible for any typographical errors, misinformation, misprints and shall be held totally harmless. Properties displayed may be listed or sold by various participants in the MLS. 

Based on information submitted to the MLS GRID as of 4:15 AM UTC on 9/15/2026. All data is obtained from various sources and may not have been verified by broker or MLS GRID. Supplied Open House Information is subject to change without notice. All information should be independently reviewed and verified for accuracy. Properties may or may not be listed by the office/agent presenting the information.

©2026 Information and Real Estate Services, LLC (IRES). All rights reserved.

DMCA Notice 

Powered by Luxury Presence