Property photo 1
Property photo 2
Property photo 3
Property photo 4
Property photo 5
3 Beds
3 Baths
4,582 sqft

$975,000

4505 S Yosemite St 354, Denver CO, 80237

Price per sqft$212.79
Built in1978
Property size4,582 sqft
Property typeTownhomes
Courtesy of Berkshire Hathaway Home Services, Rocky Mountain Realtors, Linda Sease Listing Contact: 303-319-5829

Overview

Active

Listed Jul 10, 2026

Updated 3 weeks ago

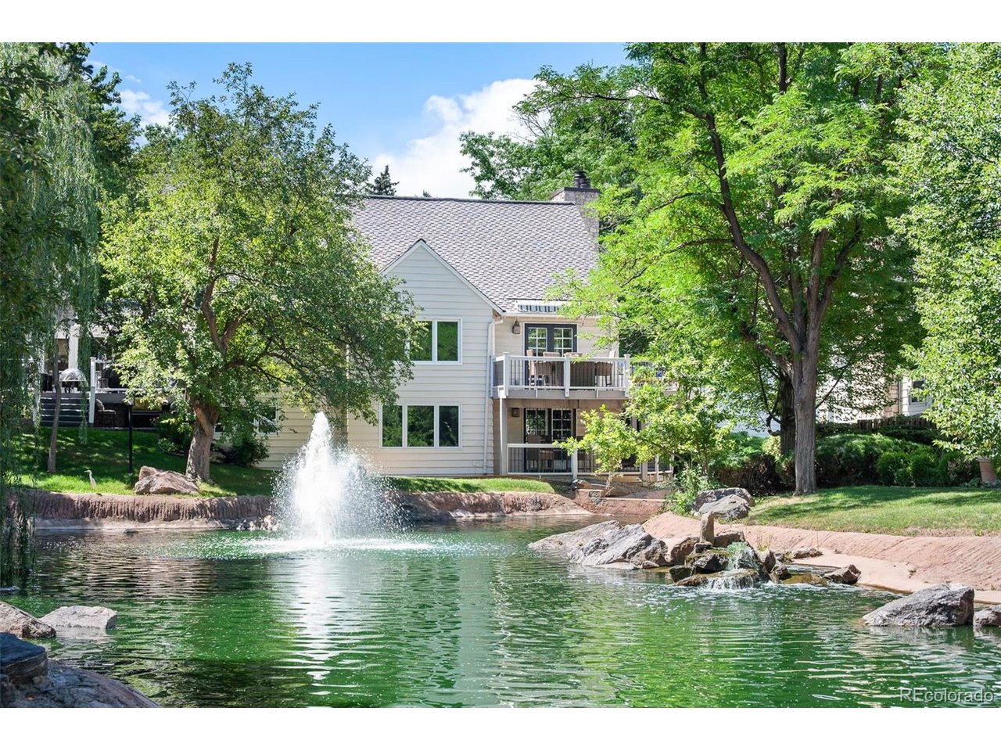
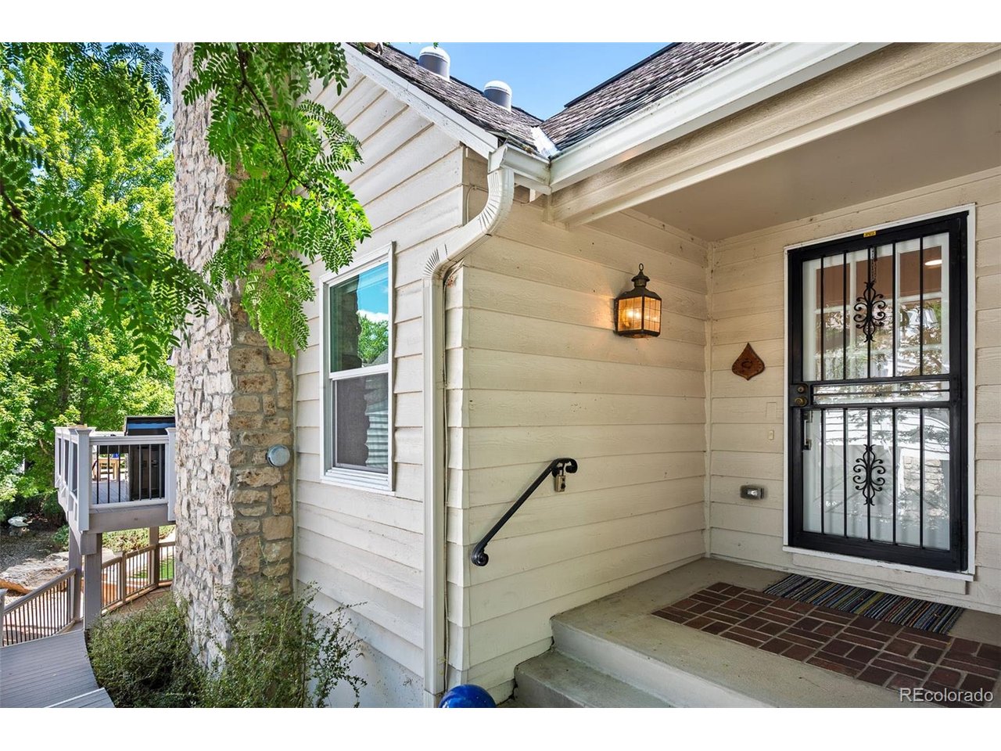
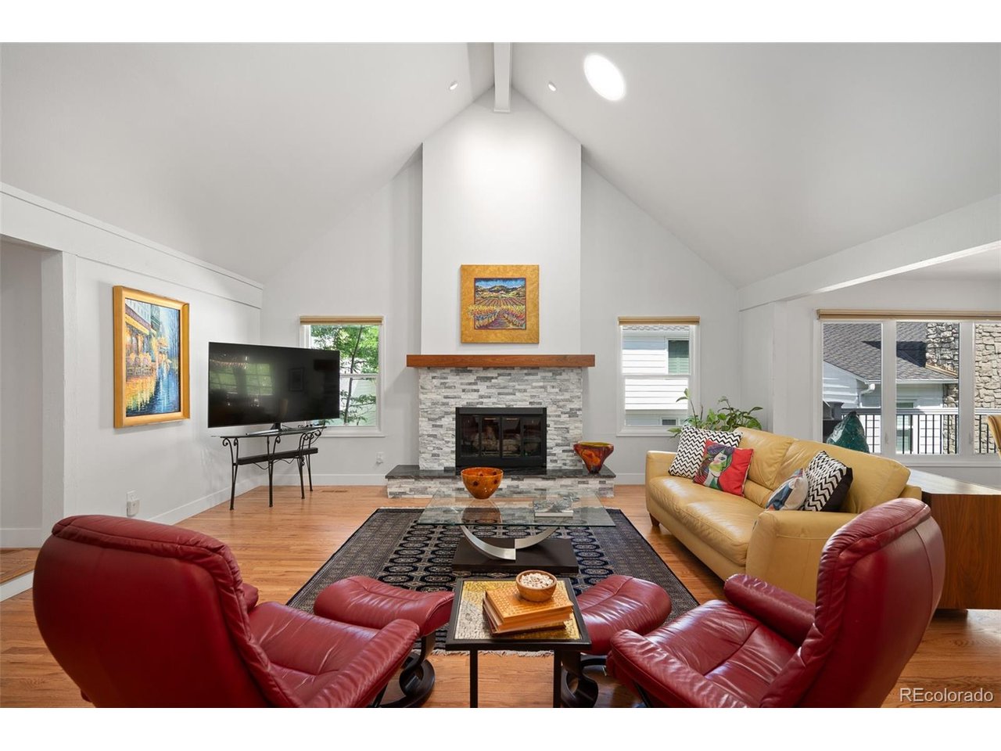
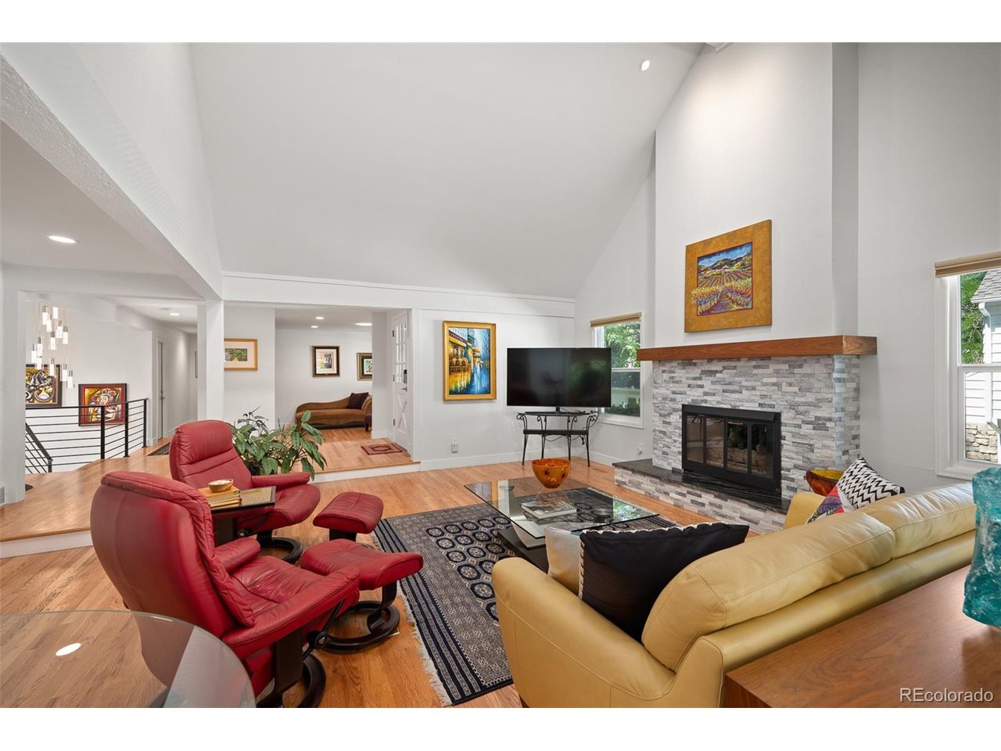
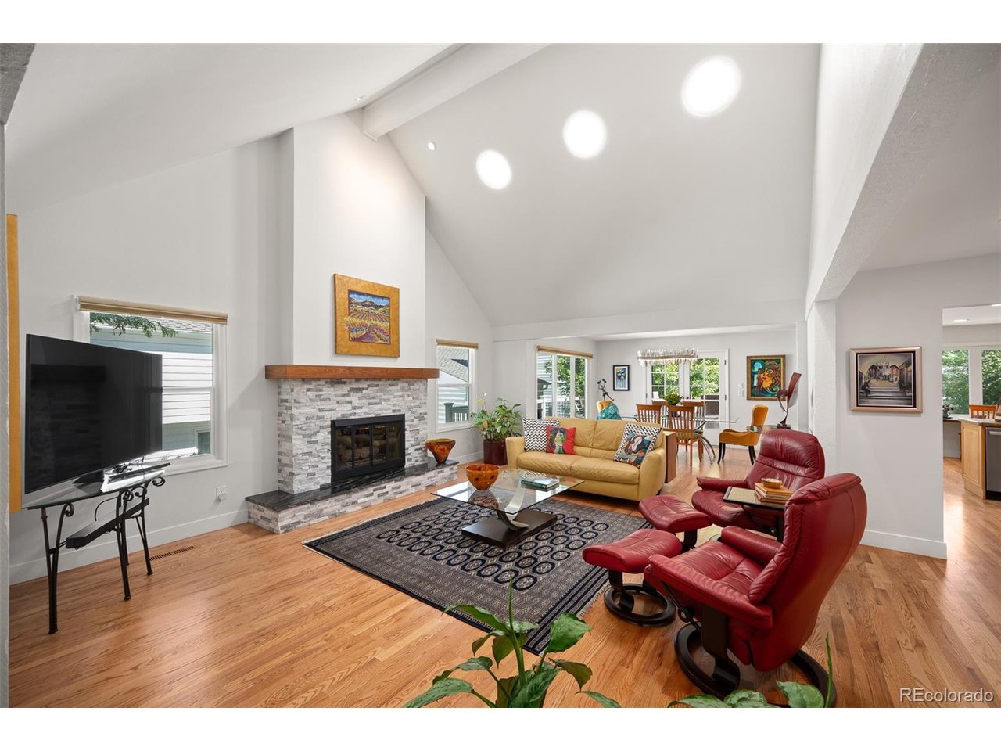
Overlooking one of Stoney Brook's largest ponds, this updated ranch floor plan hosts three outdoor spaces, a large main floor primary suite, three bedrooms, a walk-out basement, irrigated entry garden and new windows. Beautifully remodeled, the main floor features hardwoods, open living room with gas fireplace and den/office with built-ins. The pond is easy to enjoy via large windows in both the dining room and the kitchen creating a lovely space for entertaining. An adjacent deck provides even more entertainment space overlooking the pond and includes an electric awning. The professional chef's kitchen has custom cabinetry, granite counters, stainless steel appliances, coffee bar, wall pantries and plenty of storage space. Just off the main entry, the primary suite features French doors to a third and very-private outdoor patio. The 5-piece primary bath is completely remodeled with walk-in steam shower, double sinks, free-standing soaking tub and walk-in closet. Down the hall is the second guest room and remodeled three-quarter guest bath. The bright and light walk-out basement features access to more patio space overlooking the pond and is just off the large family room with gas fireplace, wet bar, built-ins and space for work-out equipment. French doors lead to an office with a view of the pond and more built-ins. Just down the hall is a third bedroom with double closets and nearby three-quarter remodeled bath. The laundry room with utility sink and multiple storage rooms complete this spacious basement. Located in a park-like setting in DTC, Stoney Brook offers 54 acres off luscious landscaping, gardens, ponds and streams. Amenities include on-site management, clubhouse, pool, hot tub, tennis court, pickle ball courts and walking paths. Visit www.4505SYosemiteStUnit354.com for more details.

$6,487/mo

Est. mortgage payment based on a $975,000 home price.

All estimates are provided by Luxury Presence for informational purposes only. Actual amounts may vary.

Additional information

MLS® ID
9395374

Interior Features

Bedrooms
3
Bathrooms
3
Fireplace
Yes
Cooling
Yes
Heating
Yes
Basement
No

Other Property Details

Taxes
$4,802
Tax Frequency
Annually
Association Fee Frequency
Monthly
Garage
Yes
View
Yes
Pets Allowed
Yes
Waterfront
Yes
MLS provider logo

Listings courtesy of Information and Real Estate Services, LLC (IRES) as distributed by MLS GRID

All information deemed reliable but not guaranteed and should be independently verified. All properties are subject to prior sale, change or withdrawal. Neither listing broker(s) nor Shirley Watson shall be responsible for any typographical errors, misinformation, misprints and shall be held totally harmless. Properties displayed may be listed or sold by various participants in the MLS. 

Based on information submitted to the MLS GRID as of 4:21 AM UTC on 9/20/2026. All data is obtained from various sources and may not have been verified by broker or MLS GRID. Supplied Open House Information is subject to change without notice. All information should be independently reviewed and verified for accuracy. Properties may or may not be listed by the office/agent presenting the information.

©2026 Information and Real Estate Services, LLC (IRES). All rights reserved.

DMCA Notice 

Powered by Luxury Presence