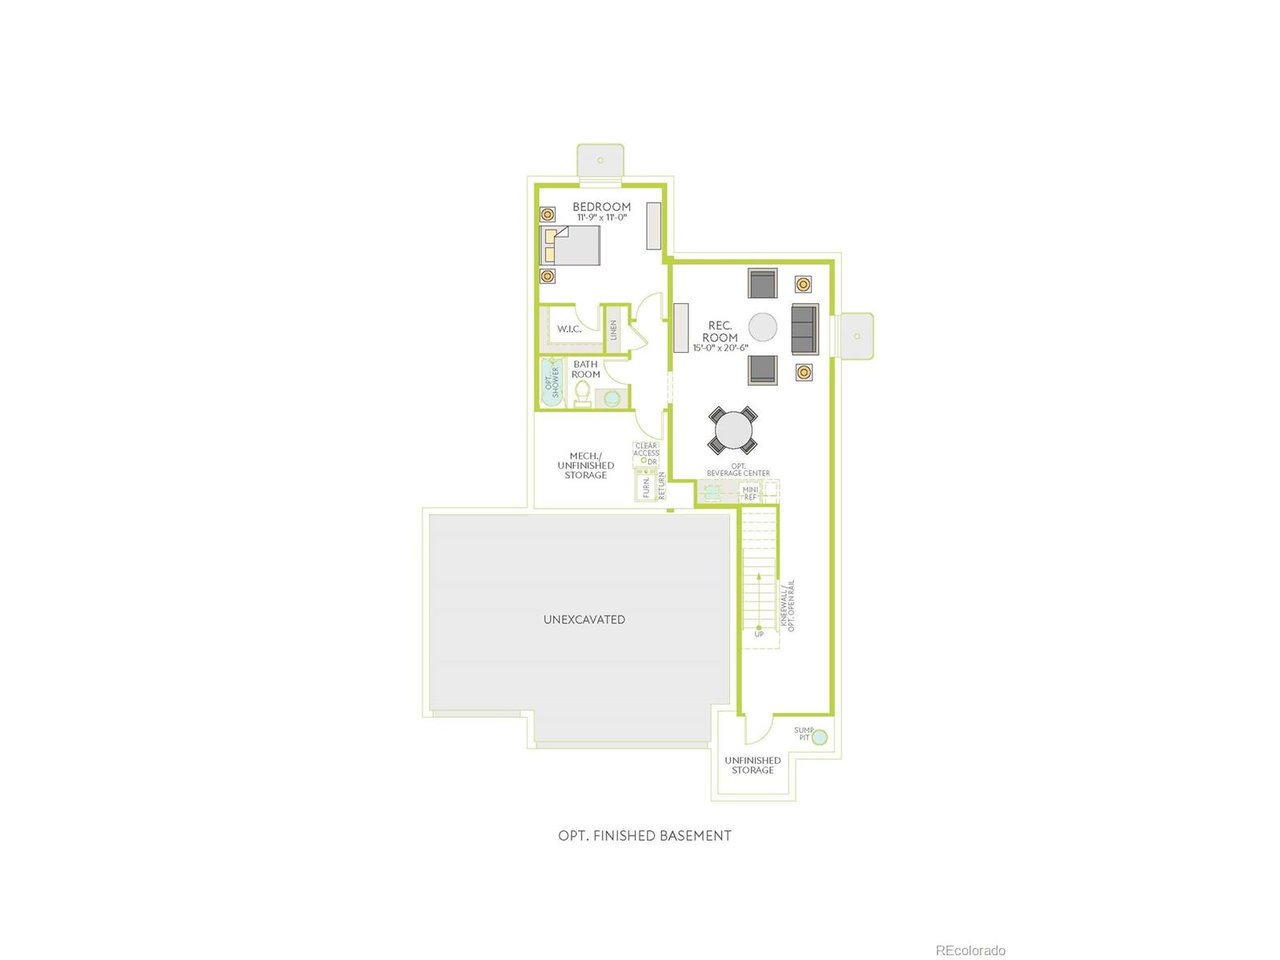
Property photo 1
Property photo 2
Property photo 3
Property photo 4
Property photo 5
3 Beds
3 Baths
2,512 sqft

$589,900

13523 E 100th Ave, Commerce City CO, 80022

Price per sqft$234.83
Built in2026
Property size2,512 sqft
Property typeResidential
Courtesy of RE/MAX Professionals, Erica Chouinard Listing Contact: [email protected],303-799-9898

Overview

Active

Listed Aug 10, 2026

Updated Aug 12

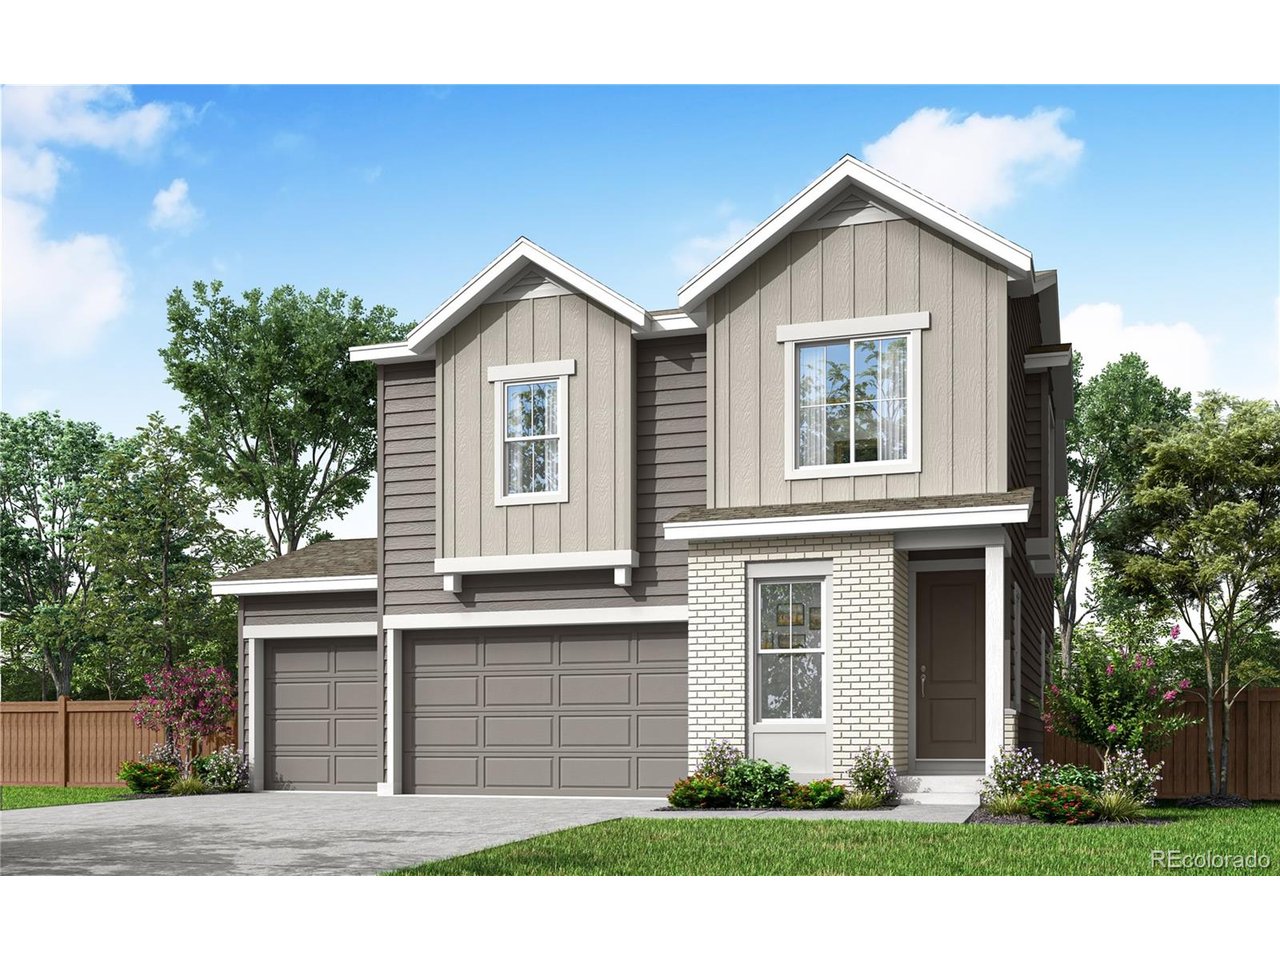
From the moment you arrive at 24523 E. 100th Avenue, the welcoming Modern Farmhouse exterior and spacious front patio set the tone for a home designed to feel inviting. Inside, 2,512 finished square feet offer plenty of room for everyday routines, weekend gatherings, and the moments that turn a house into home. Step through the front door into a bright, open-concept layout filled with natural light. The spacious great room creates an easy place to settle in for movie nights, catch up with friends, or simply relax at the end of the day. Generous windows keep the space feeling open and airy, while the seamless connection to the kitchen and dining area makes entertaining feel effortless. At the heart of the home, the designer kitchen is ready for everything from quick weekday breakfasts to holiday meals. A granite-topped island provides a natural gathering place, complemented by a stainless-steel gas range and dishwasher, plus abundant cabinetry for keeping everyday essentials organized and within reach. Upstairs, the primary suite offers a peaceful retreat of its own, complete with a private en-suite bath and a spacious walk-in closet. Three additional bedrooms provide plenty of flexibility for family, overnight guests, a home office, or hobby space - giving you room to shape the home around the way you live. This home offers a beautiful backdrop for the next chapter ahead. Schedule your tour today and come experience 24523 E. 100th Avenue for yourself.

$3,925/mo

Est. mortgage payment based on a $589,900 home price.

All estimates are provided by Luxury Presence for informational purposes only. Actual amounts may vary.

Additional information

MLS® ID
4454744

Interior Features

Bedrooms
3
Bathrooms
3
Cooling
Yes
Heating
Yes
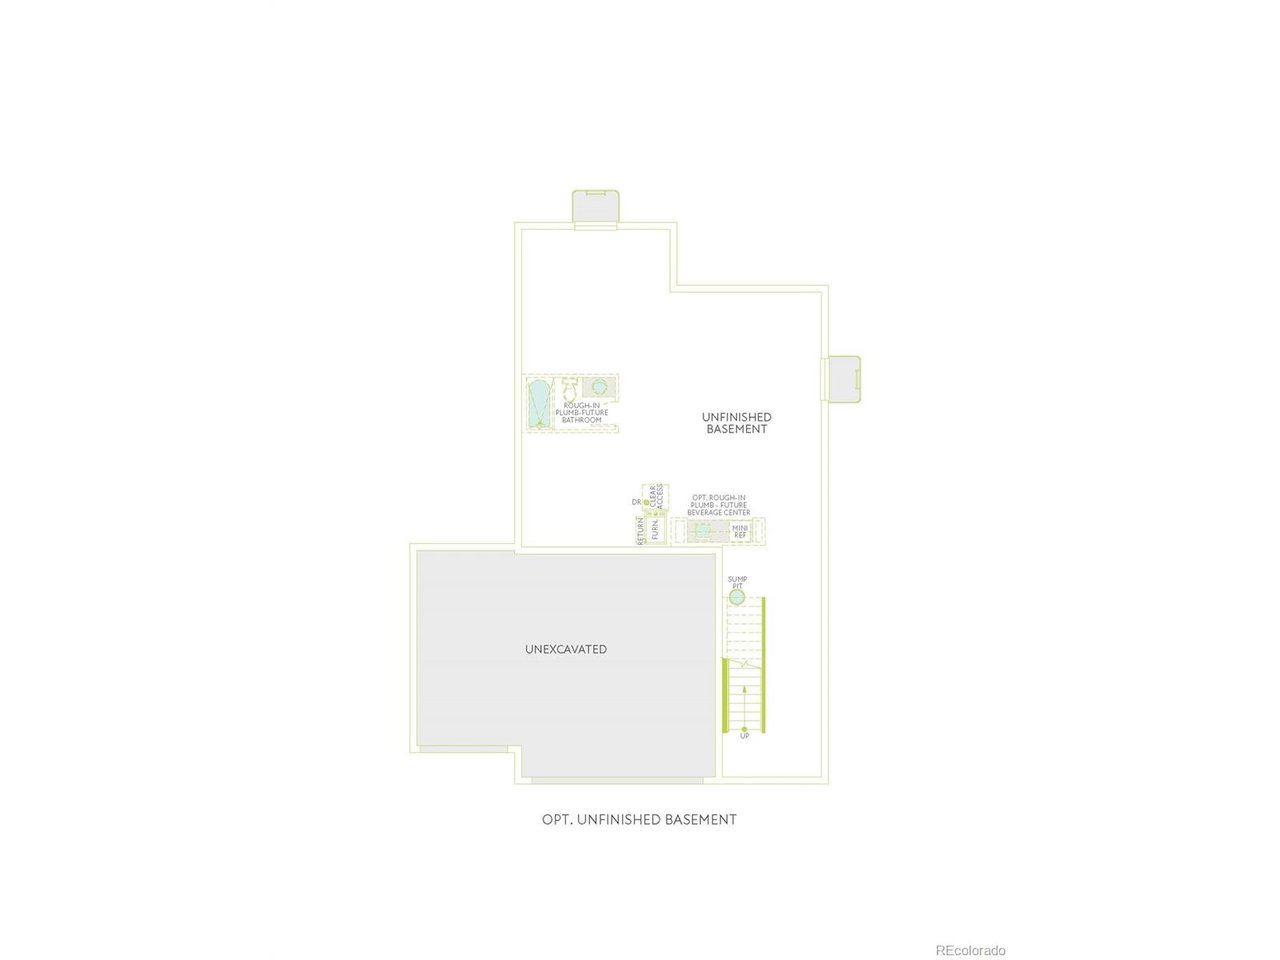
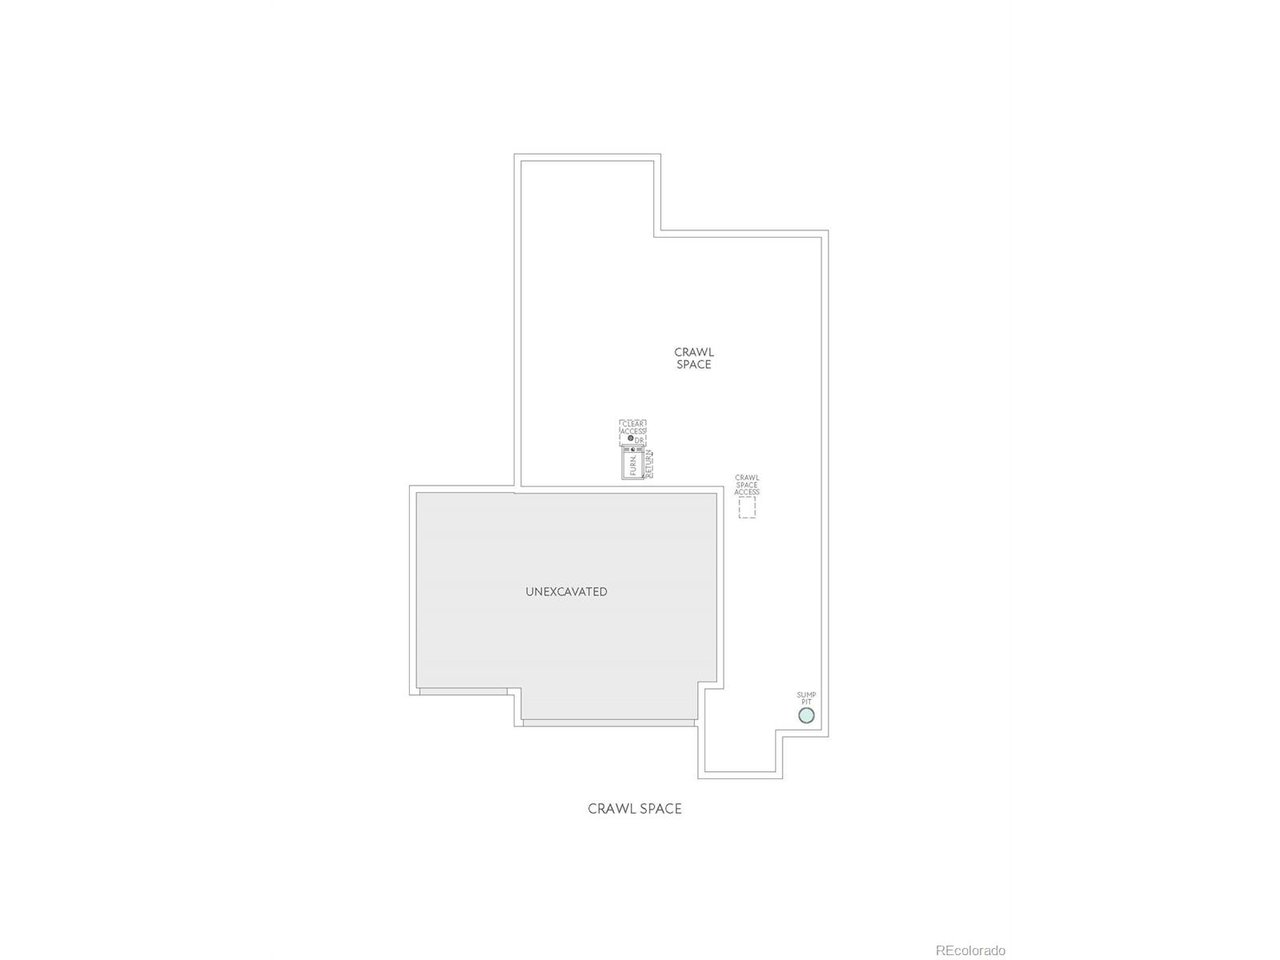
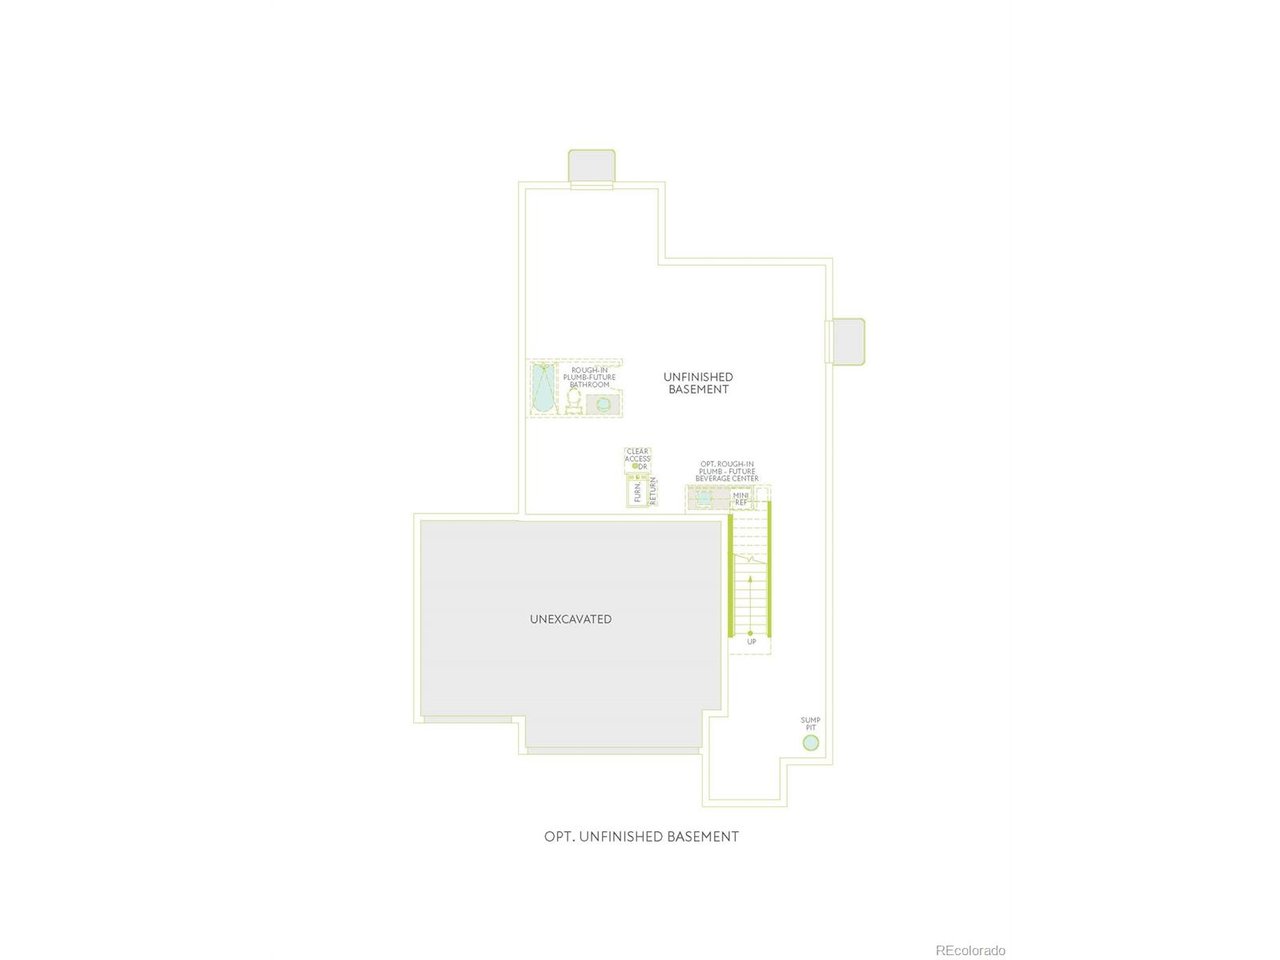
Basement
No

Exterior Features

Lot Size
0.13 Acres

Other Property Details

Taxes
$5,890
Tax Frequency
Annually
Association Fee Frequency
Quarterly
Garage
Yes
New Construction
Yes
MLS provider logo

Listings courtesy of Information and Real Estate Services, LLC (IRES) as distributed by MLS GRID

All information deemed reliable but not guaranteed and should be independently verified. All properties are subject to prior sale, change or withdrawal. Neither listing broker(s) nor Shirley Watson shall be responsible for any typographical errors, misinformation, misprints and shall be held totally harmless. Properties displayed may be listed or sold by various participants in the MLS. 

Based on information submitted to the MLS GRID as of 3:19 AM UTC on 8/12/2026. All data is obtained from various sources and may not have been verified by broker or MLS GRID. Supplied Open House Information is subject to change without notice. All information should be independently reviewed and verified for accuracy. Properties may or may not be listed by the office/agent presenting the information.

©2026 Information and Real Estate Services, LLC (IRES). All rights reserved.

DMCA Notice 

Powered by Luxury Presence