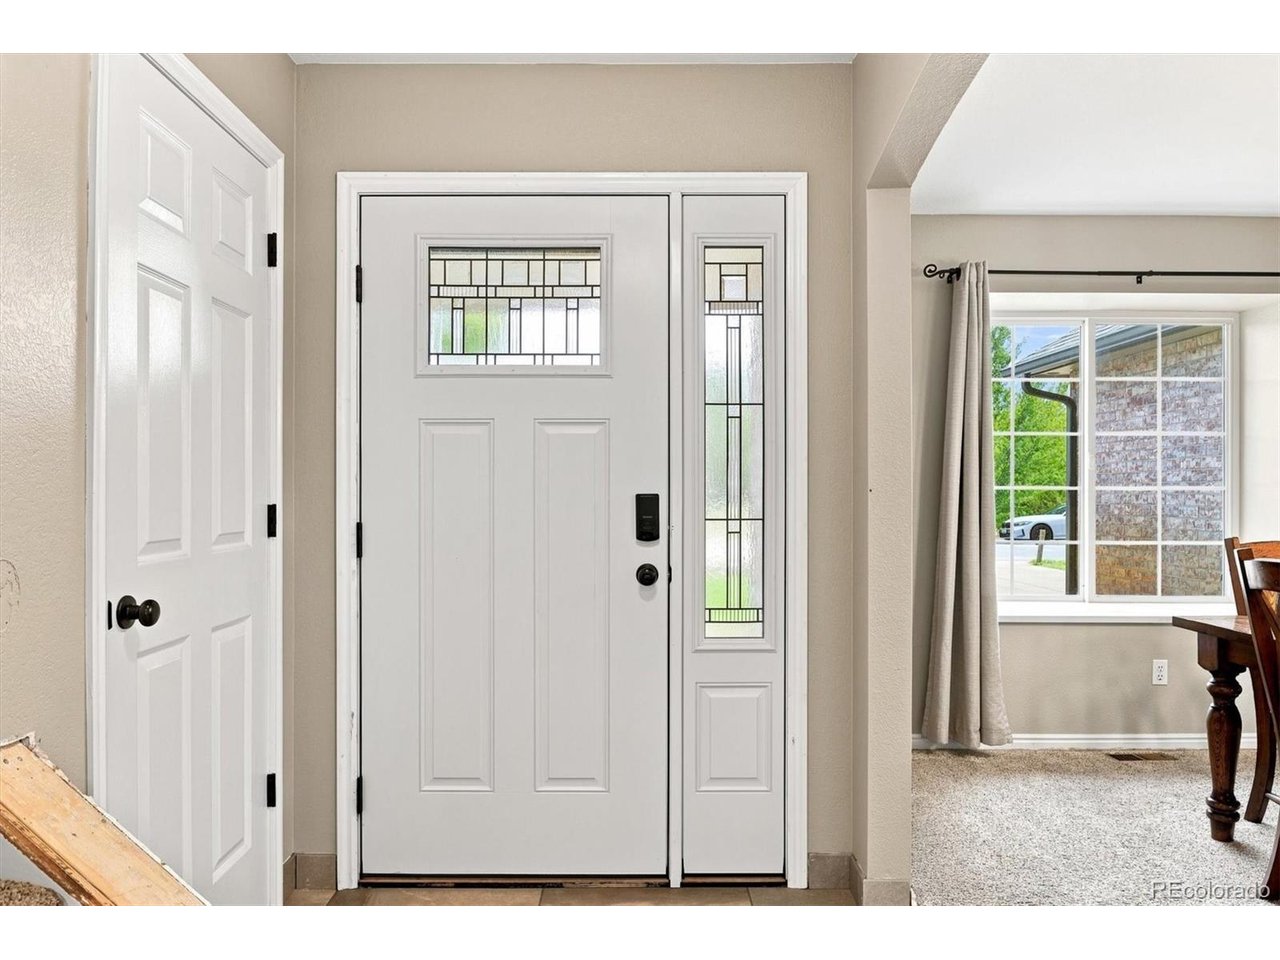
Property photo 1
Property photo 2
Property photo 3
Property photo 4
Property photo 5
5 Beds
4 Baths
3,386 sqft

$939,000

15655 Gadsden Dr, Brighton CO, 80603

Price per sqft$277.32
Built in1996
Property size3,386 sqft
Property typeResidential
Courtesy of Compass - Denver, Andrew Rich Listing Contact: [email protected],720-597-1183

Overview

Active

Listed Aug 28, 2026

Updated 7 days ago

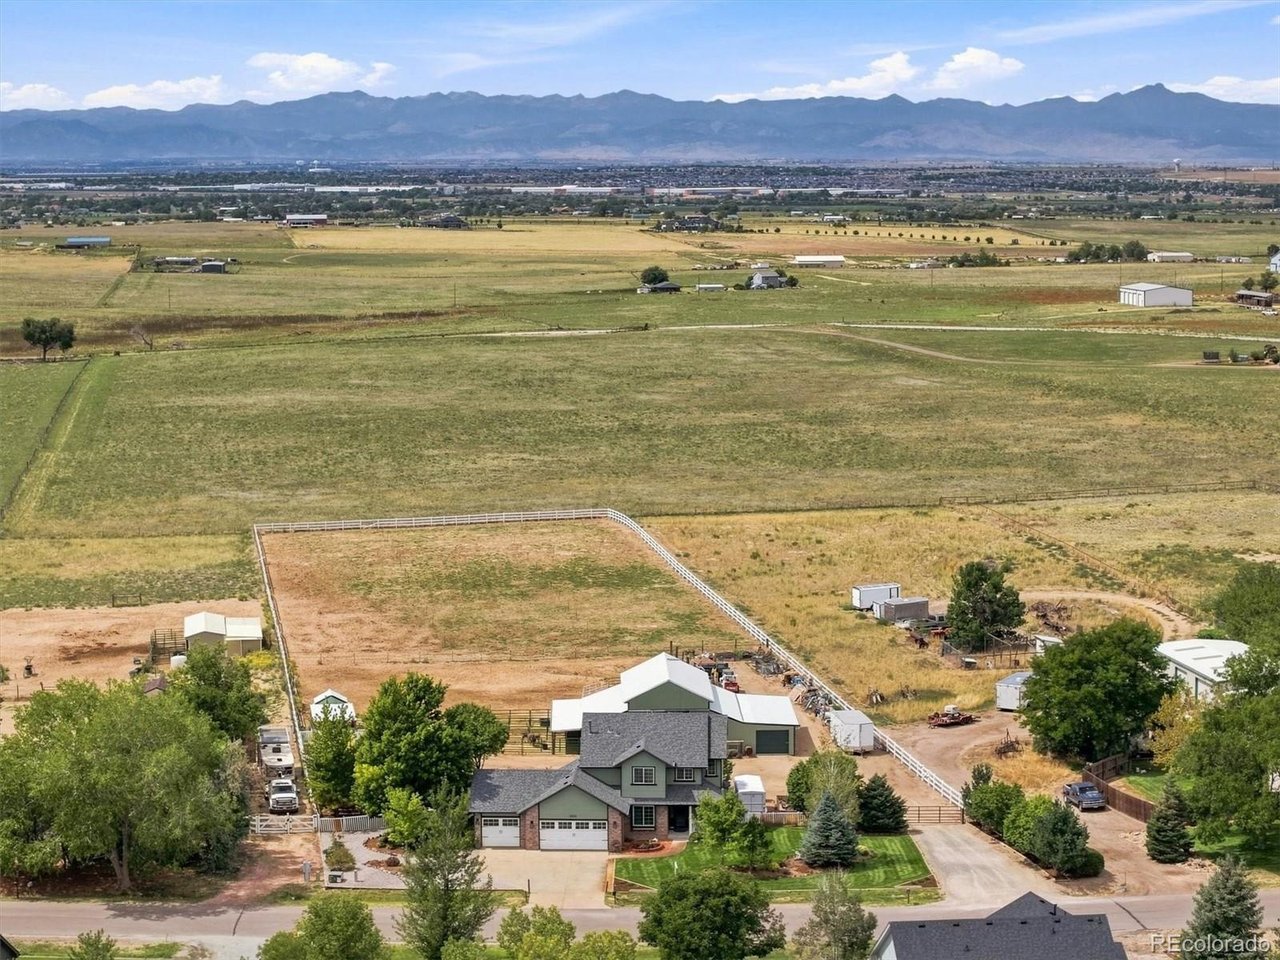
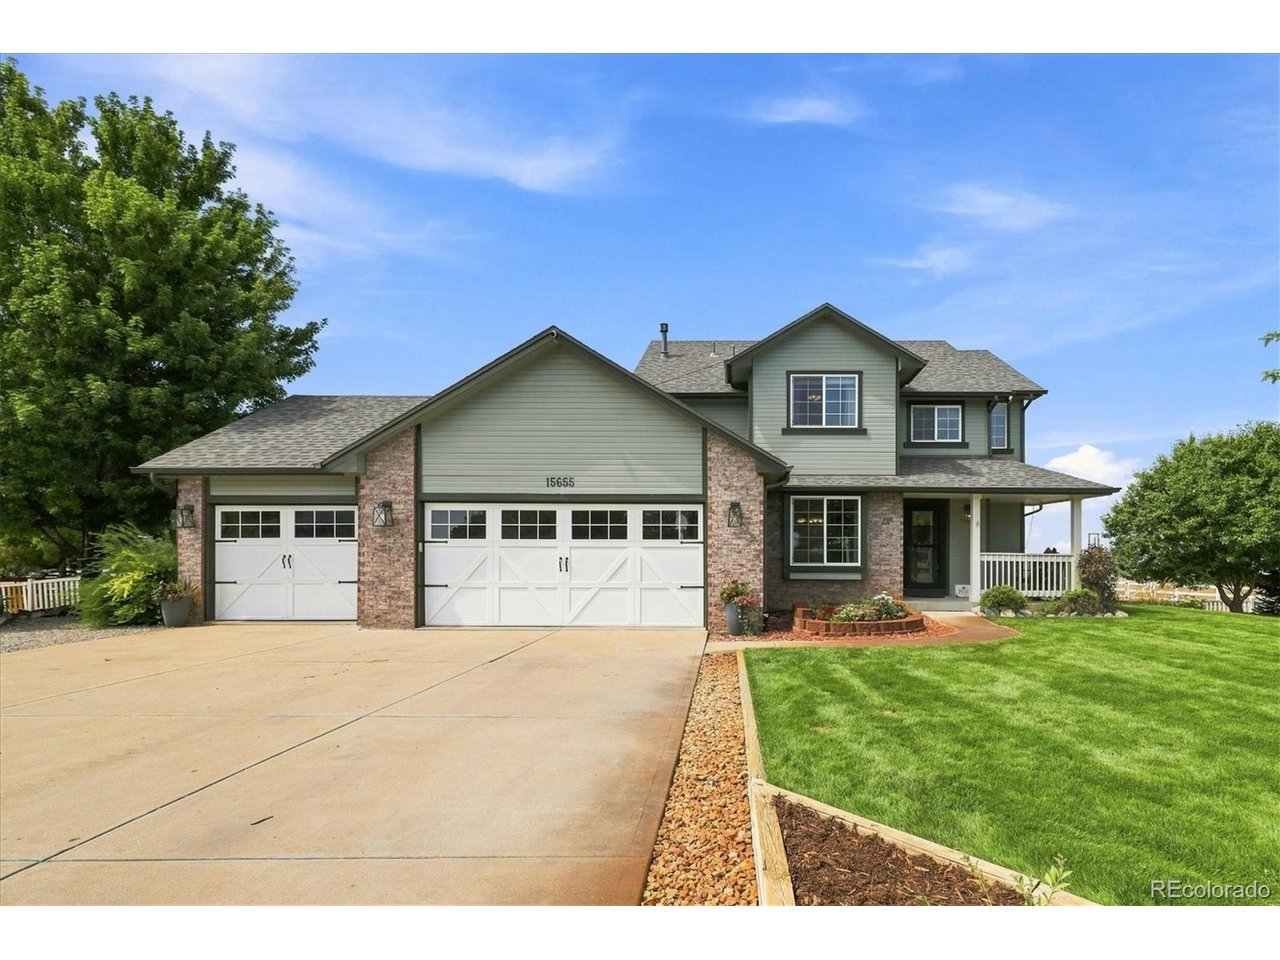
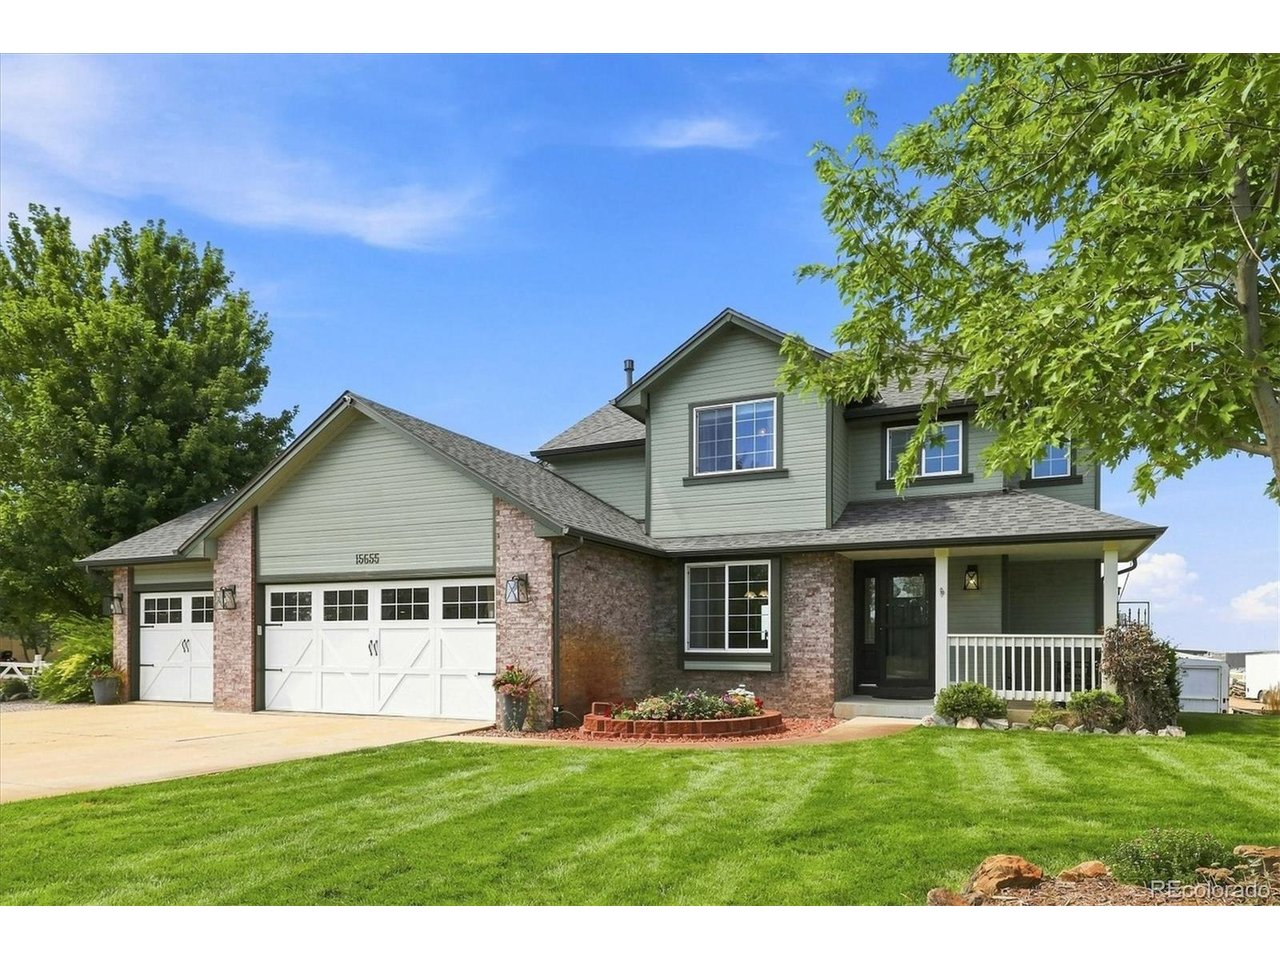
Where modern updates meet peaceful country living with NO HOA. Nestled on 2.4 beautifully landscaped acres with your own private well, this recently remodeled 5-bedroom, 4-bathroom home offers breathtaking, unobstructed mountain views and the perfect blend of luxury, comfort, and functionality. The thoughtfully designed layout includes a dedicated 5th non-conforming bedroom/office and a private basement en suite, making it ideal for guests, multigenerational living, or a second primary suite. The stunning custom kitchen and all four bathrooms have been recently remodeled, showcasing quality finishes and timeless design throughout. Step outside to enjoy the beautifully maintained grounds and a versatile barn featuring 3 horse stalls, garage space, and ample storage. Whether you're bringing horses, starting a hobby farm, or simply looking for room to spread out, the acreage offers endless possibilities. An attached 3-car garage, plus additional parking behind the home, provides plenty of space for trailers, RVs, and recreational vehicles. Conveniently located just minutes from I-76, approximately 15 minutes to Brighton and 35 minutes to Downtown Denver, you'll enjoy the convenience of city access while coming home to the peace, privacy, and incredible views that only acreage living can offer. Take advantage of a 1% first-year interest rate buy-down through the preferred lender, helping reduce your monthly payment during your first year of homeownership.

$6,247/mo

Est. mortgage payment based on a $939,000 home price.

All estimates are provided by Luxury Presence for informational purposes only. Actual amounts may vary.

Additional information

MLS® ID
7324660

Interior Features

Bedrooms
5
Bathrooms
4
Cooling
Yes
Heating
Yes
Basement
Yes

Exterior Features

Lot Size
2.4 Acres

Other Property Details

Taxes
$5,676
Tax Frequency
Annually
Garage
Yes
MLS provider logo

Listings courtesy of Information and Real Estate Services, LLC (IRES) as distributed by MLS GRID

All information deemed reliable but not guaranteed and should be independently verified. All properties are subject to prior sale, change or withdrawal. Neither listing broker(s) nor Shirley Watson shall be responsible for any typographical errors, misinformation, misprints and shall be held totally harmless. Properties displayed may be listed or sold by various participants in the MLS. 

Based on information submitted to the MLS GRID as of 4:30 AM UTC on 10/2/2026. All data is obtained from various sources and may not have been verified by broker or MLS GRID. Supplied Open House Information is subject to change without notice. All information should be independently reviewed and verified for accuracy. Properties may or may not be listed by the office/agent presenting the information.

©2026 Information and Real Estate Services, LLC (IRES). All rights reserved.

DMCA Notice 

Powered by Luxury Presence