Property photo 1
Property photo 2
Property photo 3
Property photo 4
Property photo 5
3 Beds
2 Baths
1,432 sqft

$625,000

3065 N Gilpin St, Denver CO, 80205

Price per sqft$436.45
Built in1891
Property size1,432 sqft
Property typeResidential
Courtesy of Engel & Volkers Denver, Robert Tait Listing Contact: [email protected],303-888-0194

Overview

Active

Listed Apr 10, 2026

Updated Aug 4

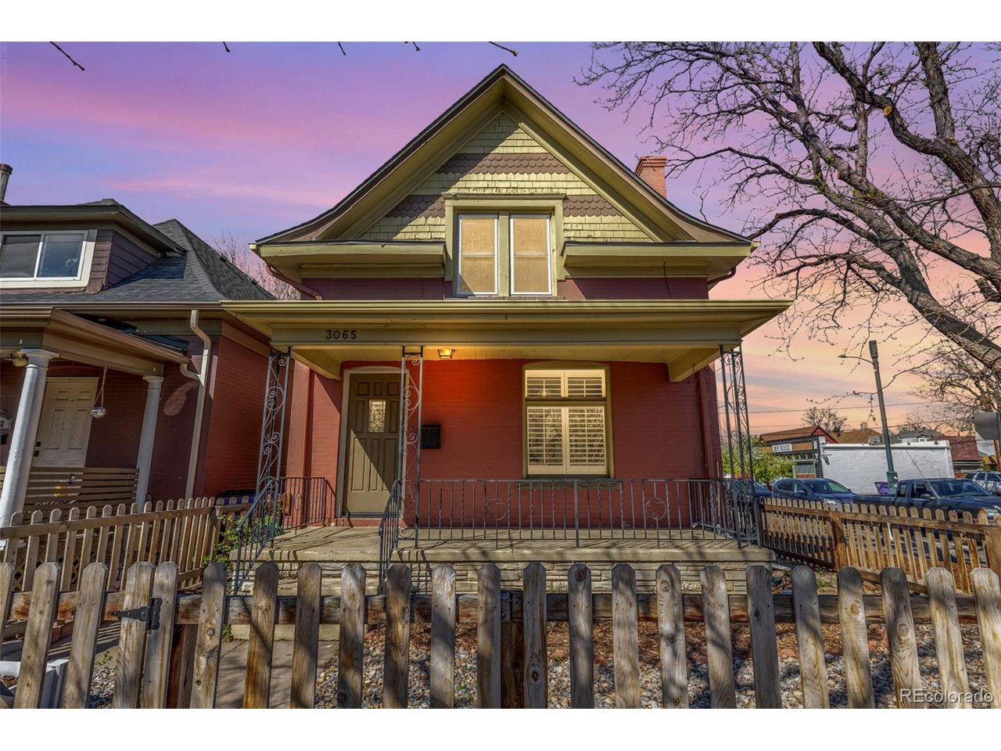
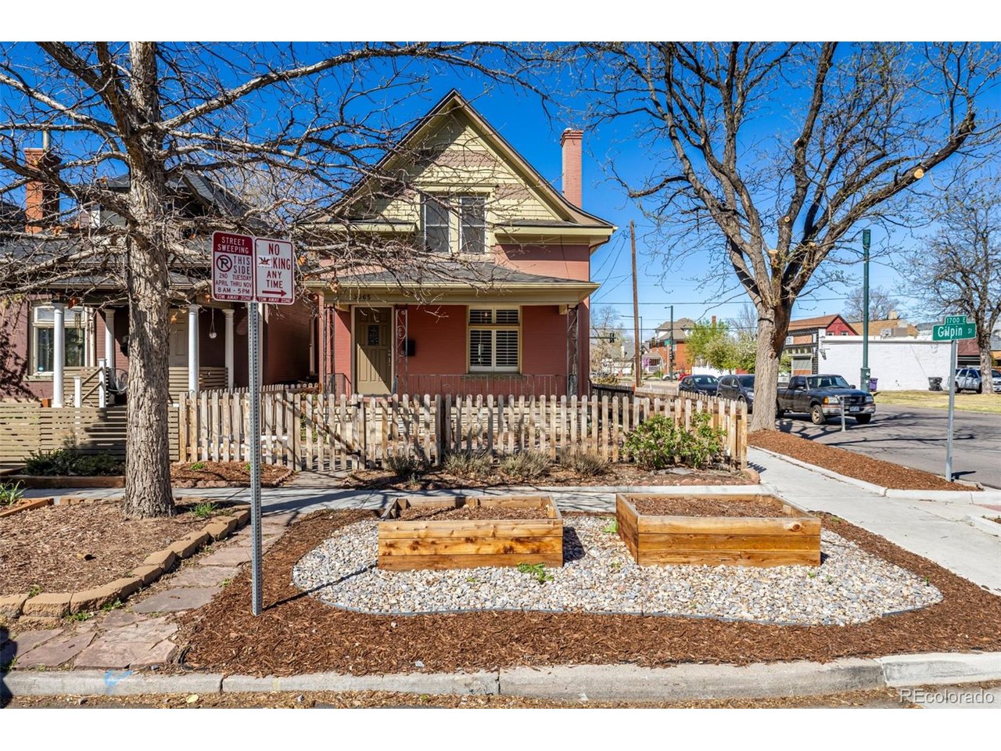
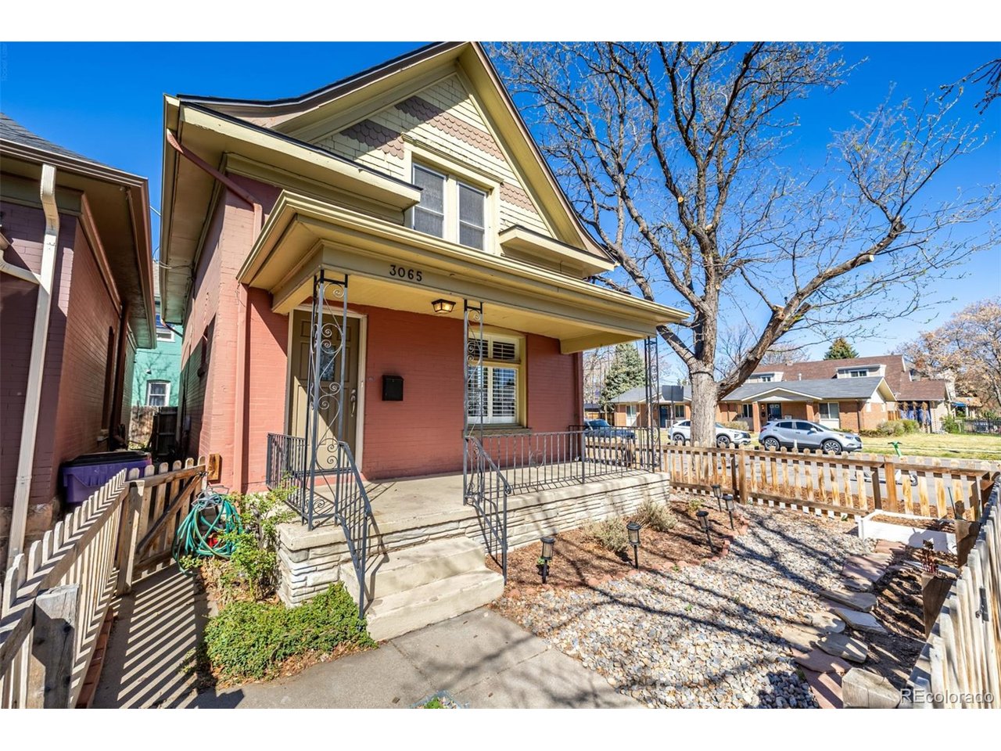
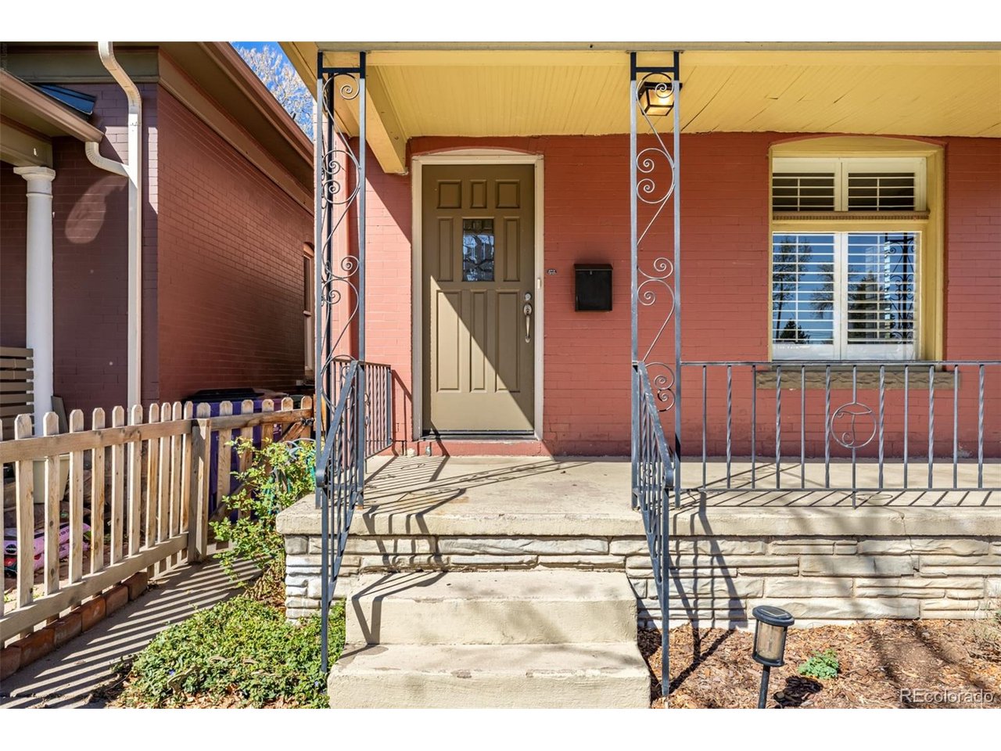
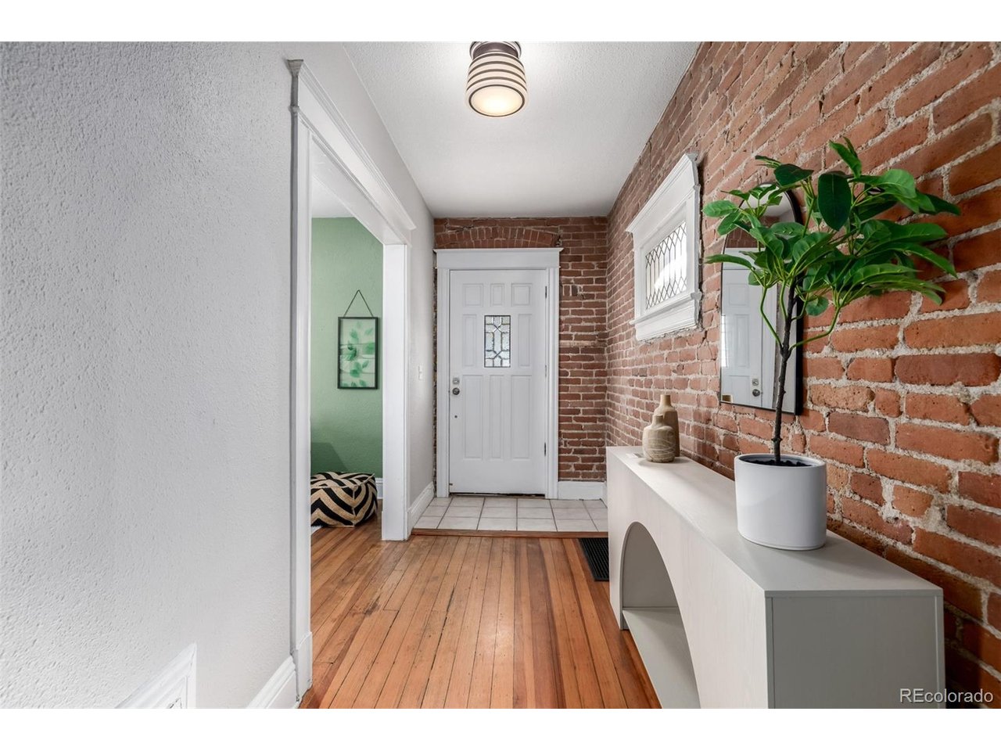
Financing Incentive Available! Qualified buyers who use the seller's preferred lender may receive a lender-paid 1-0 temporary interest rate buydown, lowering the buyer's interest rate by 1% for the first year of the loan. No cost to the buyer. Terms and qualifications apply. Welcome to this wonderful corner lot home in the heart of Denver's historic Whittier neighborhood - move-in ready and full of charm! A fenced front yard and inviting covered porch set the tone from the moment you arrive. Inside, thoughtful updates shine throughout, including custom paint, neat moldings, plantation shutters, and stylish light fixtures. Gather around the fireplace in the cozy living room or entertain in the bright, spacious dining room. The kitchen features ample cabinetry, tile countertops and backsplash, and built-in appliances - everything you need to cook and host with ease. The main level also includes a powder room and a bedroom with a walk-in closet. Upstairs, you'll find two bedrooms bathed in natural light, and a beautifully upgraded bathroom with high-end finishes and a modern aesthetic. The basement offers a blank canvas to create the space of your dreams. The private backyard is the perfect spot to relax and unwind. The location is unbeatable - just steps away from the D Line & multiple parks, and a short walk to City Park, the Denver Zoo, and City Park Golf Course. Vibrant dining, shopping, and nightlife in Five Points, RiNo, and LoDo are all within easy reach. Don't miss out on this historic home!

$4,158/mo

Est. mortgage payment based on a $625,000 home price.

All estimates are provided by Luxury Presence for informational purposes only. Actual amounts may vary.

Additional information

MLS® ID
2140845

Interior Features

Bedrooms
3
Bathrooms
2
Fireplace
Yes
Cooling
Yes
Heating
Yes
Basement
Yes

Exterior Features

Lot Size
0.04 Acres

Other Property Details

Taxes
$3,213
Tax Frequency
Annually
MLS provider logo

Listings courtesy of Information and Real Estate Services, LLC (IRES) as distributed by MLS GRID

All information deemed reliable but not guaranteed and should be independently verified. All properties are subject to prior sale, change or withdrawal. Neither listing broker(s) nor Shirley Watson shall be responsible for any typographical errors, misinformation, misprints and shall be held totally harmless. Properties displayed may be listed or sold by various participants in the MLS. 

Based on information submitted to the MLS GRID as of 7:39 AM UTC on 8/4/2026. All data is obtained from various sources and may not have been verified by broker or MLS GRID. Supplied Open House Information is subject to change without notice. All information should be independently reviewed and verified for accuracy. Properties may or may not be listed by the office/agent presenting the information.

©2026 Information and Real Estate Services, LLC (IRES). All rights reserved.

DMCA Notice 

Powered by Luxury Presence