Property photo 1
Property photo 2
Property photo 3
Property photo 4
Property photo 5
5 Beds
4 Baths
3,833 sqft

$840,000

1716 Sunlight Dr, Longmont CO, 80504

Price per sqft$219.15
Built in1994
Property size3,833 sqft
Property typeResidential
Courtesy of RE/MAX Alliance-Loveland, Team Kloster Listing Contact: 9704029100

Overview

Active

Listed Oct 2, 2026

Updated 25h ago

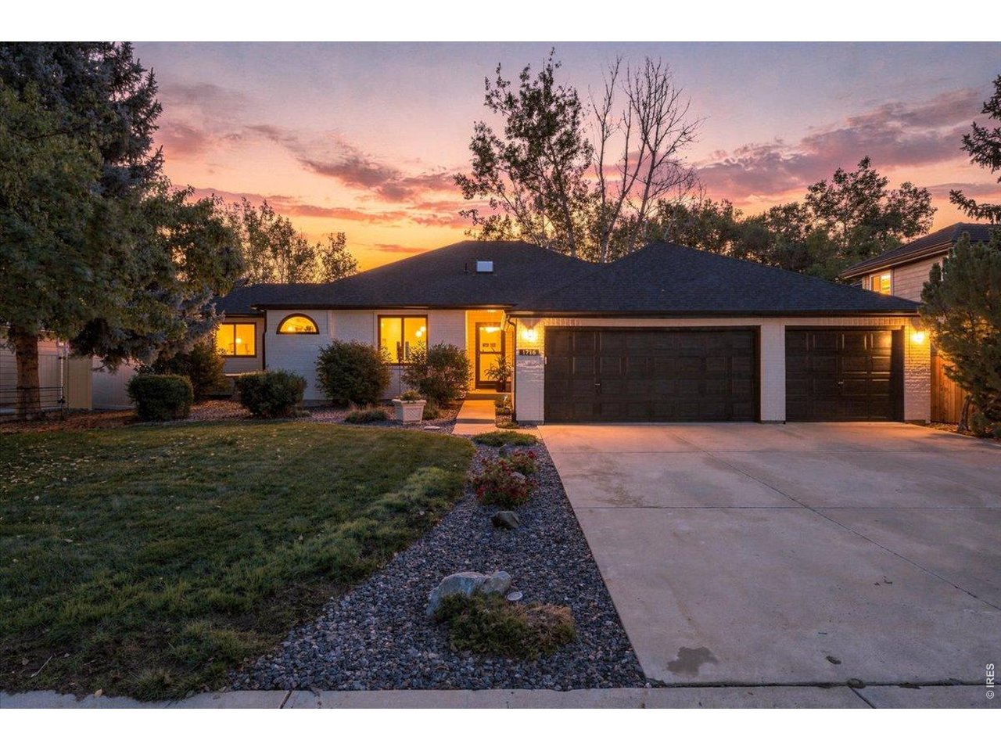
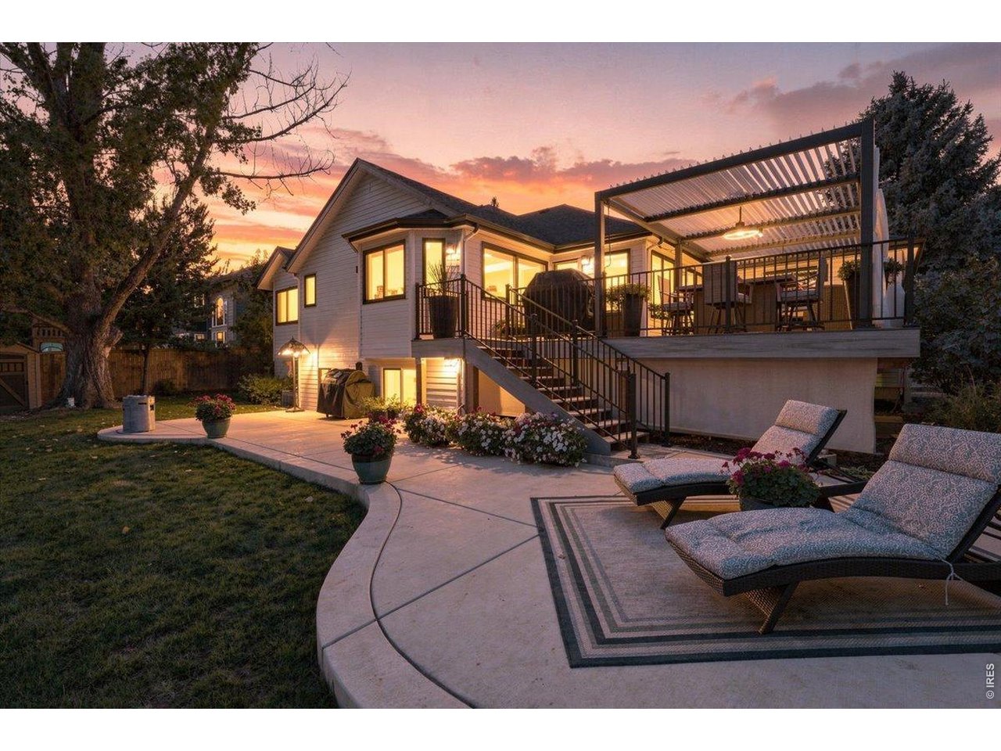
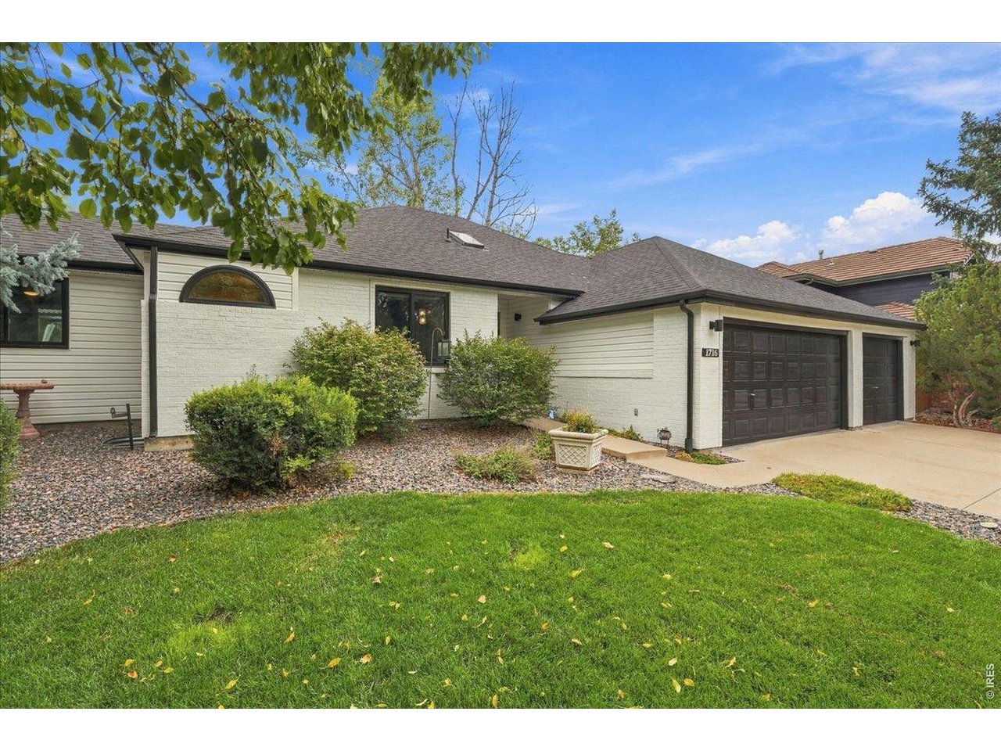
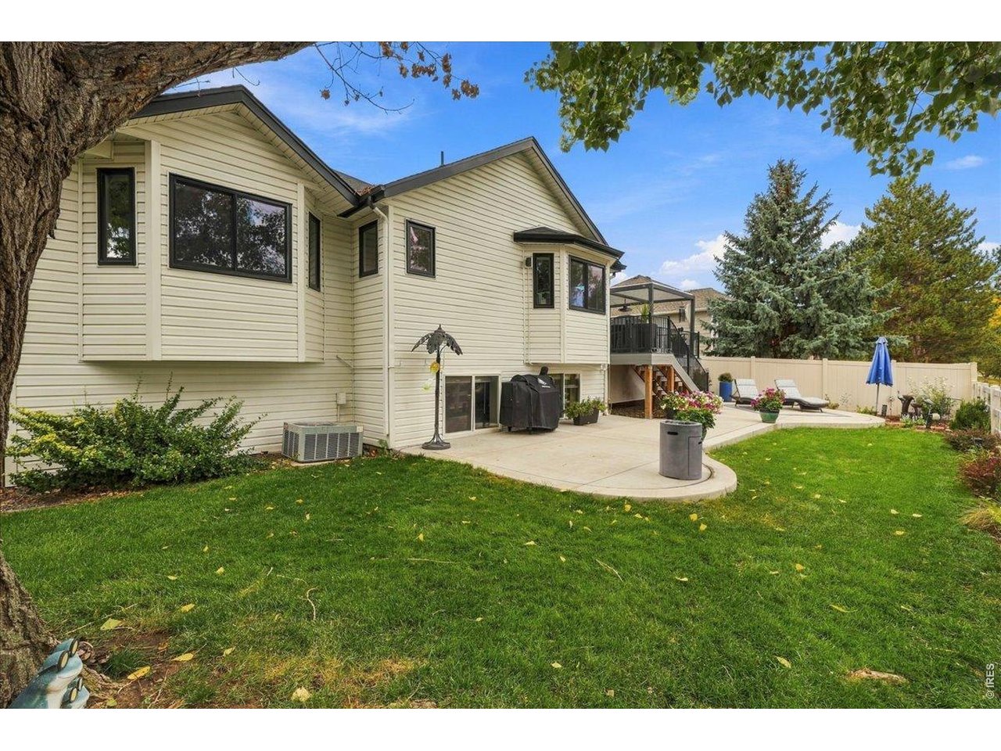
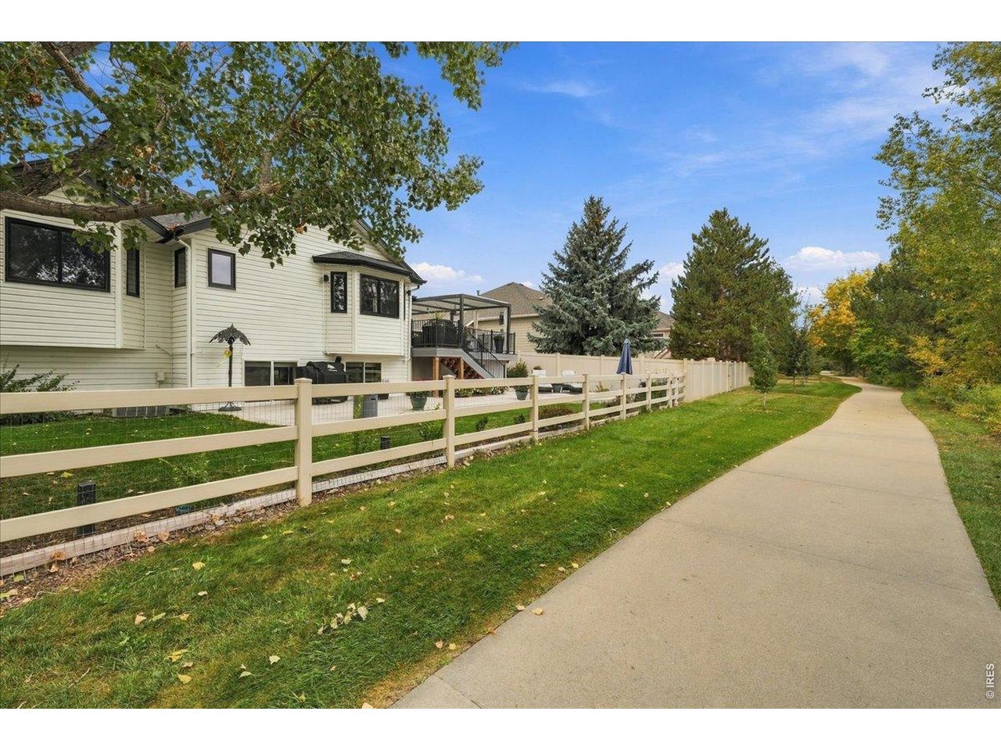
Welcome to this spacious and beautifully maintained 5-bedroom home with a dedicated office, offering a flexible floor plan and a fantastic Longmont location. Since 2020, the home has received numerous major updates, including a new roof, new windows, new furnace, new hot water heater, exterior paint, all new kitchen appliances, and a beautiful Trex deck and pergola with iron railing. The lower-level full patio with fountain creates an additional outdoor space for relaxing and entertaining.The main level features a generous kitchen with center island, the primary bedroom, a guest bedroom and a dedicated office-providing plenty of room for everyday living and working from home. The finished daylight basement offers exceptional additional living space with three bedrooms, including a private ensuite with a 3/4 bath. The expansive recreation area also features a bar area, two additional bedrooms and a full bath, making the lower level ideal for guests, entertaining, hobbies or multi-generational living.An oversized 3-car garage provides excellent parking and storage, while the backyard backs to greenbelt, creating a more open and private setting. Conveniently located near Ute Creek Golf Course, shopping, dining and all that Longmont has to offer. With extensive updates, abundant living space, multiple outdoor entertaining areas and a desirable setting, this home is truly move-in ready. Seller will provide a one year home warranty. Buyer and buyers agent to verify all information is correct. Sellers are licensed agents.

$5,589/mo

Est. mortgage payment based on a $840,000 home price.

All estimates are provided by Luxury Presence for informational purposes only. Actual amounts may vary.

Additional information

MLS® ID
1069931

Interior Features

Bedrooms
5
Bathrooms
4
Fireplace
Yes
Cooling
Yes
Heating
Yes
Basement
Yes

Exterior Features

Lot Size
0.21 Acres

Other Property Details

Taxes
$4,729
Tax Frequency
Annually
Garage
Yes
MLS provider logo

Listings courtesy of Information and Real Estate Services, LLC (IRES) as distributed by MLS GRID

All information deemed reliable but not guaranteed and should be independently verified. All properties are subject to prior sale, change or withdrawal. Neither listing broker(s) nor Shirley Watson shall be responsible for any typographical errors, misinformation, misprints and shall be held totally harmless. Properties displayed may be listed or sold by various participants in the MLS. 

Based on information submitted to the MLS GRID as of 6:29 AM UTC on 10/10/2026. All data is obtained from various sources and may not have been verified by broker or MLS GRID. Supplied Open House Information is subject to change without notice. All information should be independently reviewed and verified for accuracy. Properties may or may not be listed by the office/agent presenting the information.

©2026 Information and Real Estate Services, LLC (IRES). All rights reserved.

DMCA Notice 

Powered by Luxury Presence