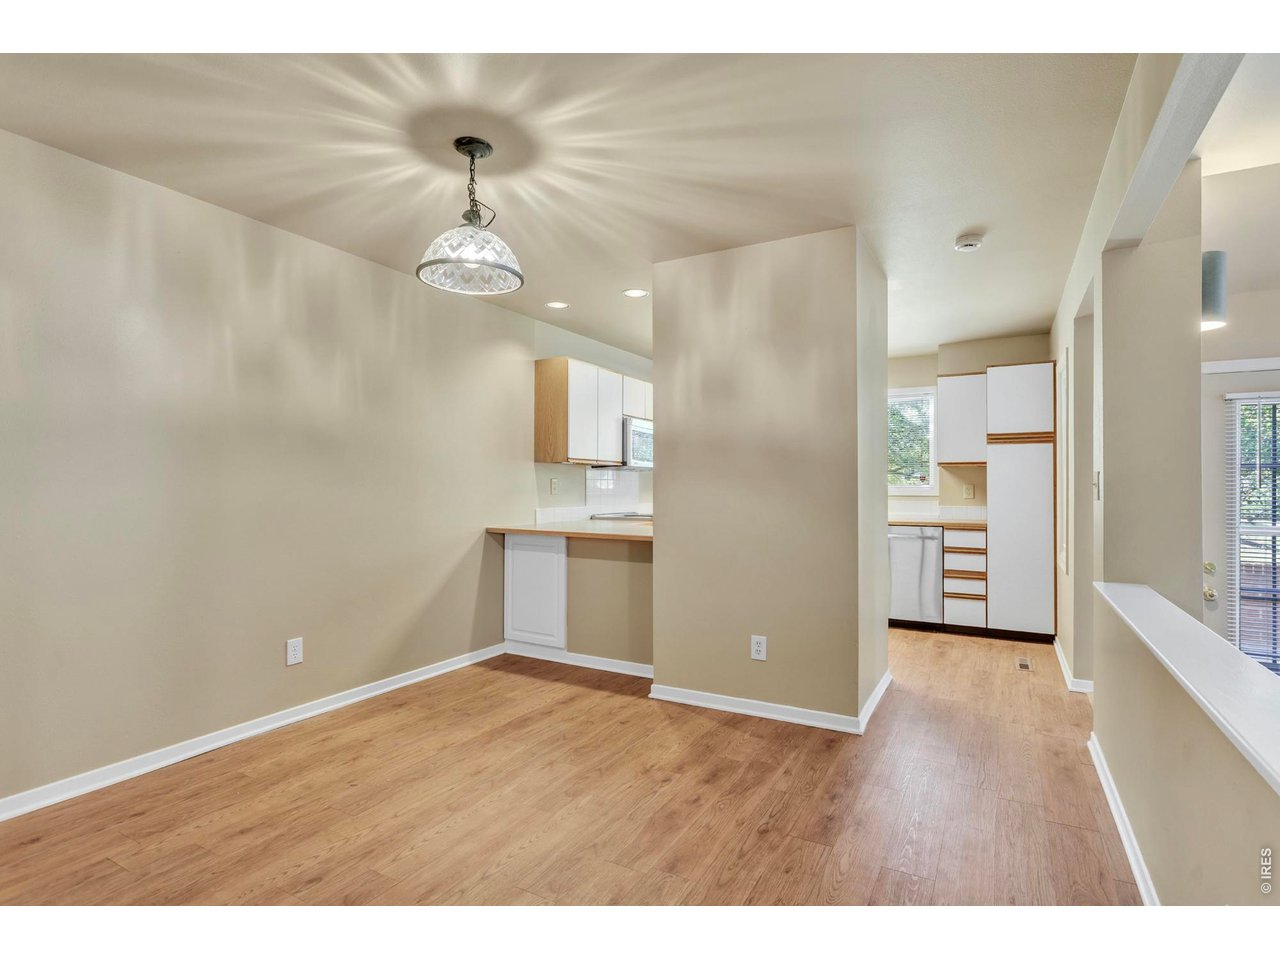
Property photo 1
Property photo 2
Property photo 3
Property photo 4
Property photo 5
2 Beds
3 Baths
1,773 sqft

$424,900

968 Richmond Dr 2, Fort Collins CO, 80526

Price per sqft$239.65
Built in1988
Property size1,773 sqft
Property typeTownhomes
Courtesy of Shockcor, INC., Thomas Shockcor Listing Contact: 7209374403

Overview

Active

Listed Jul 15, 2026

Updated Aug 11

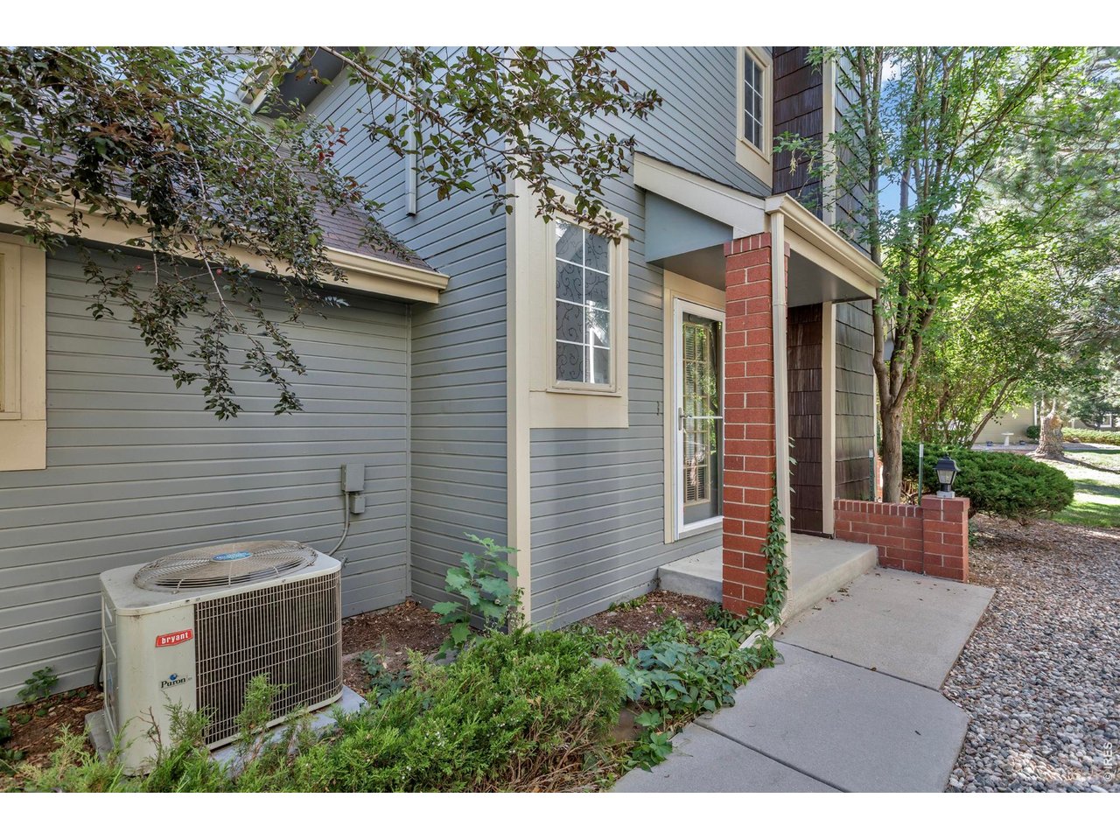
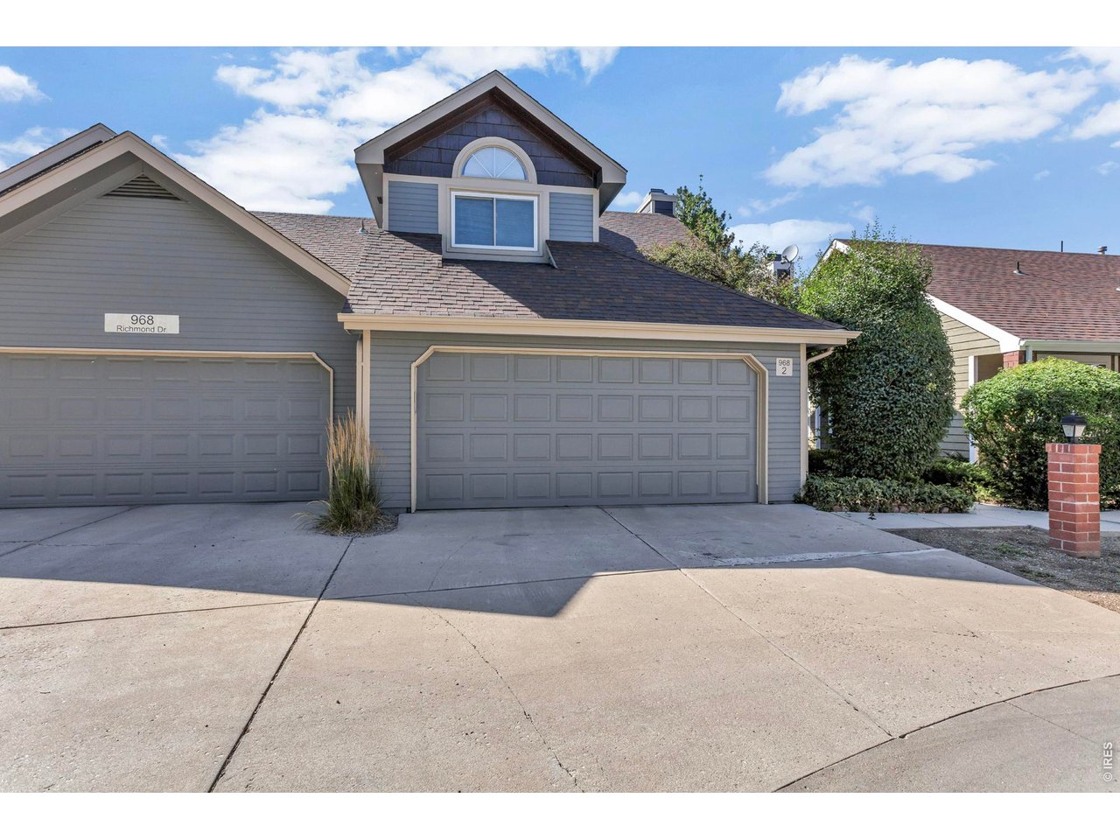
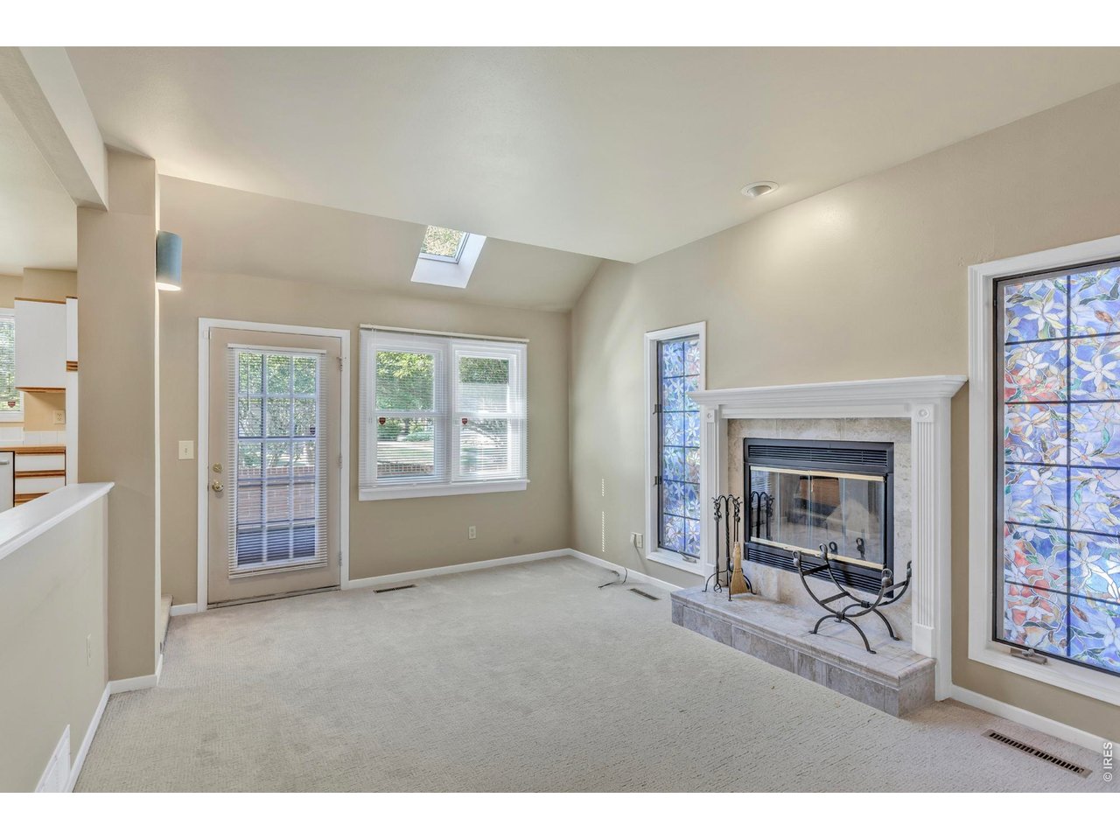
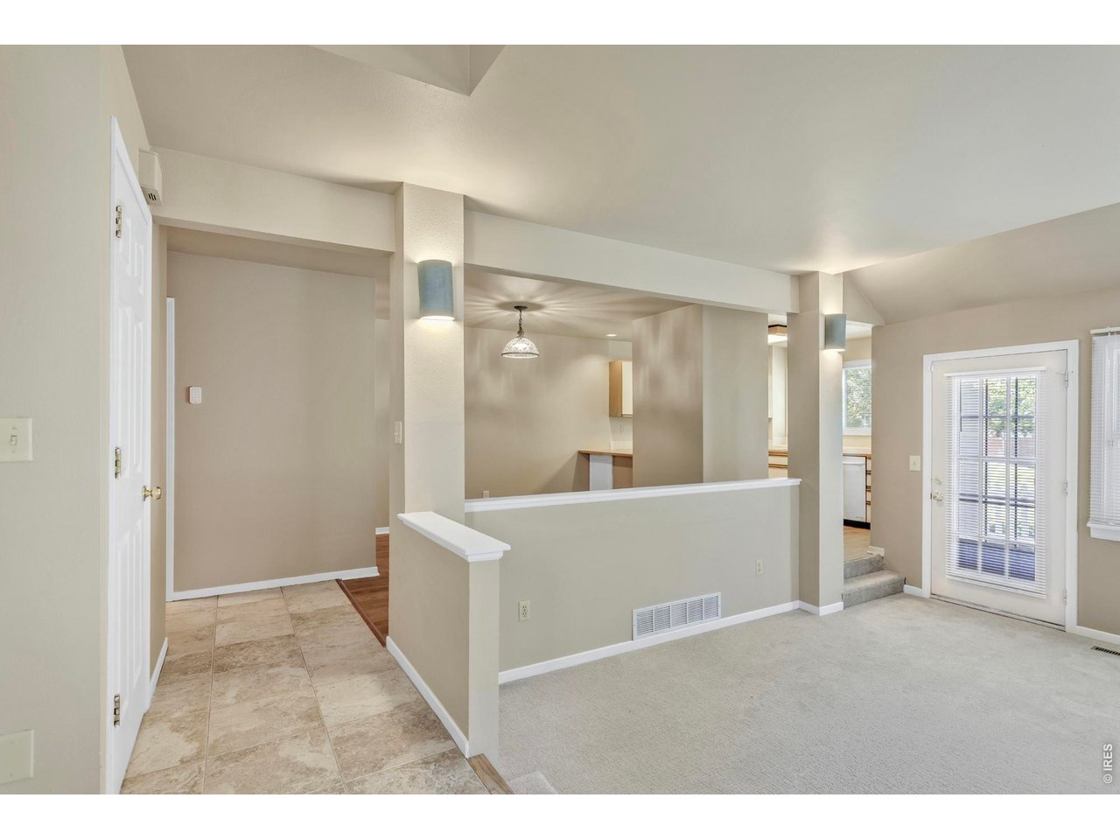
PRICE IMPROVEMENT!! Seller says make offer and update to your taste for this Rare Opportunity in a Quiet Fort Collins Enclave! Cherished by a single owner for 36 years, this meticulously maintained patio townhouse offers the perfect blend of peaceful privacy and urban convenience. Nestled in a highly sought-after community where properties rarely hit the market, you are just minutes from Colorado State University, Horsetooth Reservoir, and vibrant downtown Fort Collins. Inside, the light-filled main level boasts fresh paint, brand-new carpet, soaring vaulted ceilings, and a cozy sunken living room anchored by a wood-burning fireplace. Open the patio door to your own private outdoor oasis, surrounded by mature, park-like landscaping. The kitchen is fully equipped with premium appliances, including a newer Jenn-Air downdraft range. Upstairs, a versatile open loft makes the ultimate work-from-home office. The primary suite features vaulted ceilings, a walk-in closet, and a dual-vanity en-suite bath. The spacious second bedroom sits adjacent to another full bath. The standout feature is the bright basement. Formally used as a professional art studio, this space features an egress window, built-in desk, storage, secondary appliances, and rough-in plumbing ready to finish a third full bathroom. Complete with an insulated two-car garage and central AC paired with an eco-friendly attic fan, this turnkey, move-in condition home is ready for its next chapter.

$2,827/mo

Est. mortgage payment based on a $424,900 home price.

All estimates are provided by Luxury Presence for informational purposes only. Actual amounts may vary.

Additional information

MLS® ID
1064305

Interior Features

Bedrooms
2
Bathrooms
3
Fireplace
Yes
Cooling
Yes
Heating
Yes
Basement
No

Exterior Features

Lot Size
0.12 Acres

Other Property Details

Taxes
$3,173
Tax Frequency
Annually
Association Fee Frequency
Monthly
Garage
Yes
Pets Allowed
Yes
MLS provider logo

Listings courtesy of Information and Real Estate Services, LLC (IRES) as distributed by MLS GRID

All information deemed reliable but not guaranteed and should be independently verified. All properties are subject to prior sale, change or withdrawal. Neither listing broker(s) nor Shirley Watson shall be responsible for any typographical errors, misinformation, misprints and shall be held totally harmless. Properties displayed may be listed or sold by various participants in the MLS. 

Based on information submitted to the MLS GRID as of 2:19 PM UTC on 8/11/2026. All data is obtained from various sources and may not have been verified by broker or MLS GRID. Supplied Open House Information is subject to change without notice. All information should be independently reviewed and verified for accuracy. Properties may or may not be listed by the office/agent presenting the information.

©2026 Information and Real Estate Services, LLC (IRES). All rights reserved.

DMCA Notice 

Powered by Luxury Presence