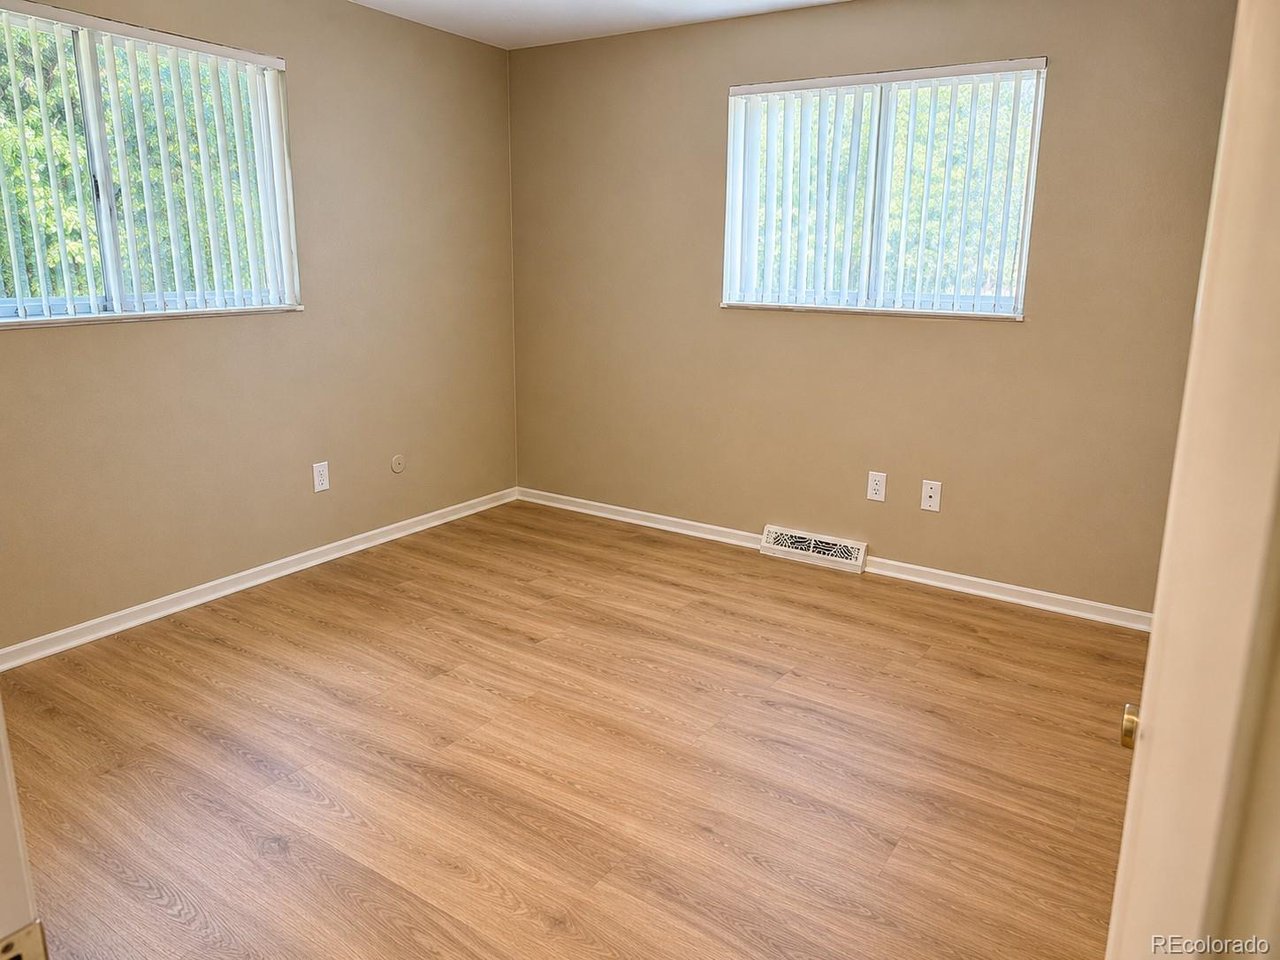
Property photo 1
Property photo 2
Property photo 3
Property photo 4
Property photo 5
6 Beds
3 Baths
2,176 sqft

$775,000

3640 Lewis St, Wheat Ridge CO, 80033

Price per sqft$356.16
Built in1969
Property size2,176 sqft
Property typeMulti-family
Courtesy of West Peak Properties, Brad Uhlig Listing Contact: [email protected],720-989-7727

Overview

Active

Listed Jun 28, 2026

Updated Aug 31

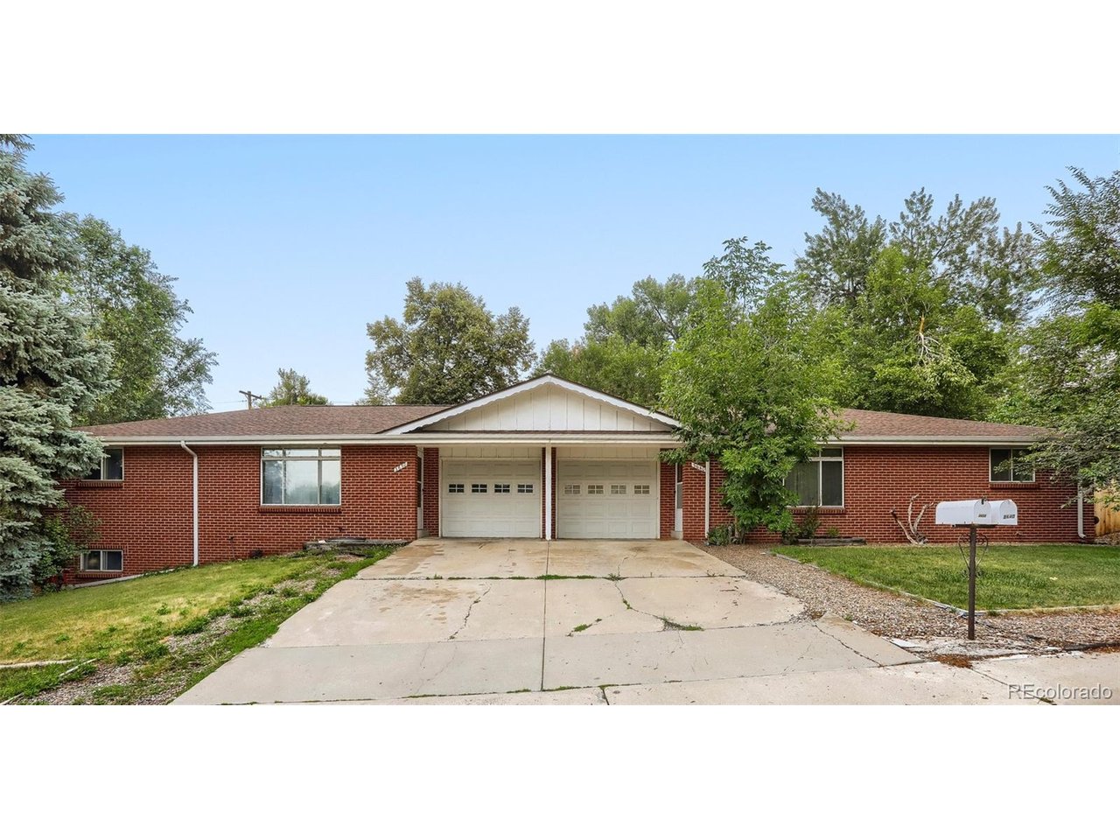
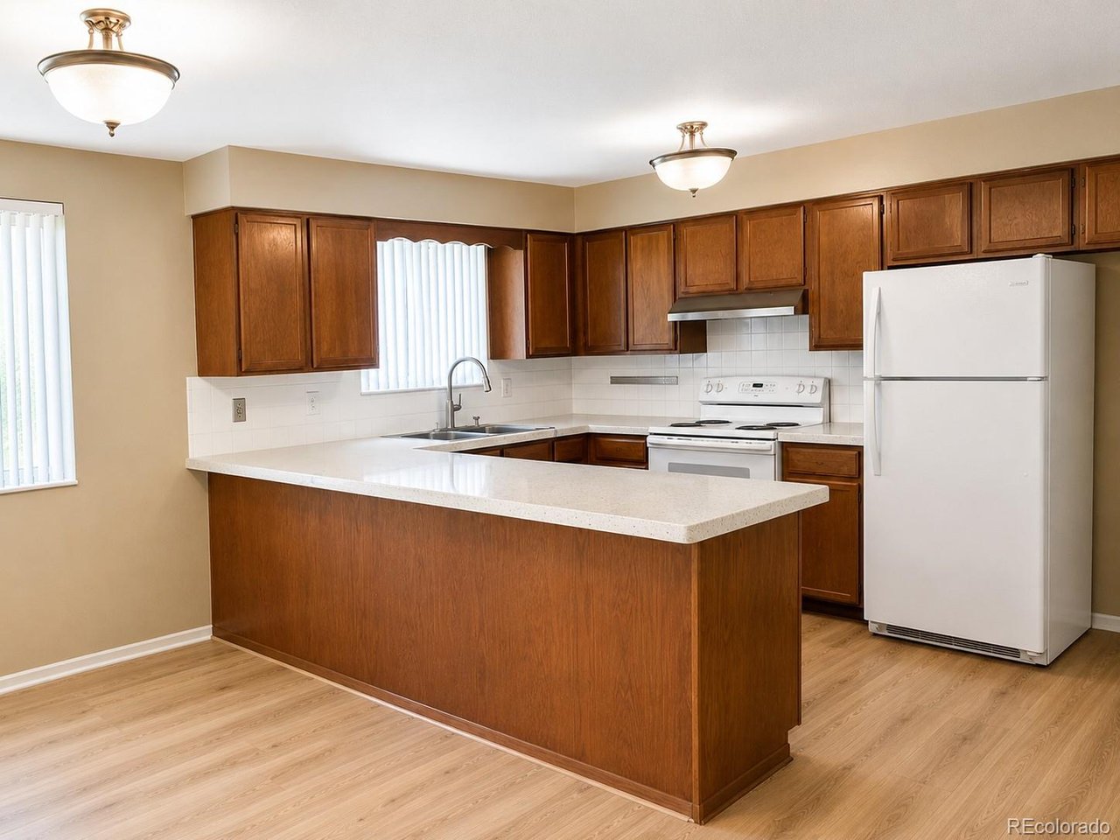
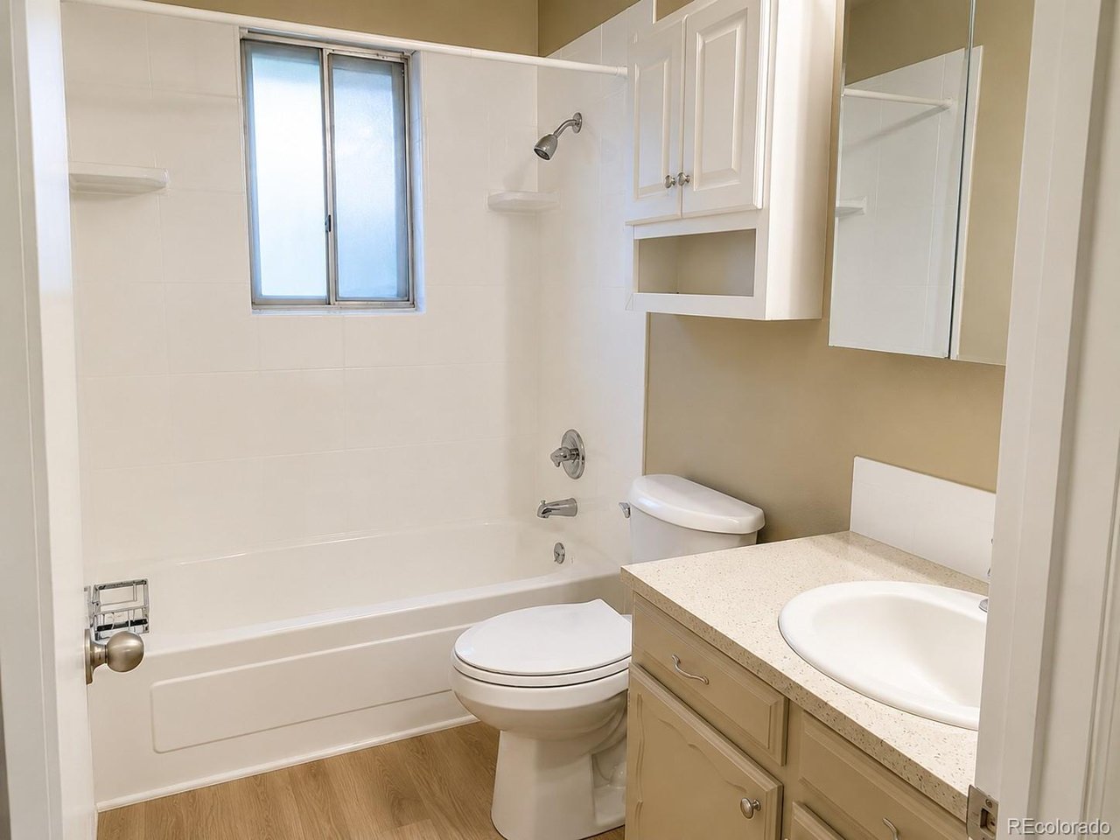
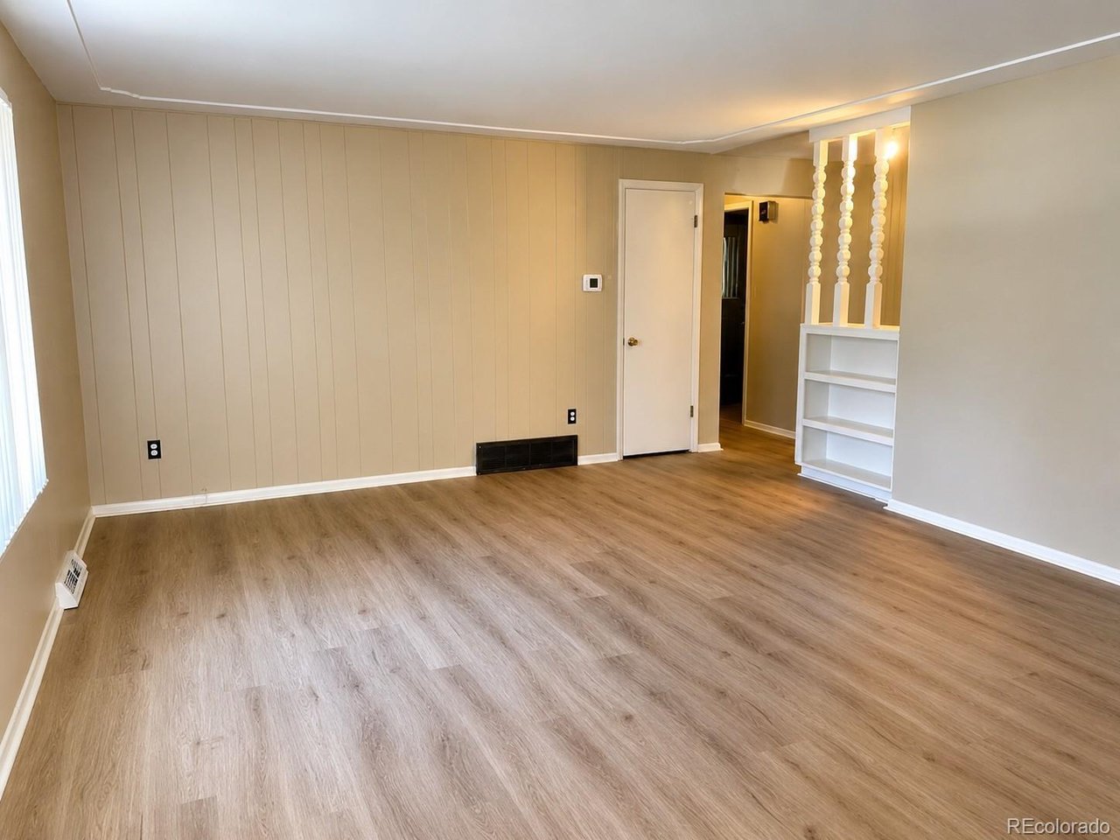
$10,000 Seller Concession Offered! Buy down your interest rate or use towards closing costs. Rare opportunity to own a well-maintained side-by-side brick duplex in one of Wheat Ridge's most desirable neighborhoods. Featuring an ideal unit mix of one 2-bedroom, 1-bath unit and one spacious 4-bedroom, 2-bath unit, this property appeals to a wide range of tenants while offering outstanding long-term investment potential. Designed for privacy, the units are separated by attached one-car garages, with each residence featuring its own private backyard, garage, and separate living space. Both units have been updated with luxury vinyl plank flooring throughout, providing a modern finish that's built to last. The seller has already completed many of the major capital improvements. Recent updates include a **new sewer line**, newer roof and gutters, updated electrical, radon mitigation systems installed in both units, newer central air conditioning systems, one new heater, newer water heaters, and an automatic sprinkler system. Separate gas and electric meters allow tenants to pay their own utilities. Residents are within walking distance of the Wheat Ridge Recreation Center, Sprouts Farmers Market, Starbucks, parks, and neighborhood conveniences, while the nearby Clear Creek Trail offers miles of scenic walking and biking. The property is also just minutes from Intermountain Health Lutheran Hospital with quick access to I-70. This property offers an exceptional combination of location, condition, and long-term value.

$5,156/mo

Est. mortgage payment based on a $775,000 home price.

All estimates are provided by Luxury Presence for informational purposes only. Actual amounts may vary.

Additional information

MLS® ID
6465934

Interior Features

Bedrooms
6
Bathrooms
3
Cooling
Yes
Heating
Yes
Basement
Yes

Exterior Features

Lot Size
0.22 Acres

Other Property Details

Taxes
$5,115
Tax Frequency
Annually
Garage
Yes
MLS provider logo

Listings courtesy of Information and Real Estate Services, LLC (IRES) as distributed by MLS GRID

All information deemed reliable but not guaranteed and should be independently verified. All properties are subject to prior sale, change or withdrawal. Neither listing broker(s) nor Shirley Watson shall be responsible for any typographical errors, misinformation, misprints and shall be held totally harmless. Properties displayed may be listed or sold by various participants in the MLS. 

Based on information submitted to the MLS GRID as of 2:57 AM UTC on 8/31/2026. All data is obtained from various sources and may not have been verified by broker or MLS GRID. Supplied Open House Information is subject to change without notice. All information should be independently reviewed and verified for accuracy. Properties may or may not be listed by the office/agent presenting the information.

©2026 Information and Real Estate Services, LLC (IRES). All rights reserved.

DMCA Notice 

Powered by Luxury Presence