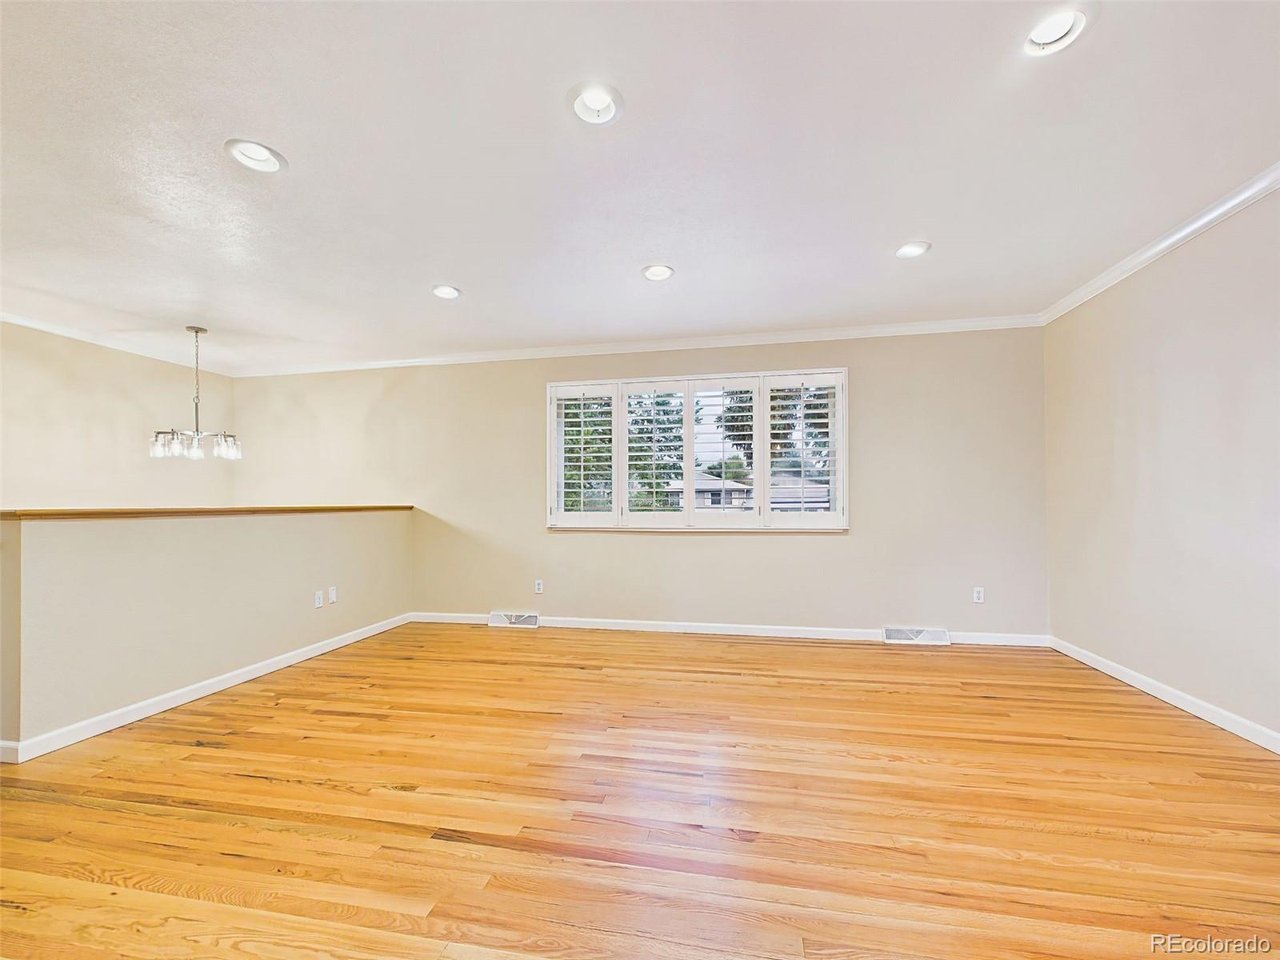
Property photo 1
Property photo 2
Property photo 3
Property photo 4
Property photo 5
4 Beds
3 Baths
1,614 sqft

$414,900

1509 Lyle Dr, Colorado Springs CO, 80915

Price per sqft$257.06
Built in1966
Property size1,614 sqft
Property typeResidential
Courtesy of Pulse Real Estate Group LLC, Scott Coddington Listing Contact: [email protected],719-238-3536

Overview

Active

Listed Jul 30, 2026

Updated 6 days ago

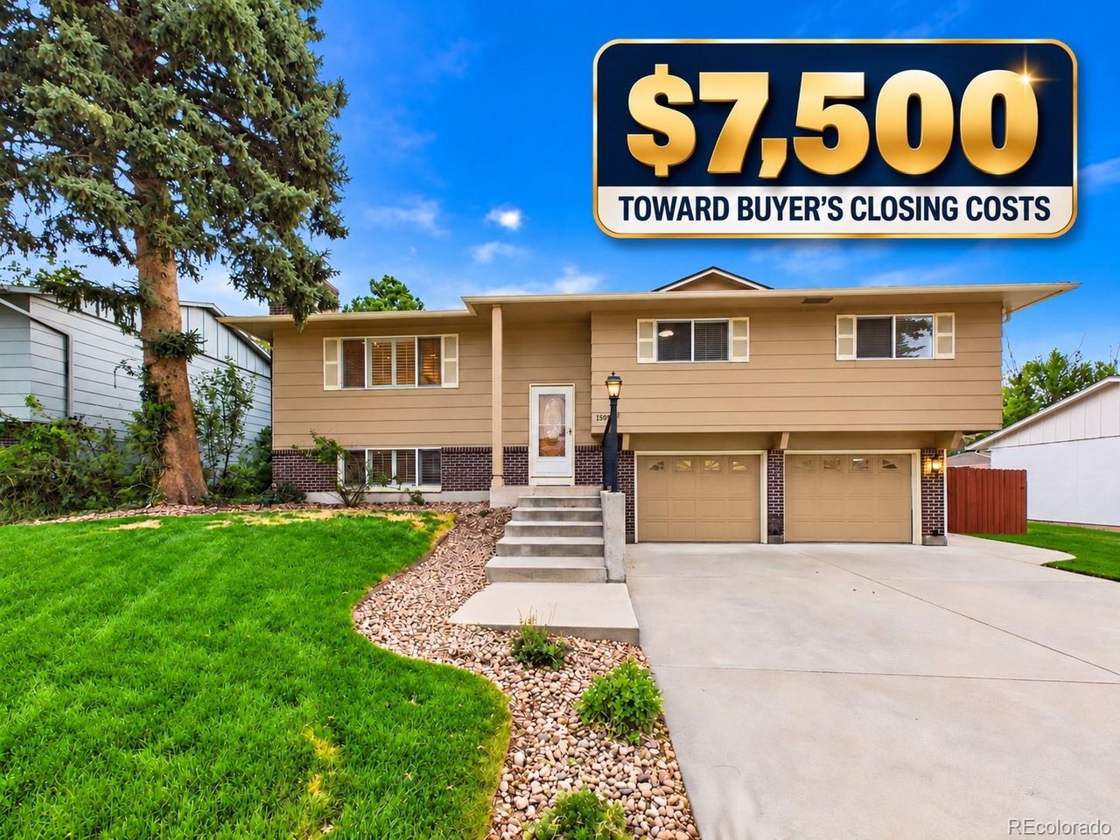
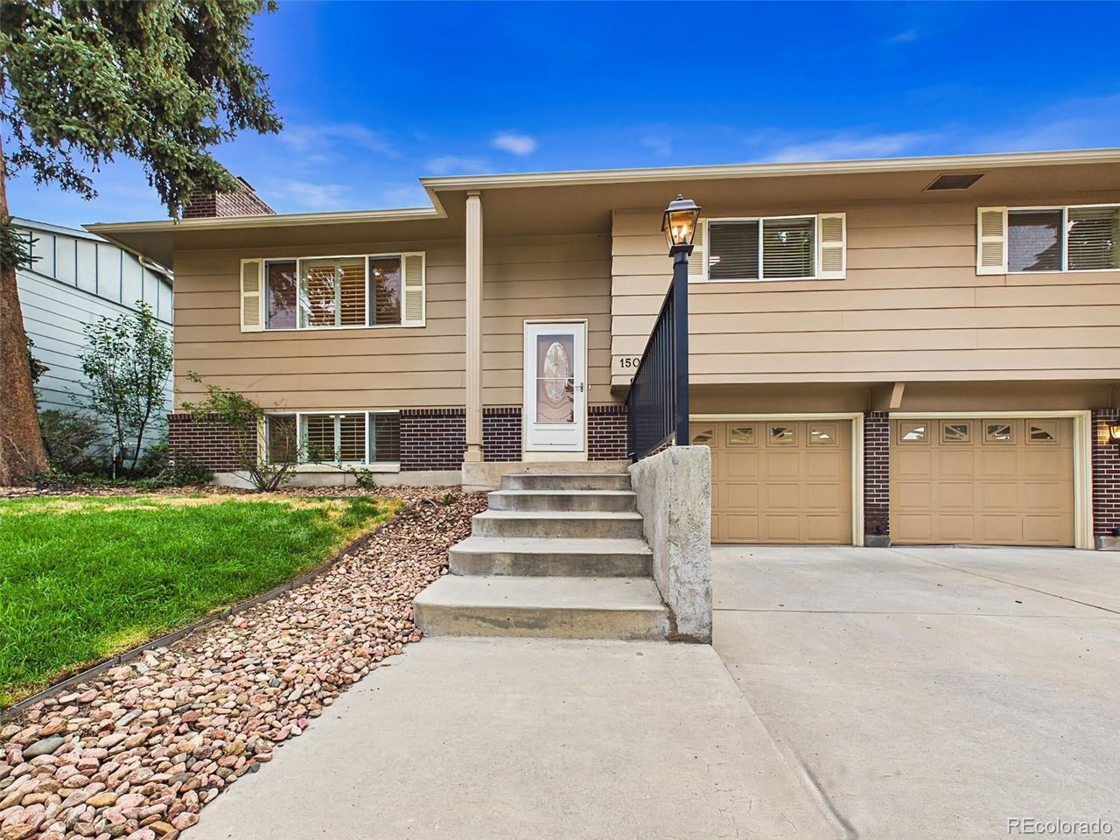
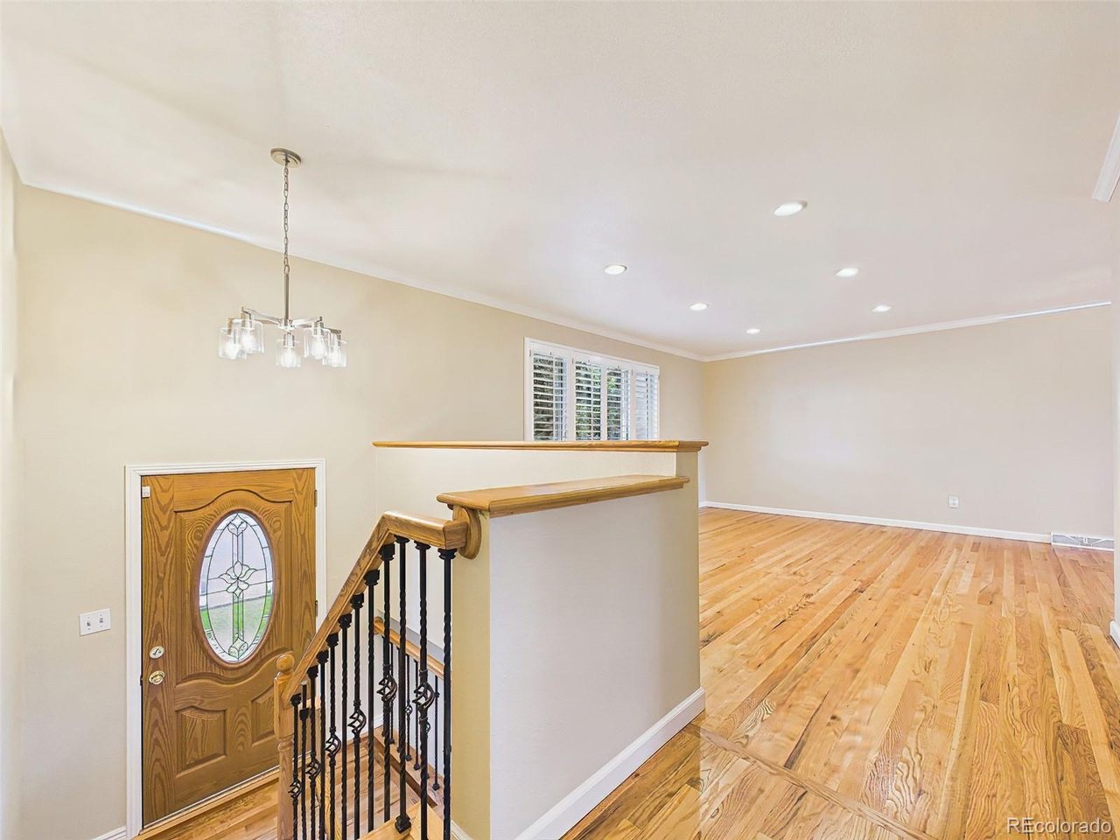
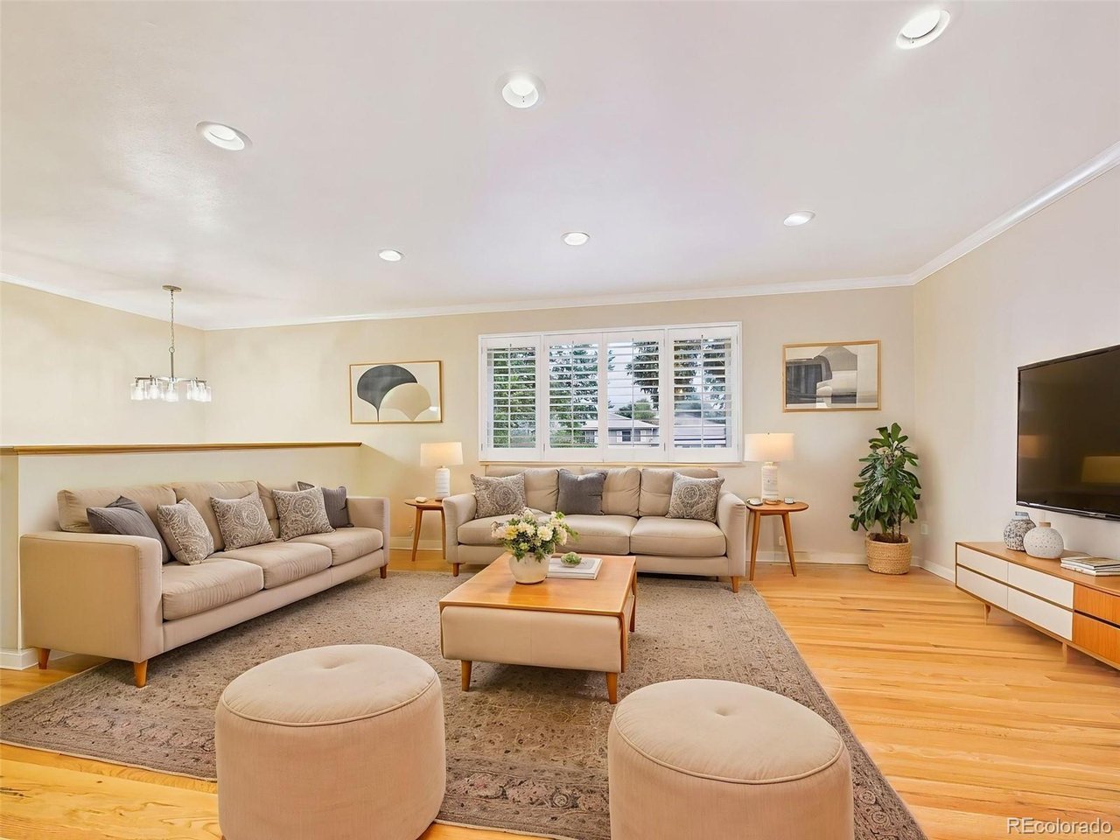
Beautifully updated 4-bedroom, 2-bath bi-level home offering spacious living areas, timeless finishes, and exceptional outdoor living. The main level features gleaming hardwood floors, a bright and inviting living room, formal dining room, and an updated eat-in kitchen with rich wood cabinetry, durable laminate countertops, stainless steel appliances, recessed lighting, and direct access to the expansive backyard deck. Generously sized bedrooms and updated finishes throughout create a move-in-ready feel. Major system updates include a new roof & Gutters (2023), furnace and central air conditioning (2019), and water heater (2026), providing added peace of mind for the next owner. The lower level provides additional flexible living space, a large utility and storage area, and an oversized attached two-car garage with an epoxy-coated floor, offering ample room for vehicles, storage, and hobbies. Step outside to enjoy the expansive deck overlooking the fully fenced backyard with mature trees, open lawn space, and a detached storage shed-perfect for relaxing, entertaining, or gardening. Ideally located with Wilson Elementary School and Wilson Park just catty-corner to the property, you'll also enjoy convenient access to shopping, dining, and everyday amenities. This move-in-ready home offers the perfect blend of comfort, functionality, thoughtful updates, and an outstanding location.

$2,760/mo

Est. mortgage payment based on a $414,900 home price.

All estimates are provided by Luxury Presence for informational purposes only. Actual amounts may vary.

Additional information

MLS® ID
2148609

Interior Features

Bedrooms
4
Bathrooms
3
Fireplace
Yes
Cooling
Yes
Heating
Yes
Basement
Yes

Exterior Features

Lot Size
0.21 Acres

Other Property Details

Taxes
$1,361
Tax Frequency
Annually
Garage
Yes
View
Yes
MLS provider logo

Listings courtesy of Information and Real Estate Services, LLC (IRES) as distributed by MLS GRID

All information deemed reliable but not guaranteed and should be independently verified. All properties are subject to prior sale, change or withdrawal. Neither listing broker(s) nor Shirley Watson shall be responsible for any typographical errors, misinformation, misprints and shall be held totally harmless. Properties displayed may be listed or sold by various participants in the MLS. 

Based on information submitted to the MLS GRID as of 5:10 AM UTC on 10/4/2026. All data is obtained from various sources and may not have been verified by broker or MLS GRID. Supplied Open House Information is subject to change without notice. All information should be independently reviewed and verified for accuracy. Properties may or may not be listed by the office/agent presenting the information.

©2026 Information and Real Estate Services, LLC (IRES). All rights reserved.

DMCA Notice 

Powered by Luxury Presence