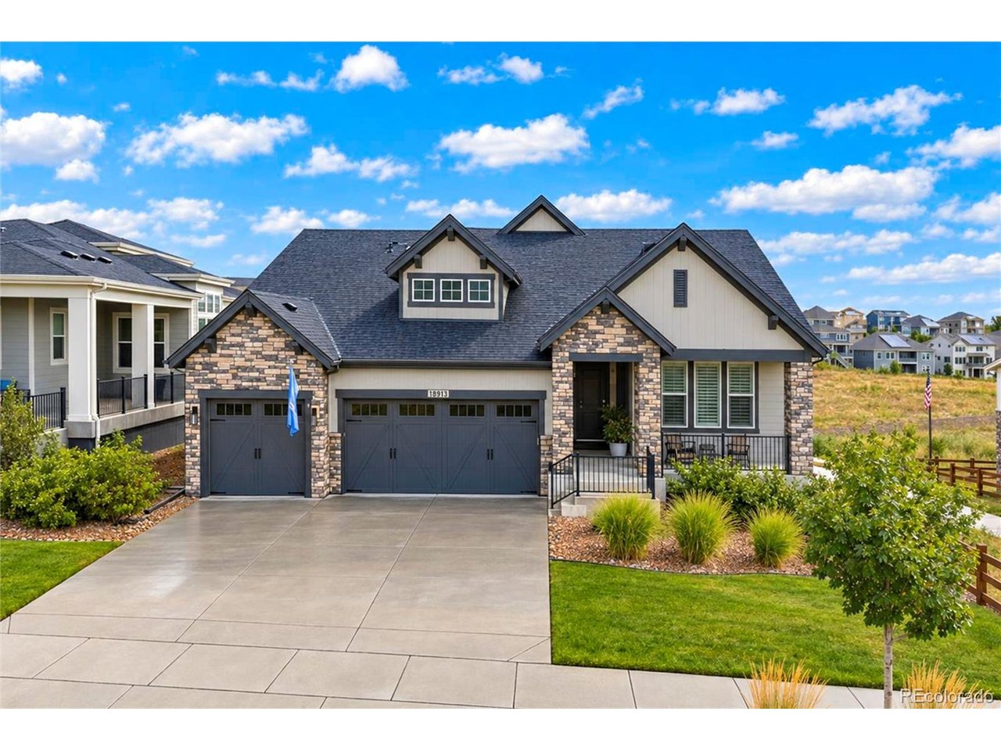
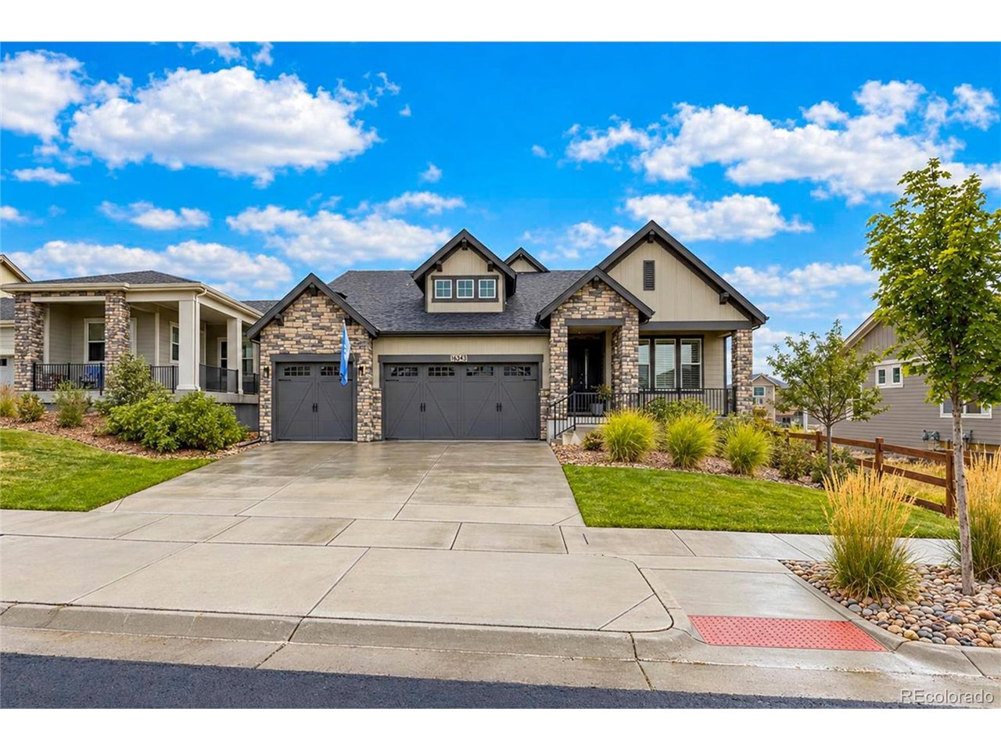
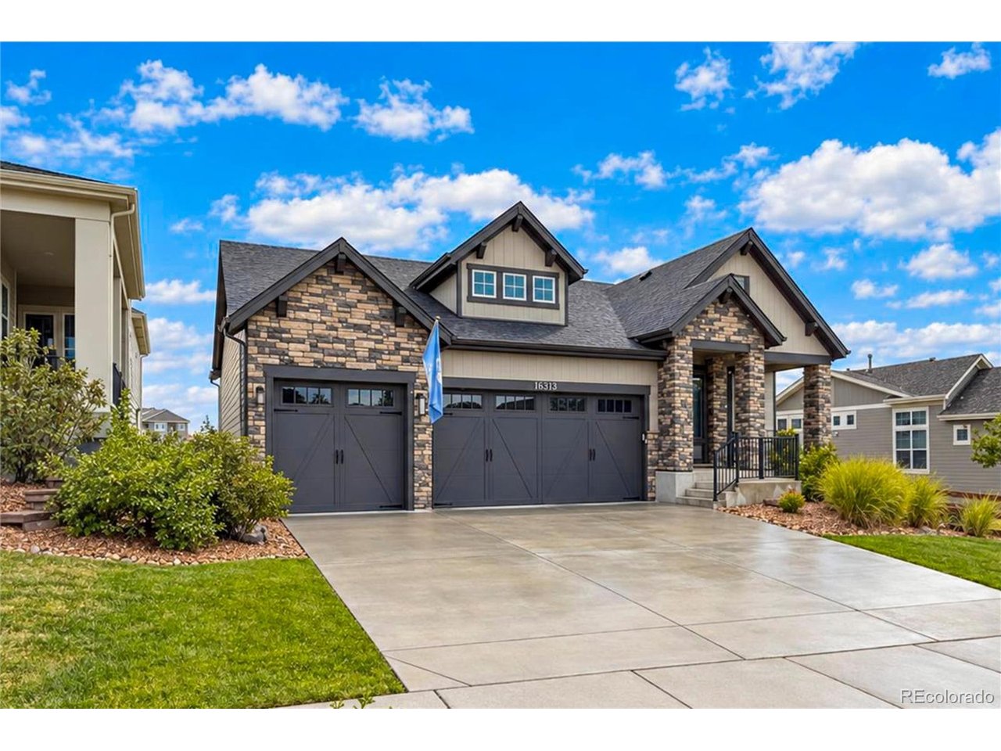
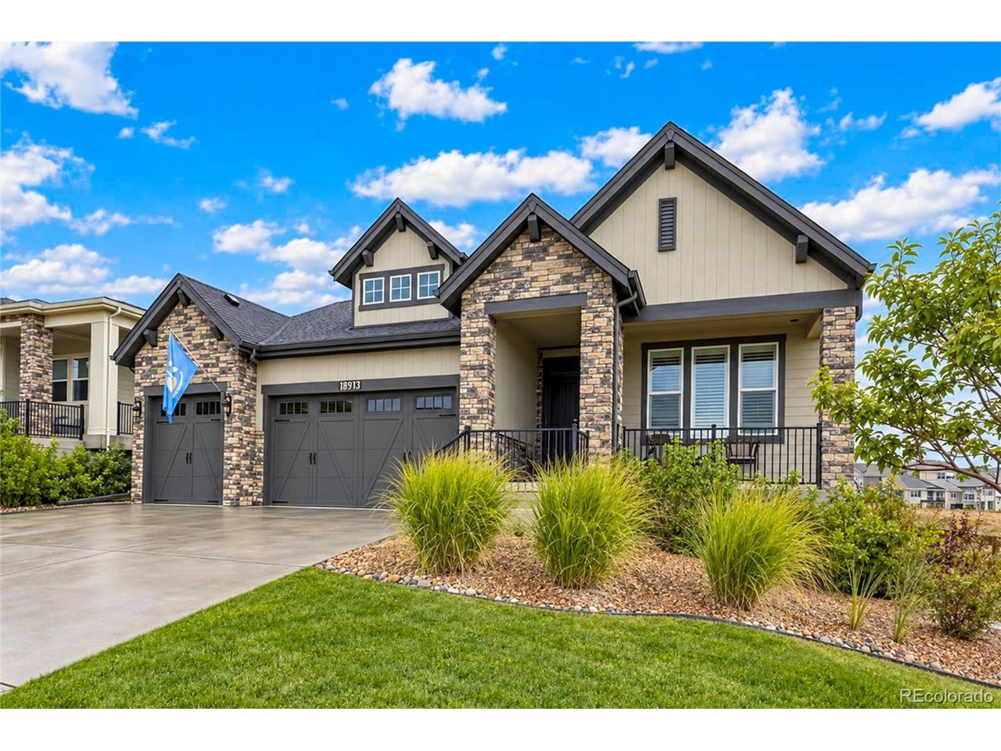
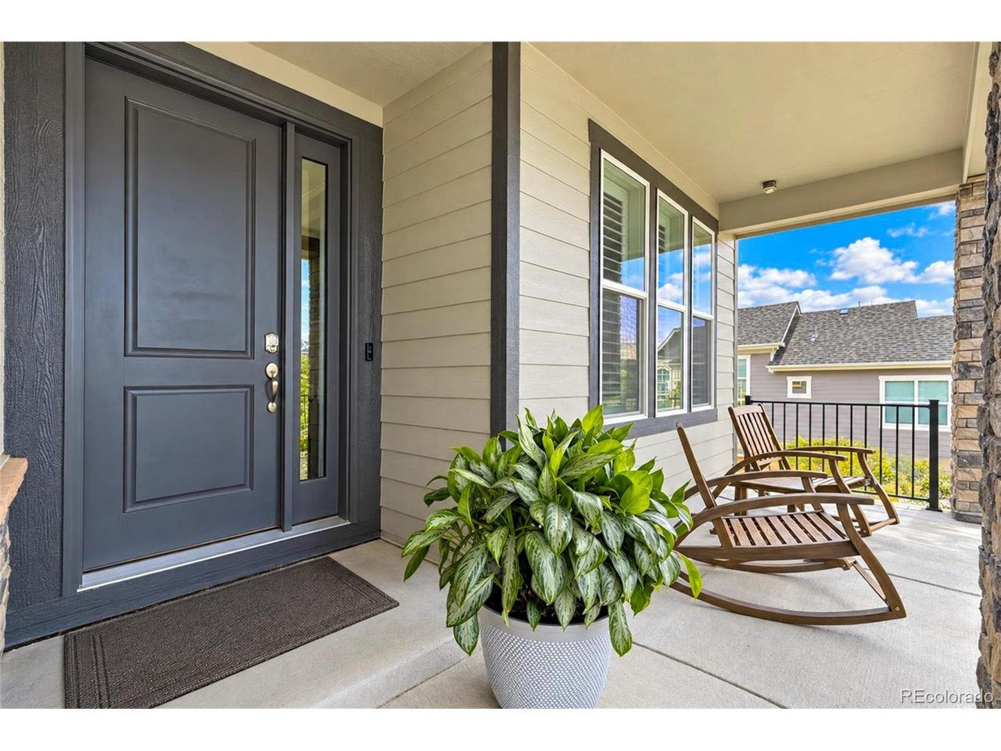
Property photo 1
Property photo 2
Property photo 3
Property photo 4
Property photo 5
3 Beds
3 Baths
3,677 sqft

$1,200,000

18913 W 94th Ln, Arvada CO, 80007

Price per sqft$326.35
Built in2020
Property size3,677 sqft
Property typeResidential
Courtesy of RE/MAX Alliance, David Savoie Listing Contact: [email protected],303-570-1201

Overview

Active

Listed Sep 19, 2026

Updated 2 weeks ago

Welcome to this meticulously maintained ranch-style home in Candelas, one of Arvada's most popular communities. Featuring more than $200,000 in builder and seller upgrades, this exceptional property offers quality and thoughtful design. With approximately 4,000 square feet total, the home includes 2,101 square feet on the main level and a 1,899-square-foot basement, with 1,576 square feet finished. From the moment you enter, you'll appreciate the inviting, open floor plan and abundance of natural light. The main level features a private front office, formal dining room, gourmet kitchen, spacious great room with soaring 16-foot ceilings, and a luxurious primary suite. The kitchen's eating area provides convenient access to the covered backyard patio, creating an ideal space for relaxing or entertaining. Enjoy peaceful views of the greenbelt and open space behind the home. The finished walkout basement expands the living space with a large family room featuring a gas fireplace, two generously sized bedrooms, and a three-quarter bathroom. An unfinished area provides excellent storage, along with access to the crawl space. The walkout level also includes a 10' x 18' concrete covered patio. Ideally located near schools, shopping, golf, and trails, with easy access to major highways for commuting. With its extensive upgrades, versatile living spaces, and desirable Candelas location, this home is ready to impress. Don't miss the opportunity to make it yours!

$7,984/mo

Est. mortgage payment based on a $1,200,000 home price.

All estimates are provided by Luxury Presence for informational purposes only. Actual amounts may vary.

Additional information

MLS® ID
7069085

Interior Features

Bedrooms
3
Bathrooms
3
Fireplace
Yes
Cooling
Yes
Heating
Yes
Basement
No

Exterior Features

Lot Size
0.16 Acres

Other Property Details

Taxes
$10,941
Tax Frequency
Annually
Association Fee Frequency
Monthly
Secondary Association Fee
Not Listed
Garage
Yes
View
Yes
MLS provider logo

Listings courtesy of Information and Real Estate Services, LLC (IRES) as distributed by MLS GRID

All information deemed reliable but not guaranteed and should be independently verified. All properties are subject to prior sale, change or withdrawal. Neither listing broker(s) nor Shirley Watson shall be responsible for any typographical errors, misinformation, misprints and shall be held totally harmless. Properties displayed may be listed or sold by various participants in the MLS. 

Based on information submitted to the MLS GRID as of 2:09 AM UTC on 9/23/2026. All data is obtained from various sources and may not have been verified by broker or MLS GRID. Supplied Open House Information is subject to change without notice. All information should be independently reviewed and verified for accuracy. Properties may or may not be listed by the office/agent presenting the information.

©2026 Information and Real Estate Services, LLC (IRES). All rights reserved.

DMCA Notice 

Powered by Luxury Presence