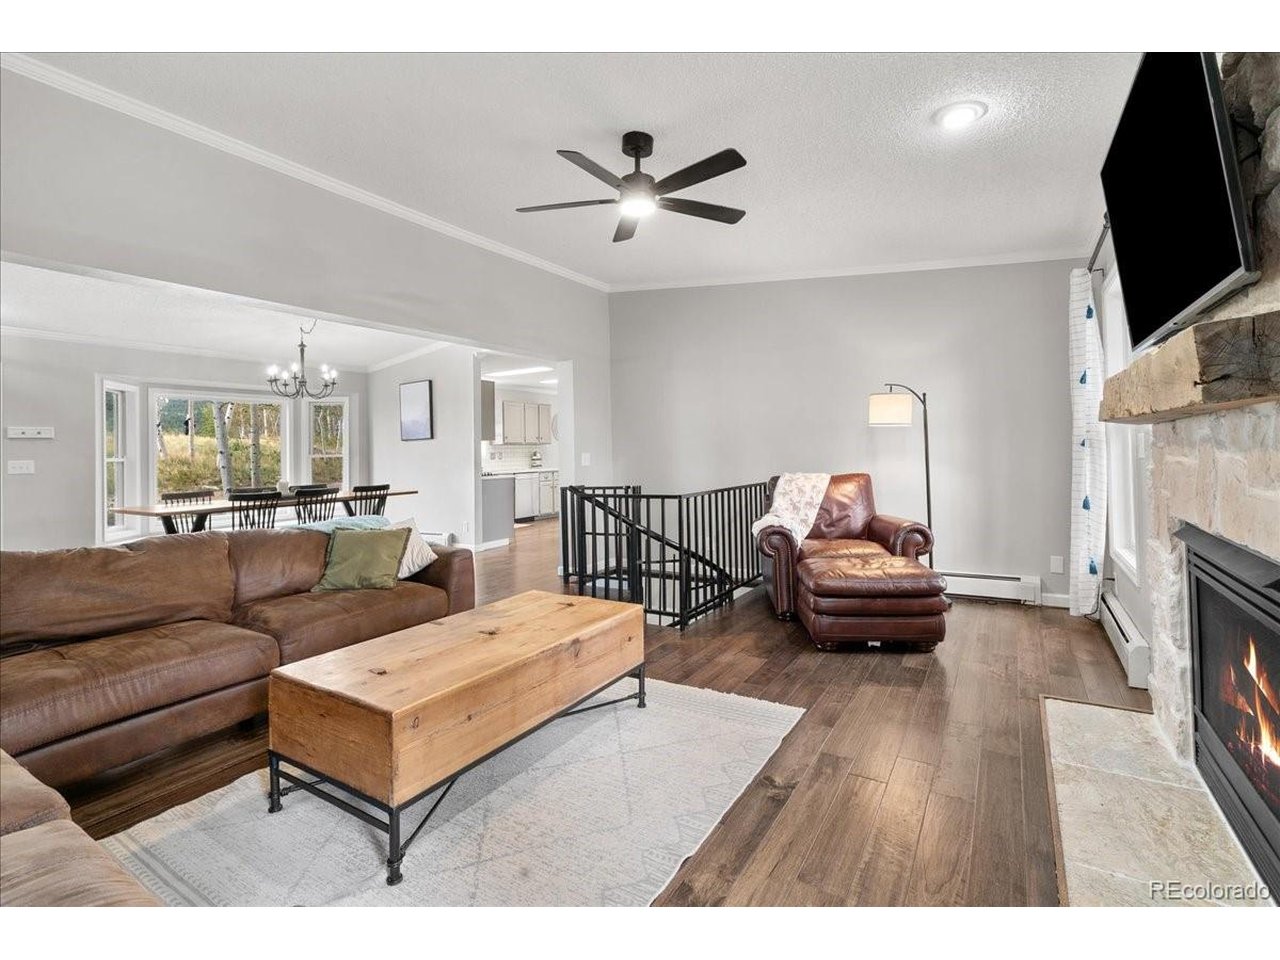
Property photo 1
Property photo 2
Property photo 3
Property photo 4
Property photo 5
4 Beds
3 Baths
3,432 sqft

$815,000

271 Sheep Ridge Rd, Fairplay CO, 80440

Price per sqft$237.47
Built in1996
Property size3,432 sqft
Property typeResidential
Courtesy of Cornerstone Real Estate Rocky Mountains, Mark Greer Listing Contact: [email protected],970-406-0067

Overview

Active

Listed Aug 30, 2026

Updated 45h ago

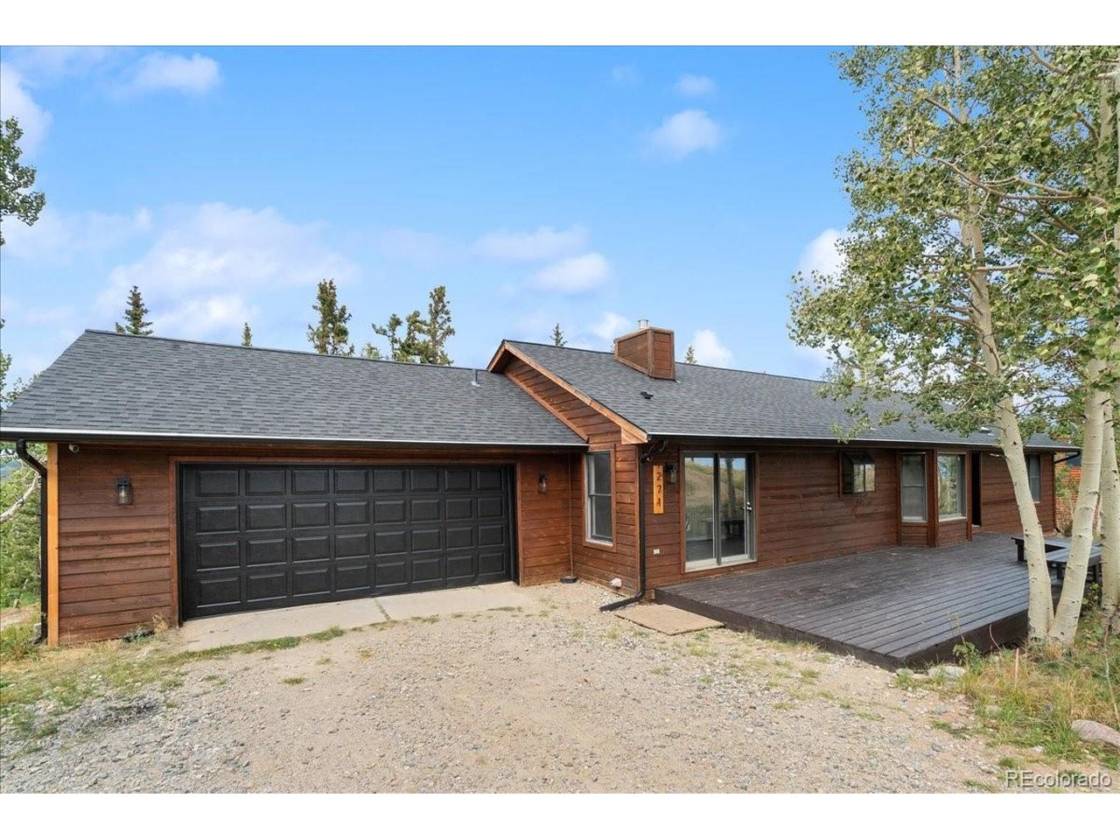
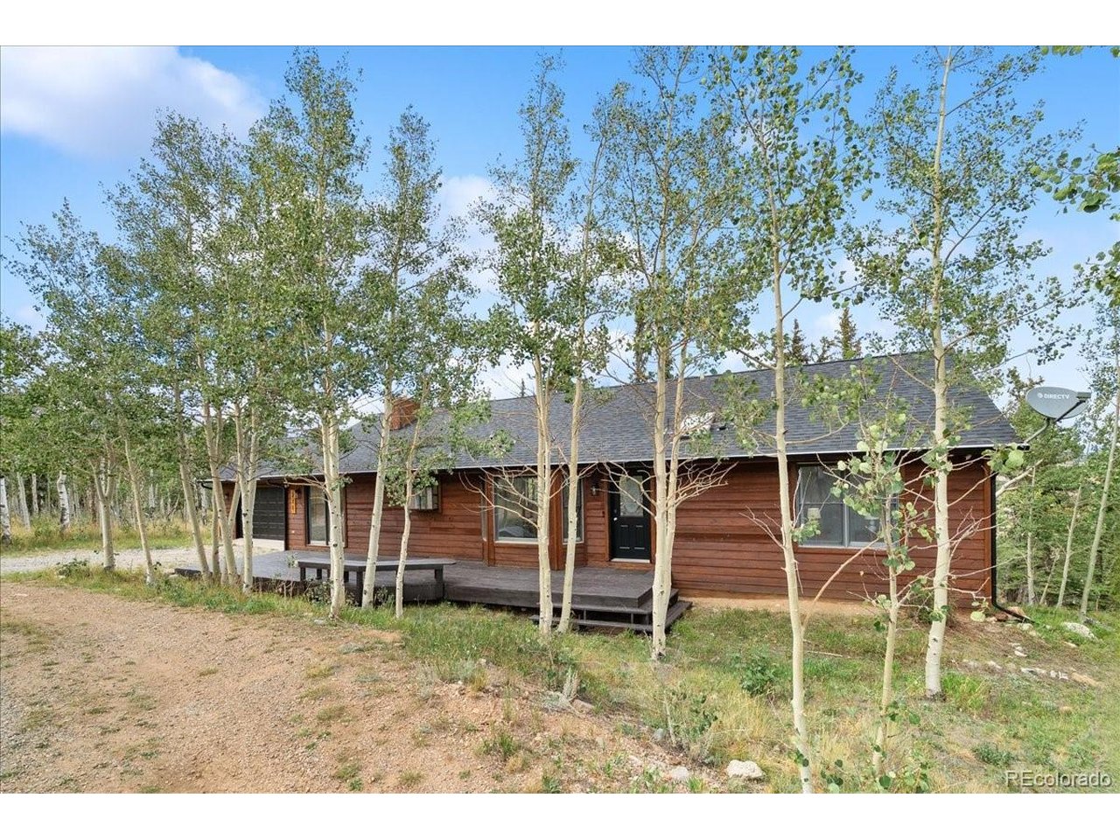
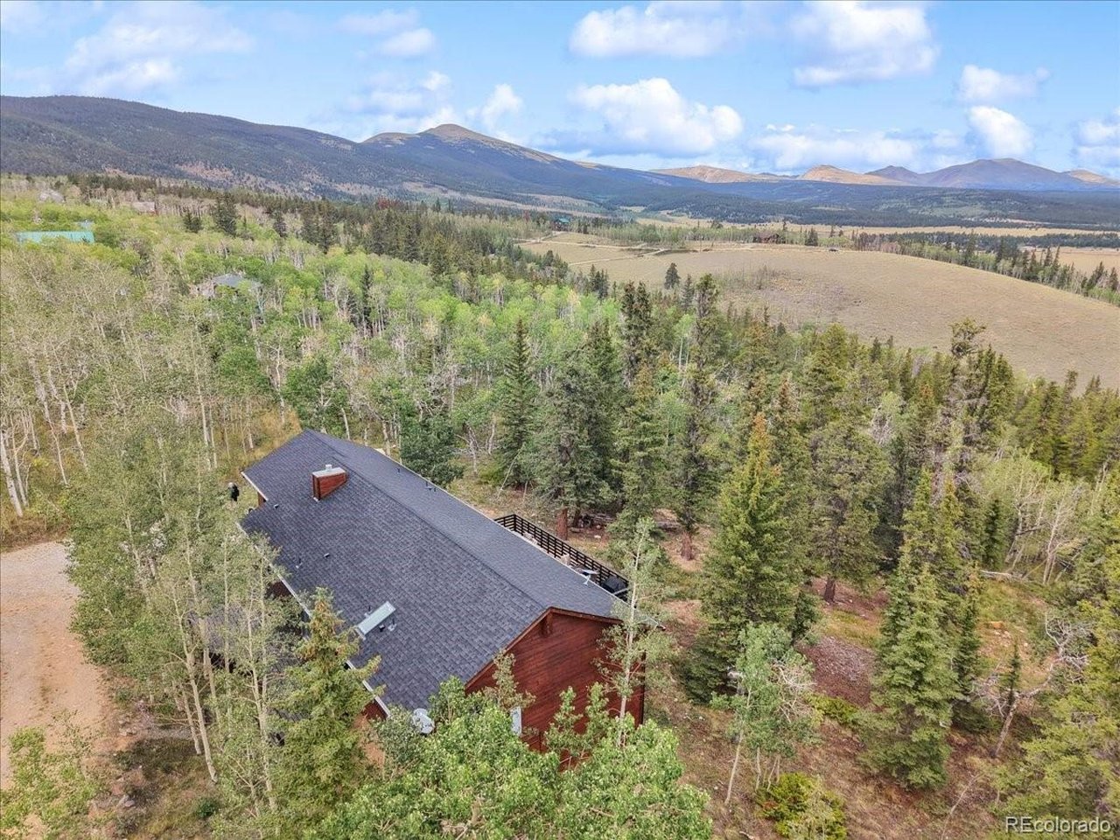
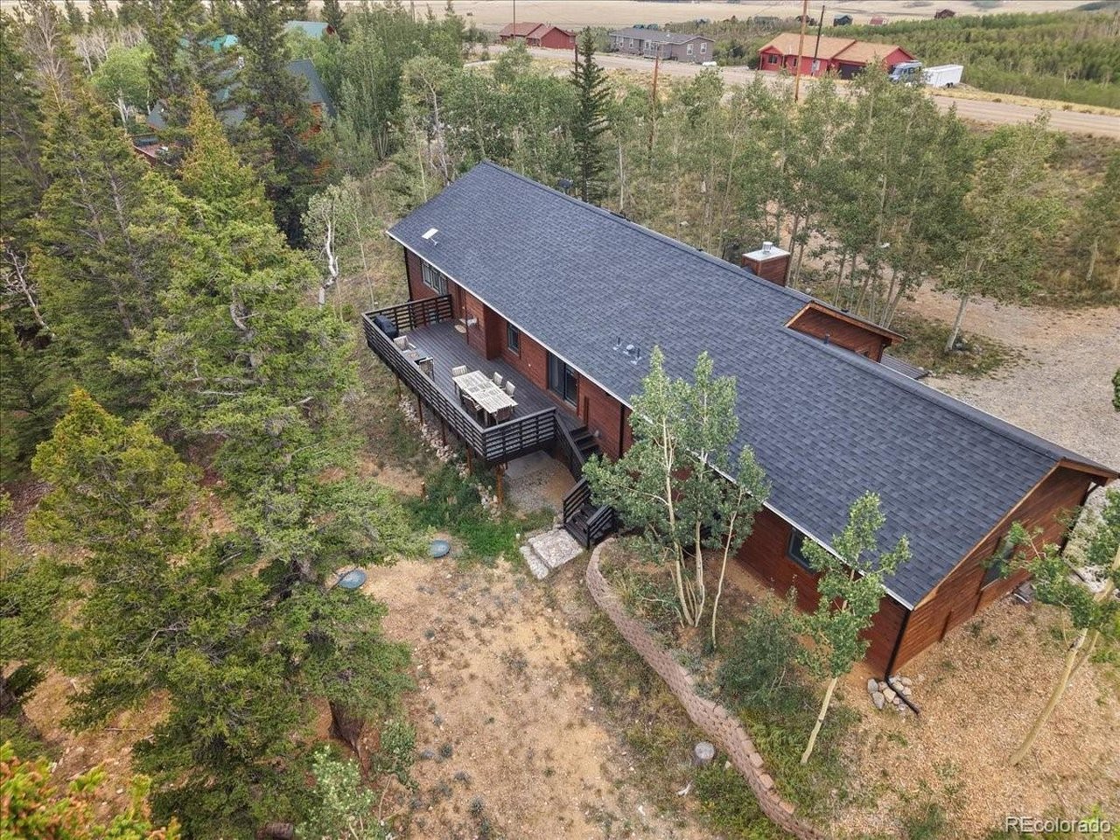
Seller offering a $10,000 concession to Buyer at closing, subject to lender approval and acceptable offer terms! Mountain character meets modern comfort in this beautifully updated 4-bedroom, 3-bath home on 1.25 acres in the gated Warm Springs Ranch community. With 3,432 square feet of finished living space, beautiful mountain and valley views, and generous indoor and outdoor living areas, the home offers a compelling combination of space, privacy, and access to the Colorado outdoors. The main level features an open living area with abundant natural light, hardwood floors, a gas fireplace, and access to both a private front porch and expansive back deck. The primary suite includes a five-piece bathroom, walk-in closet, and private deck access. Downstairs, a spacious second living area with a gas fireplace provides additional space for guests, recreation, or a home office, along with additional sleeping space. Recent improvements include a remodeled lower-level bathroom, LVP flooring and paint (2024), septic improvements (2024), re-stoned fireplaces (2025), and a new roof, gutters, chimney work, and skylight (2026). Warm Springs Ranch offers stocked fishing ponds, private hiking trails, a clubhouse, tennis and pickleball courts, and a gated entrance. National Forest and an abundance of hiking, biking, fishing, camping, hunting, and off-road recreation are nearby, while Fairplay, Buena Vista, and Summit County remain within convenient reach.

$5,422/mo

Est. mortgage payment based on a $815,000 home price.

All estimates are provided by Luxury Presence for informational purposes only. Actual amounts may vary.

Additional information

MLS® ID
6307427

Interior Features

Bedrooms
4
Bathrooms
3
Fireplace
Yes
Heating
Yes
Basement
Yes

Exterior Features

Lot Size
1.25 Acres

Other Property Details

Taxes
$3,067
Tax Frequency
Annually
Association Fee Frequency
Quarterly
Garage
Yes
MLS provider logo

Listings courtesy of Information and Real Estate Services, LLC (IRES) as distributed by MLS GRID

All information deemed reliable but not guaranteed and should be independently verified. All properties are subject to prior sale, change or withdrawal. Neither listing broker(s) nor Shirley Watson shall be responsible for any typographical errors, misinformation, misprints and shall be held totally harmless. Properties displayed may be listed or sold by various participants in the MLS. 

Based on information submitted to the MLS GRID as of 4:18 AM UTC on 10/8/2026. All data is obtained from various sources and may not have been verified by broker or MLS GRID. Supplied Open House Information is subject to change without notice. All information should be independently reviewed and verified for accuracy. Properties may or may not be listed by the office/agent presenting the information.

©2026 Information and Real Estate Services, LLC (IRES). All rights reserved.

DMCA Notice 

Powered by Luxury Presence