Property photo 1
Property photo 2
Property photo 3
Property photo 4
Property photo 5
2 Beds
2 Baths
1,037 sqft

$375,000

475 W 12th Ave 8H, Denver CO, 80204

Price per sqft$361.62
Built in1999
Property size1,037 sqft
Property typeCondominium
Courtesy of Mountain Living Real Estate,Inc., Jason Adams Listing Contact: [email protected],888-666-0844

Overview

Active

Listed Jun 3, 2026

Updated 3 weeks ago

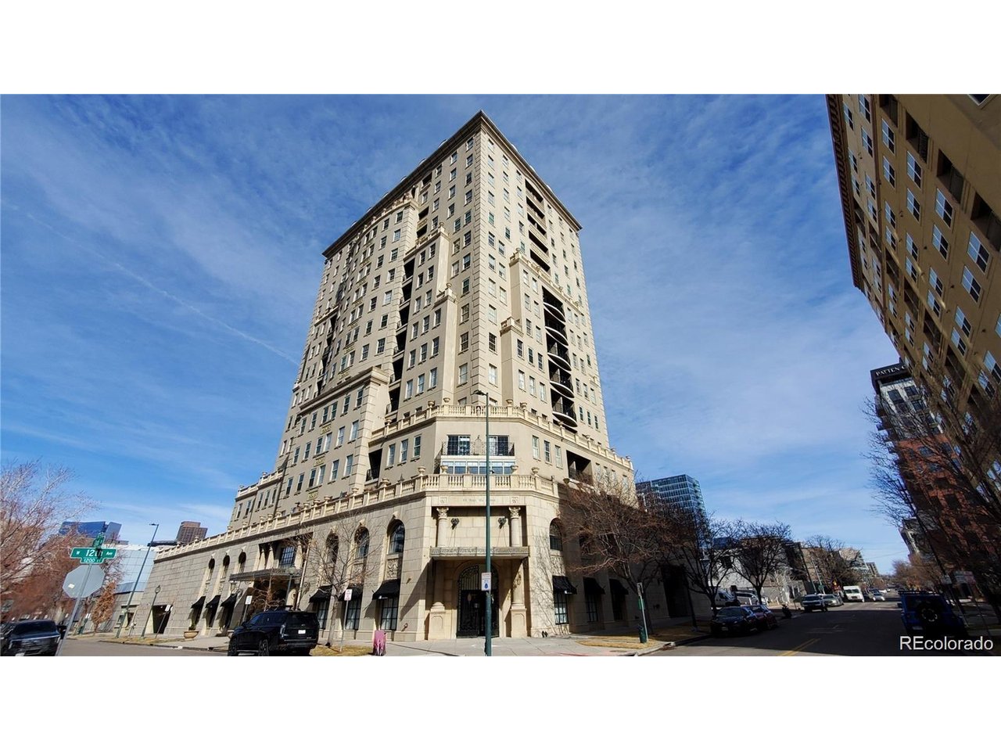
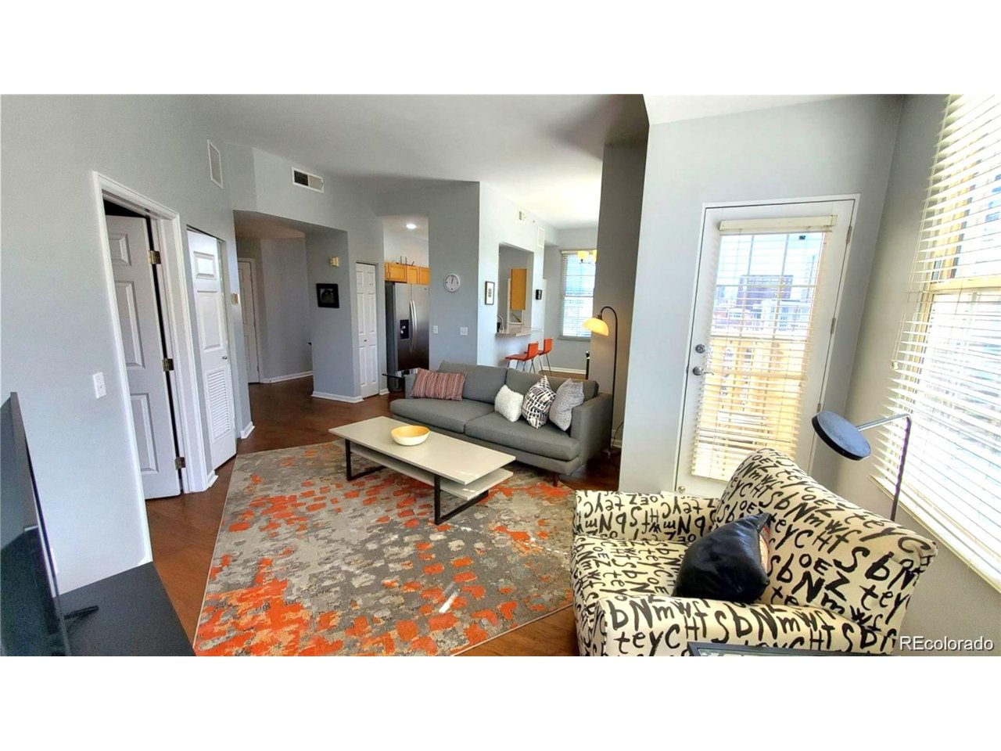
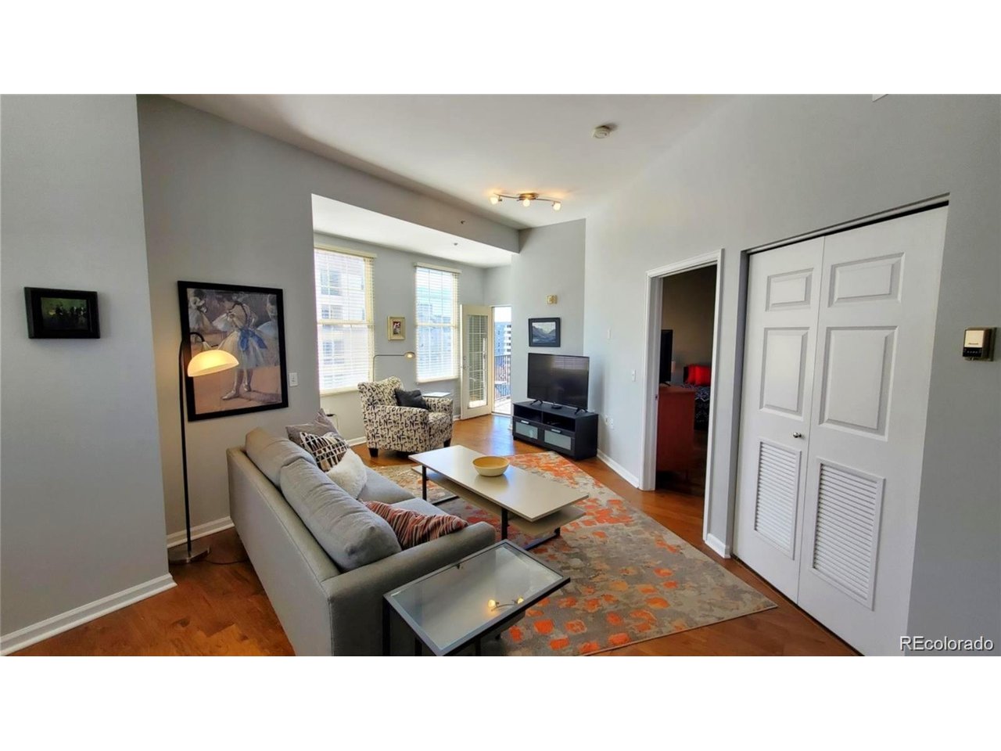
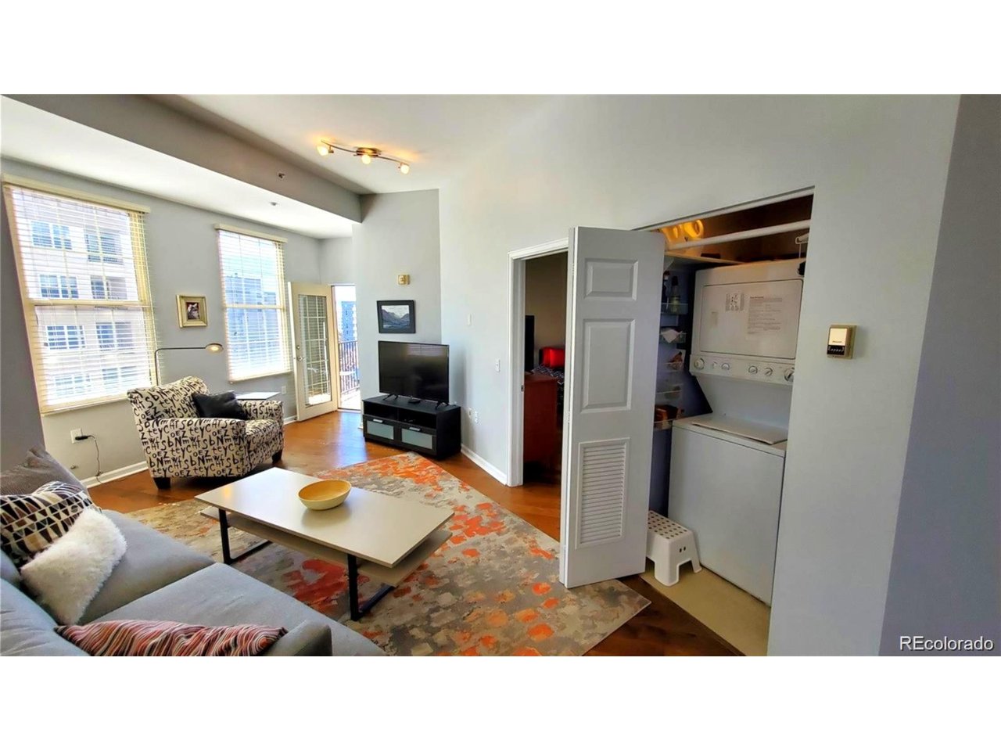
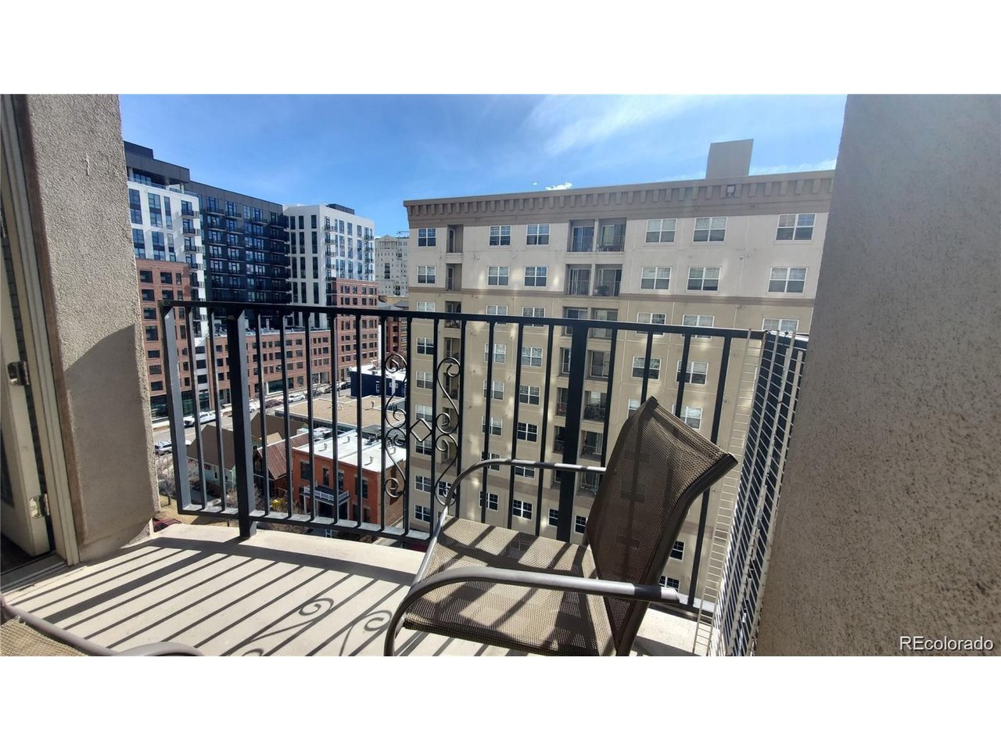
OWNER CARRY FINANCING AVAILABLE! This is one of the most compelling entry points into Golden Triangle's coveted urban lifestyle. This bright corner condo offers a generous one bedroom plus den with two bathrooms and 1,037 square feet of south-facing natural light in the heart of Denver's arts and culture district. This combination is a rare find in the Golden Triangle. The unique floorplan let's you enjoy city and mountain views from most any place in the condo or while enjoying morning coffee on the balcony. The primary suite includes an en-suite bath & walk in closet. The den with murphy bed works equally well as a guest room, home office, or flex space. Denver's best is easily accessible out your front door. Choose from museums, parks, and an abundance of restaurants, shops, and entertainment. The Cherry Creek Trail offers a great spot for runs, rides, and weekend strolls. This asymmetric condo is perfect as an academic retreat with a fantastic location that's convenient to Auraria Campus and technical colleges. With Union Station's light rail connection to DIA just minutes away, it could also make an excellent executive suite. Belvedere Tower boasts a secure building entry with a full time concierge and extra storage for this low-maintenance, urban retreat. And don't forget, owner carry financing is available for qualified buyers.

$2,495/mo

Est. mortgage payment based on a $375,000 home price.

All estimates are provided by Luxury Presence for informational purposes only. Actual amounts may vary.

Additional information

MLS® ID
8350372

Interior Features

Bedrooms
2
Bathrooms
2
Cooling
Yes
Heating
Yes
Basement
No

Other Property Details

Taxes
$2,384
Tax Frequency
Annually
Association Fee Frequency
Monthly
Garage
Yes
View
Yes
Pets Allowed
Yes
MLS provider logo

Listings courtesy of Information and Real Estate Services, LLC (IRES) as distributed by MLS GRID

All information deemed reliable but not guaranteed and should be independently verified. All properties are subject to prior sale, change or withdrawal. Neither listing broker(s) nor Shirley Watson shall be responsible for any typographical errors, misinformation, misprints and shall be held totally harmless. Properties displayed may be listed or sold by various participants in the MLS. 

Based on information submitted to the MLS GRID as of 4:54 AM UTC on 9/16/2026. All data is obtained from various sources and may not have been verified by broker or MLS GRID. Supplied Open House Information is subject to change without notice. All information should be independently reviewed and verified for accuracy. Properties may or may not be listed by the office/agent presenting the information.

©2026 Information and Real Estate Services, LLC (IRES). All rights reserved.

DMCA Notice 

Powered by Luxury Presence