Property photo 1
Property photo 2
Property photo 3
Property photo 4
Property photo 5
2 Beds
1 Bath
868 sqft

$289,000

8198 S Columbine Ct, Centennial CO, 80122

Price per sqft$332.95
Built in1984
Property size868 sqft
Property typeTownhomes
Courtesy of Compass - Denver, Catherine Wisneski Listing Contact: 303-956-4380

Overview

Active

Listed Jun 5, 2026

Updated 47h ago

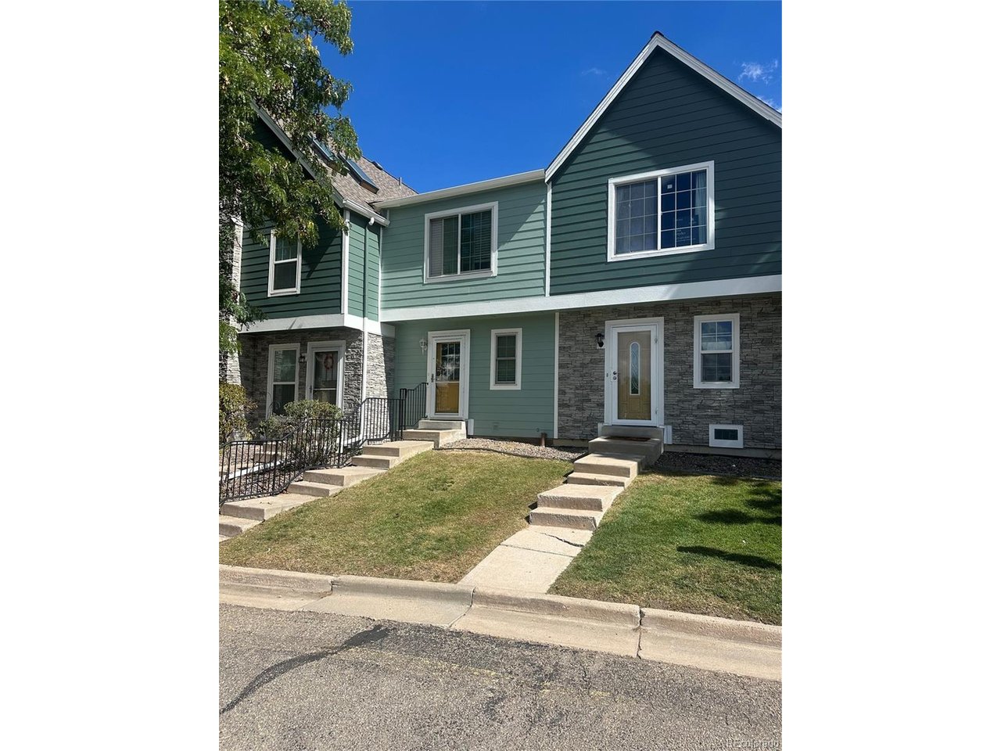
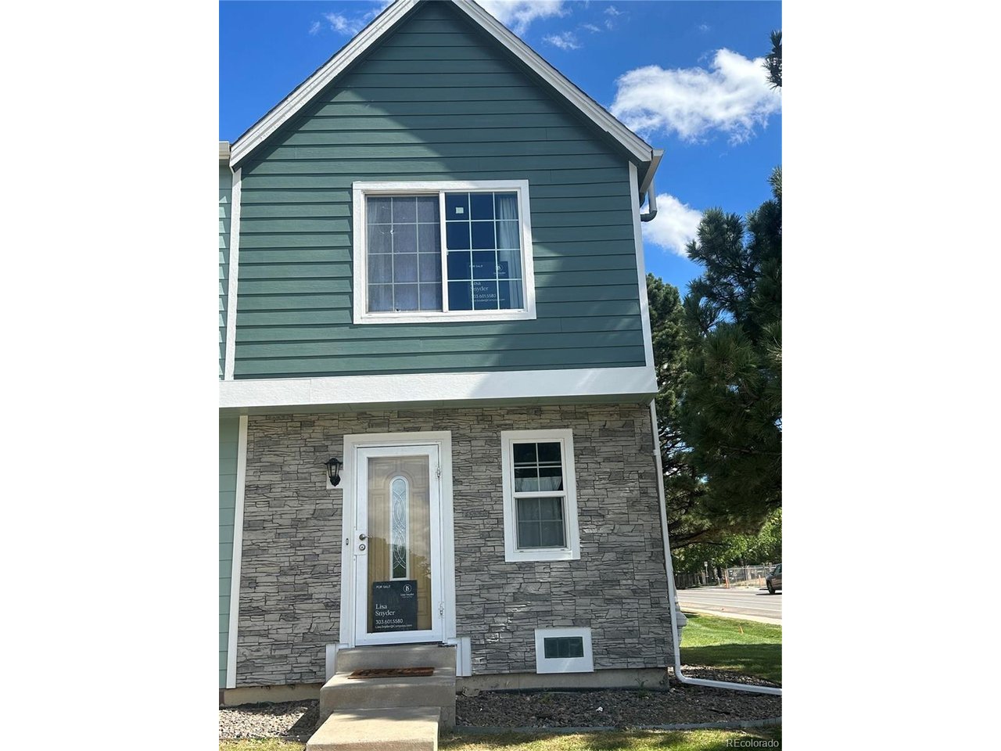
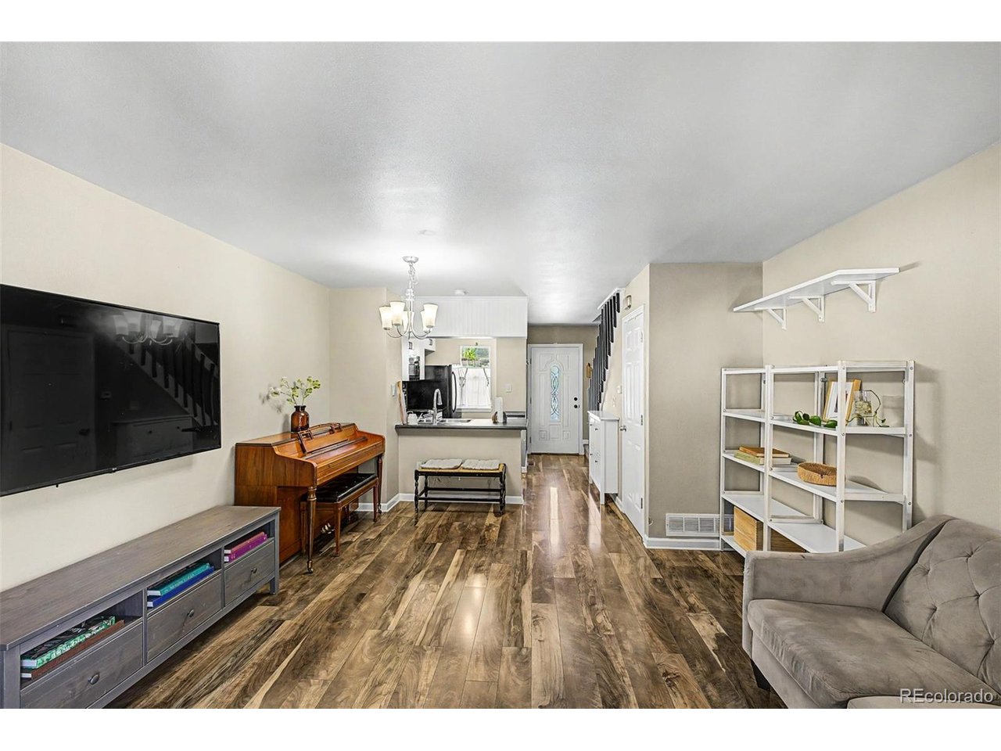
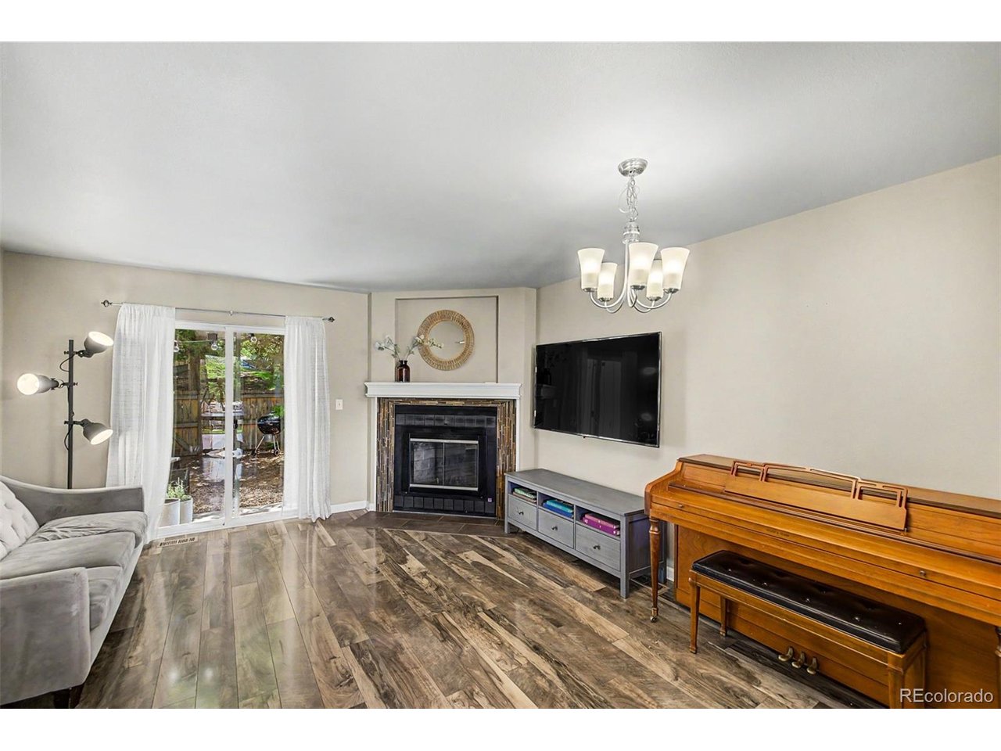
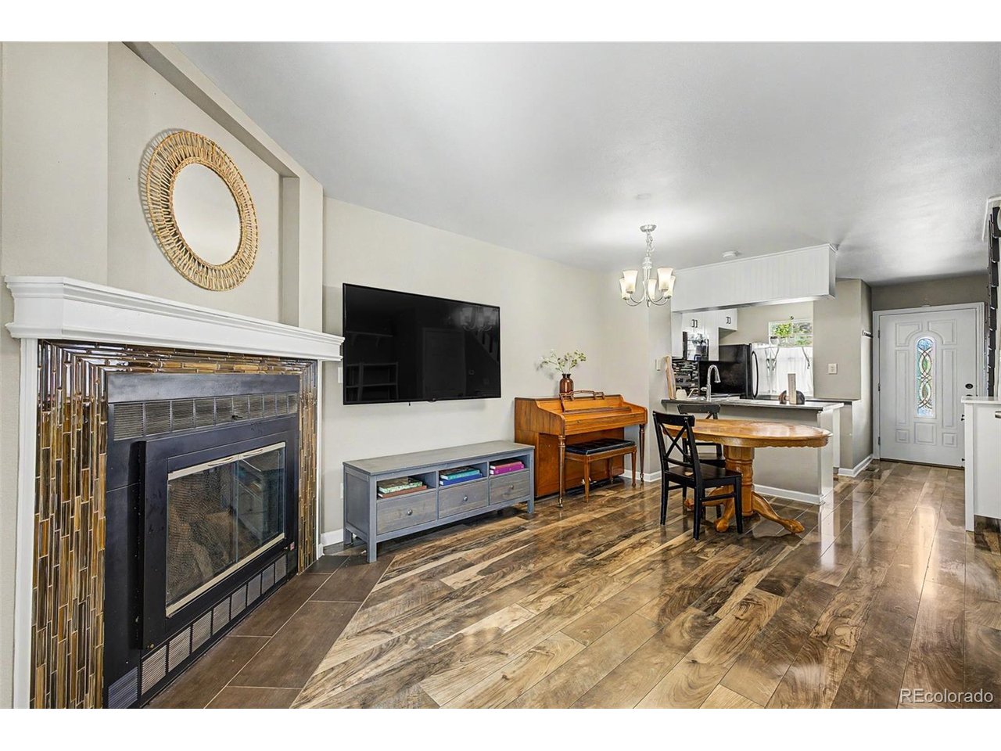
Welcome home to this charming and updated corner-unit townhome in the heart of Centennial. Nestled in the development of Highland View, this 2-story residence is situated in a vibrant neighborhood complex with a pool and friendly vibe that you'll definitely feel excited to call home. As you come through the entry way, you're drawn in to the open living space, modern kitchen that features a new cooktop and oven, bar-top seating/dining and a large open great room with a fireplace. The enjoyment of home ownership continues outside through the sliding door of your private back patio and shaded living space. What a perfect way to enjoy your morning coffee, relax after a long day, or spend an evening outdoors. There's room to grow your own garden, plant flowers and still have plenty of room for a grill and comfortable seating to entertain and dine outside. Included in the backyard space is your private storage shed to keep personal items secure and tucked away. Upstairs is your large primary bedroom with double closets and high ceilings. Adjacent to the primary is a modern 4-piece bath, while down the hall is your laundry closet with a full size washer/dryer and a second bedroom just a few feet away. This townhome offers the new owner thoughtful and modern conveniences with bright spaces throughout, a floor plan that flows and low-maintenance living. Whether you're a first-time buyer, downsizing, or looking for an investment opportunity, this move-in-ready residence offers exceptional value in a highly desirable location. Enjoy easy access to C-470, The Streets at SouthGlenn, Park Meadows Mall, restaurants, parks, and all of your everyday conveniences. Schedule your showing today - this ideal location won't last long. We look forward to greeting you!

$1,923/mo

Est. mortgage payment based on a $289,000 home price.

All estimates are provided by Luxury Presence for informational purposes only. Actual amounts may vary.

Additional information

MLS® ID
8185413

Interior Features

Bedrooms
2
Bathrooms
1
Fireplace
Yes
Cooling
Yes
Heating
Yes
Basement
Yes

Exterior Features

Lot Size
0.18 Acres

Other Property Details

Taxes
$2,755
Tax Frequency
Annually
Association Fee Frequency
Monthly
Garage
Yes
MLS provider logo

Listings courtesy of Information and Real Estate Services, LLC (IRES) as distributed by MLS GRID

All information deemed reliable but not guaranteed and should be independently verified. All properties are subject to prior sale, change or withdrawal. Neither listing broker(s) nor Shirley Watson shall be responsible for any typographical errors, misinformation, misprints and shall be held totally harmless. Properties displayed may be listed or sold by various participants in the MLS. 

Based on information submitted to the MLS GRID as of 4:18 AM UTC on 10/8/2026. All data is obtained from various sources and may not have been verified by broker or MLS GRID. Supplied Open House Information is subject to change without notice. All information should be independently reviewed and verified for accuracy. Properties may or may not be listed by the office/agent presenting the information.

©2026 Information and Real Estate Services, LLC (IRES). All rights reserved.

DMCA Notice 

Powered by Luxury Presence