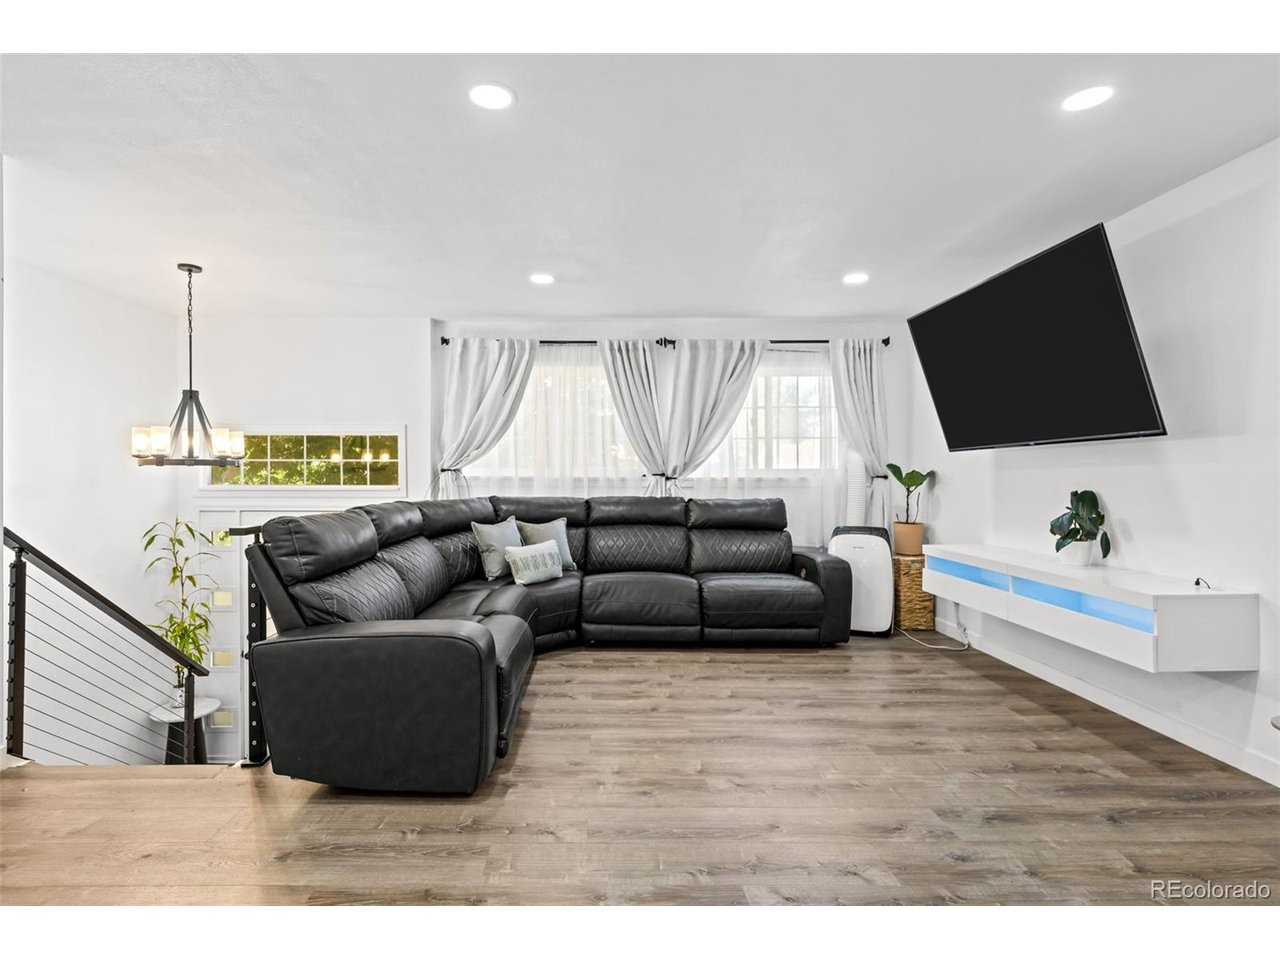
Property photo 1
Property photo 2
Property photo 3
Property photo 4
Property photo 5
4 Beds
2 Baths
1,877 sqft

$465,000

12147 E Hawaii Dr, Aurora CO, 80012

Price per sqft$247.74
Built in1972
Property size1,877 sqft
Property typeResidential
Courtesy of RE/MAX Professionals, Vicki Mahan Listing Contact: [email protected],303-641-4444

Overview

Active

Listed Jun 18, 2026

Updated 2 weeks ago

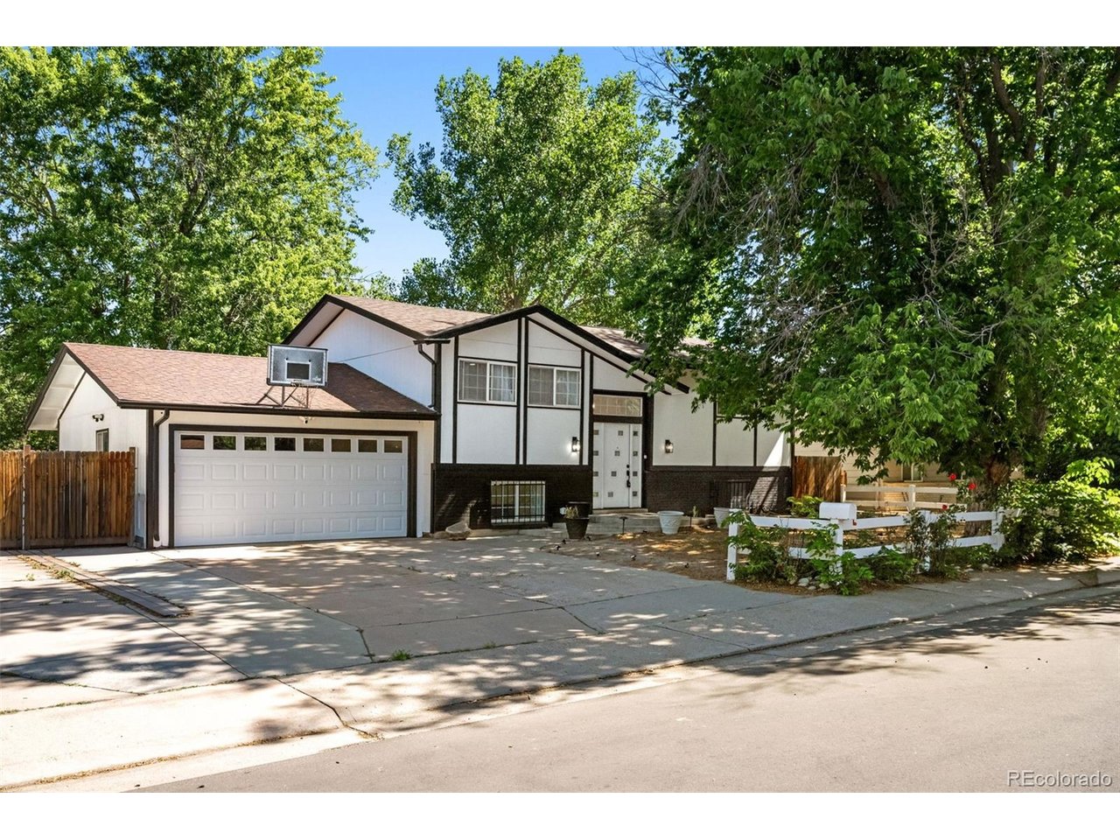
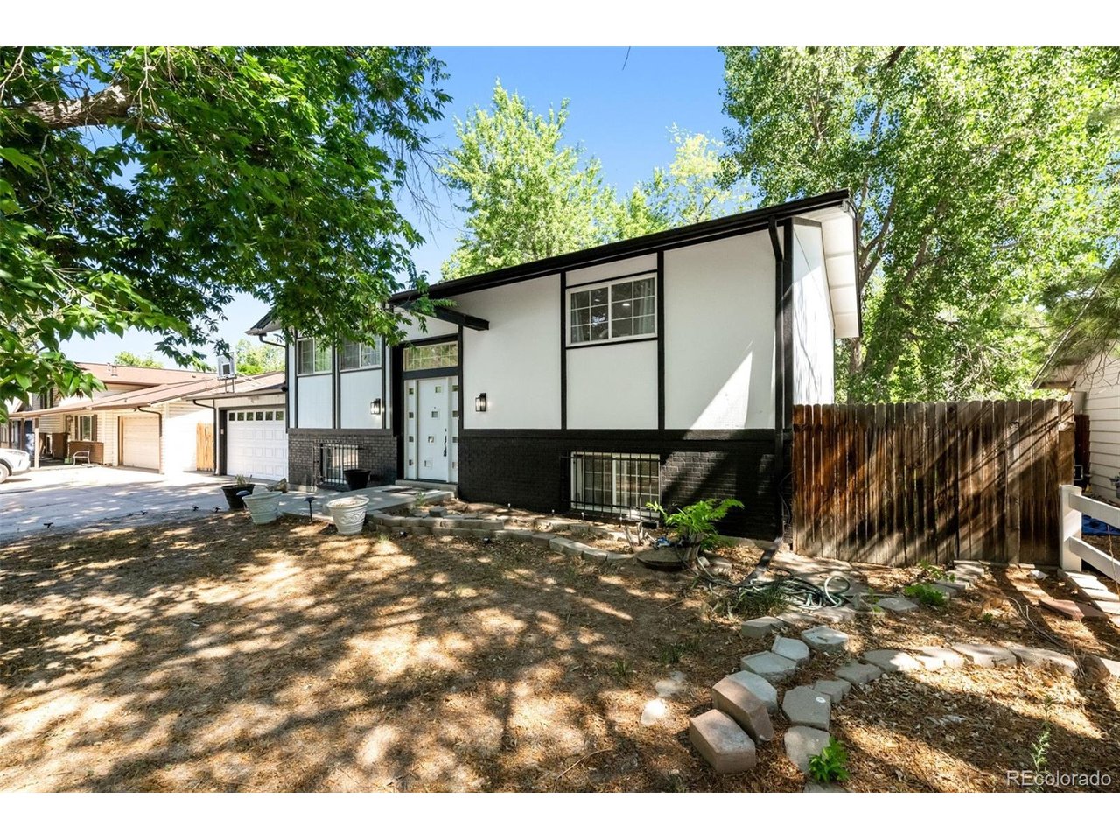
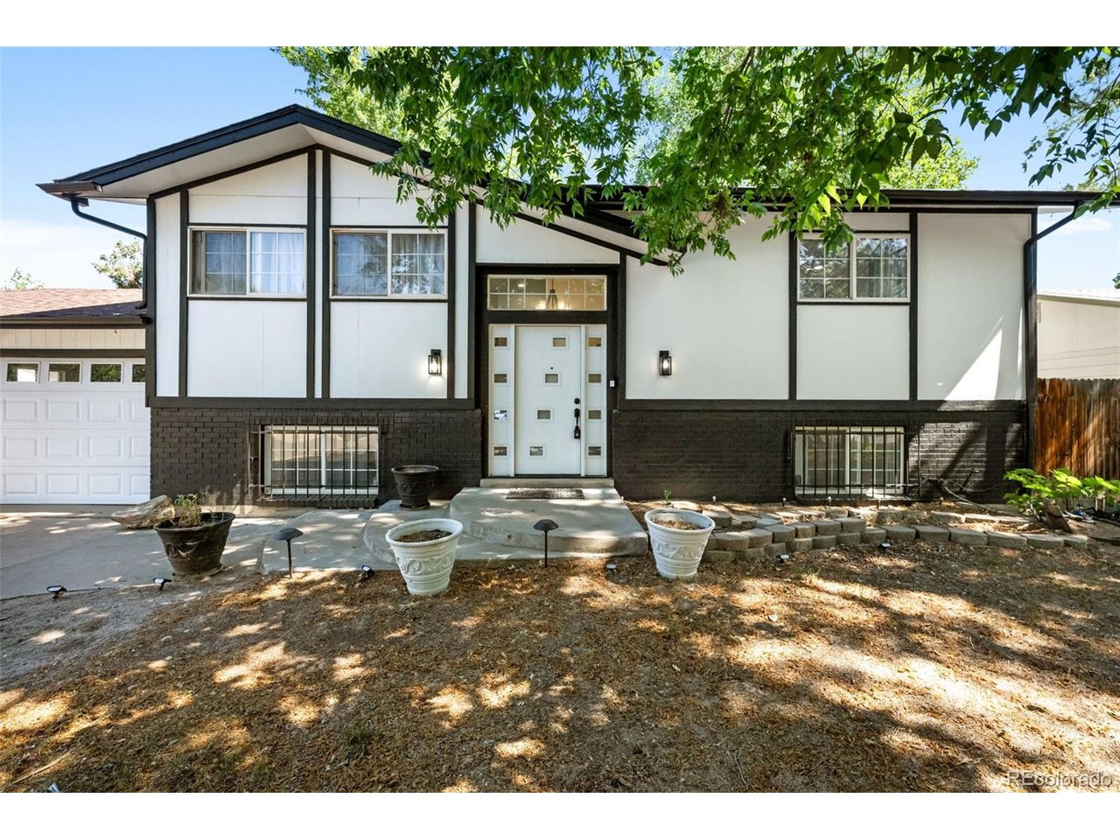
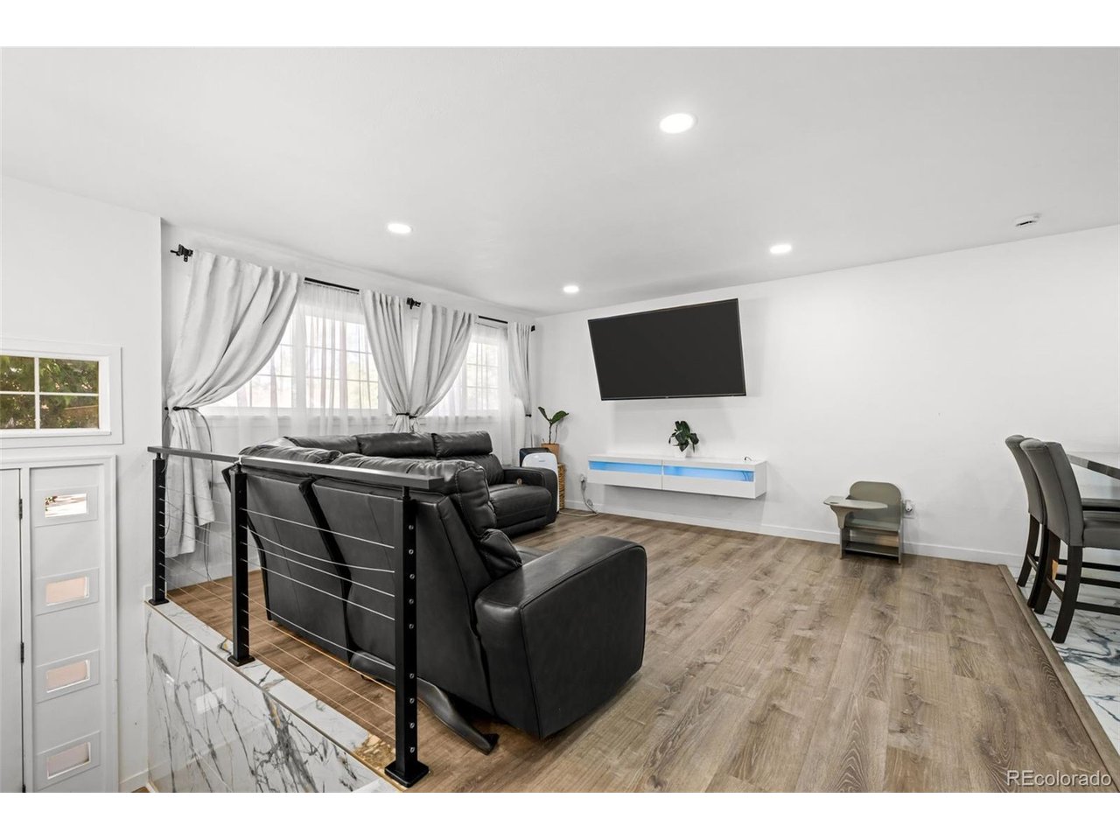
Have you thought about a 2-1 Rate Buy-Down? LET'S TALK!!! Just About Everything - NEW. Extensively updated in 2024, this home showcases new luxury vinyl plank flooring, tile kitchen floors, modern light fixtures, remodeled kitchen, updated bathroom tile, new interior doors and hardware, and a new sliding glass door. Major system improvements provide peace of mind, including a new roof, new electrical panel, and new garage door. Beautifully renovated and move-in ready, this light-filled 4-bedroom, 2-bath home offers stylish updates throughout and a spacious, functional layout. The bright and inviting house features an airy vaulted ceiling, creating a spacious feel that is perfect for everyday living and entertaining. Step outside to enjoy the newly constructed covered deck and stairs -ideal for relaxing, outdoor dining, or entertaining guests. Large windows throughout fill the home with natural light, enhancing the fresh, contemporary finishes including metal railings. Conveniently located in the established Hallcrafts Village East neighborhood, this home offers easy access to parks, shopping, dining, schools, and major commuter routes. With its extensive renovations, modern updates, and welcoming design, this is a rare opportunity to own a truly turnkey home in a desirable Aurora location. Renovated in 2024: New Electrical Panel and All Wiring in Throughout Home | Add 20+ Can Lighting Throughout Home l Remodeled Kitchen l New Kitchen Window l New Flooring Throughout Home l New Deck Finished and Patio Covered Deck Built l Move-In Ready l Basement Walls Re-textured l Inside and Outside of Home Painted l New Doors and Handles Throughtout Home l New Railings by Stairs l New Garage Door l New Closet Doors and Shelving l New Insulation in Ceilings l New Roof l

$3,094/mo

Est. mortgage payment based on a $465,000 home price.

All estimates are provided by Luxury Presence for informational purposes only. Actual amounts may vary.

Additional information

MLS® ID
7173426

Interior Features

Bedrooms
4
Bathrooms
2
Heating
Yes
Basement
No

Exterior Features

Lot Size
0.18 Acres

Other Property Details

Taxes
$3,230
Tax Frequency
Annually
Garage
Yes
MLS provider logo

Listings courtesy of Information and Real Estate Services, LLC (IRES) as distributed by MLS GRID

All information deemed reliable but not guaranteed and should be independently verified. All properties are subject to prior sale, change or withdrawal. Neither listing broker(s) nor Shirley Watson shall be responsible for any typographical errors, misinformation, misprints and shall be held totally harmless. Properties displayed may be listed or sold by various participants in the MLS. 

Based on information submitted to the MLS GRID as of 3:05 AM UTC on 9/25/2026. All data is obtained from various sources and may not have been verified by broker or MLS GRID. Supplied Open House Information is subject to change without notice. All information should be independently reviewed and verified for accuracy. Properties may or may not be listed by the office/agent presenting the information.

©2026 Information and Real Estate Services, LLC (IRES). All rights reserved.

DMCA Notice 

Powered by Luxury Presence