Property photo 1
Property photo 2
Property photo 3
Property photo 4
Property photo 5
4 Beds
3 Baths
2,922 sqft

$648,000

15954 Brooklime Ct, Parker CO, 80134

Price per sqft$221.77
Built in2002
Property size2,922 sqft
Property typeResidential
Courtesy of Keller Williams Integrity Real Estate LLC, Zuzana Zitna Listing Contact: [email protected],407-539-4963

Overview

Active

Listed Oct 8, 2026

Updated 21h ago

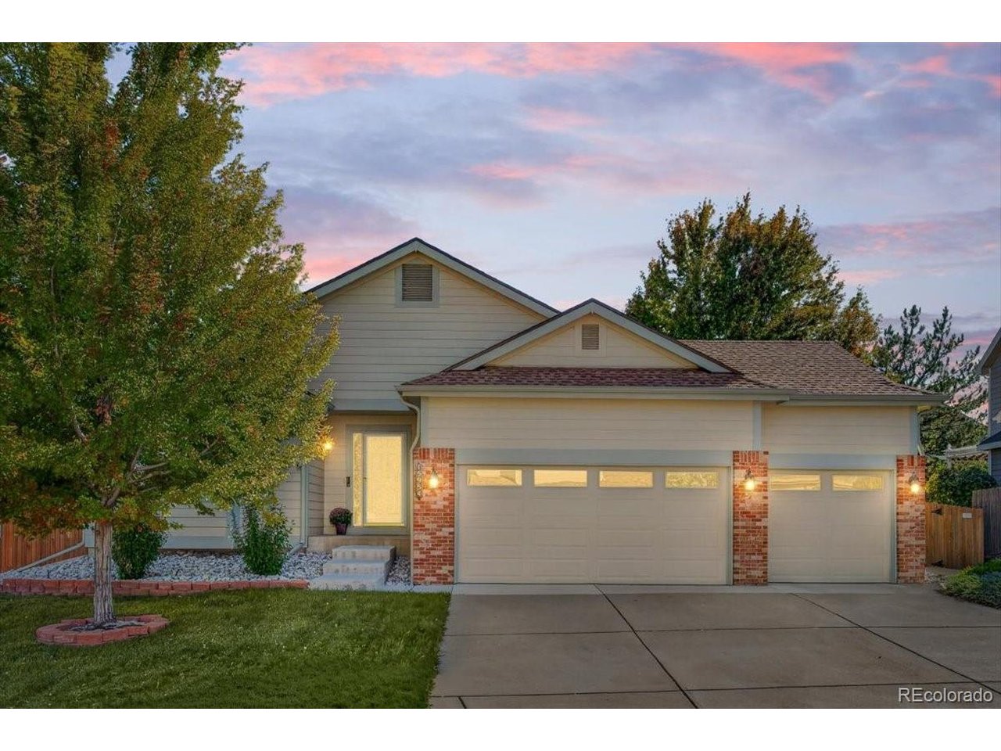
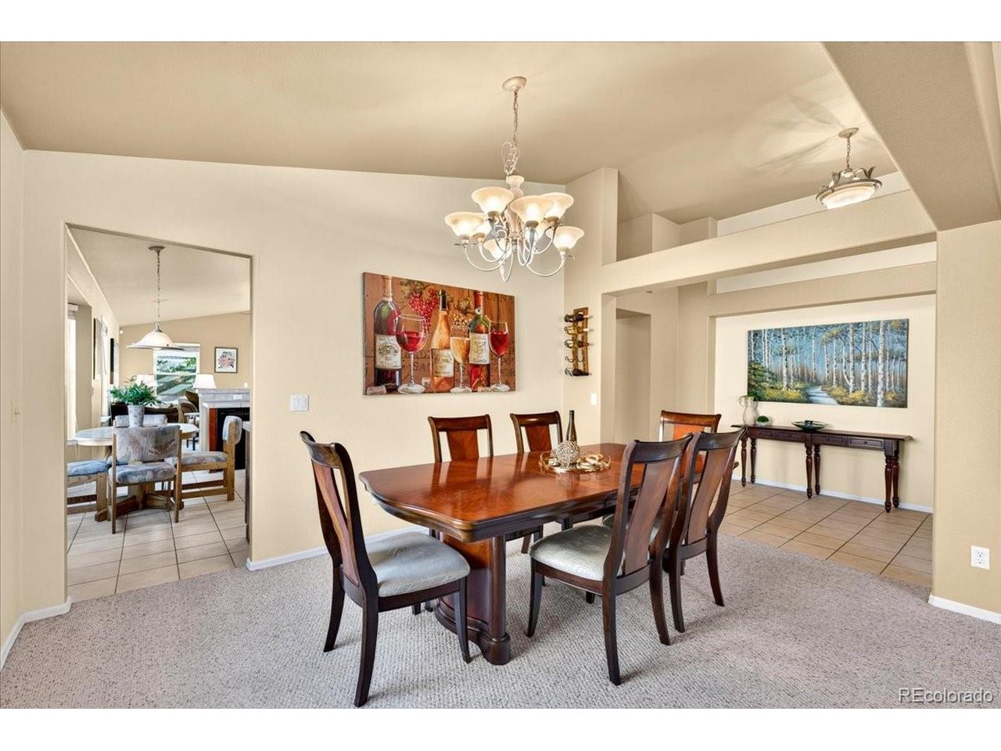
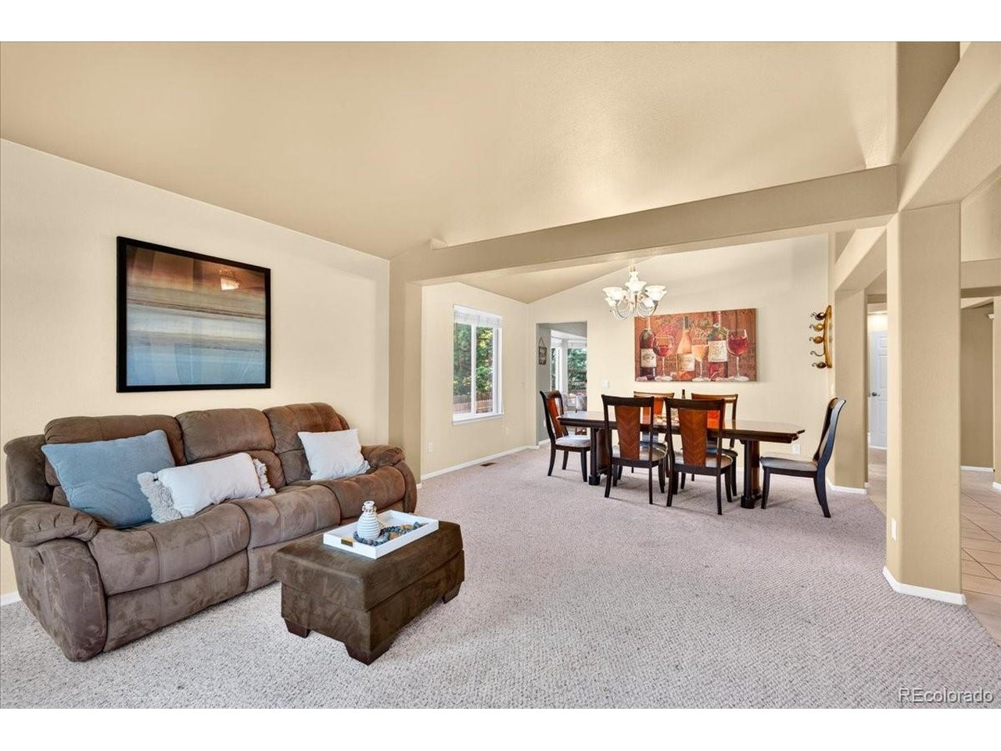
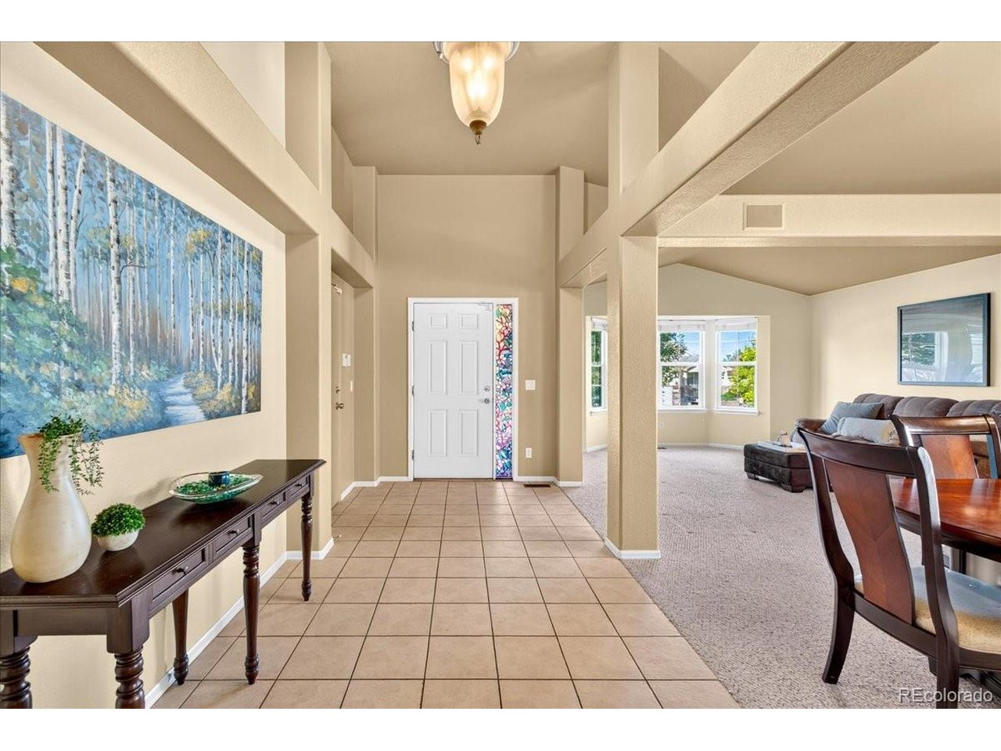
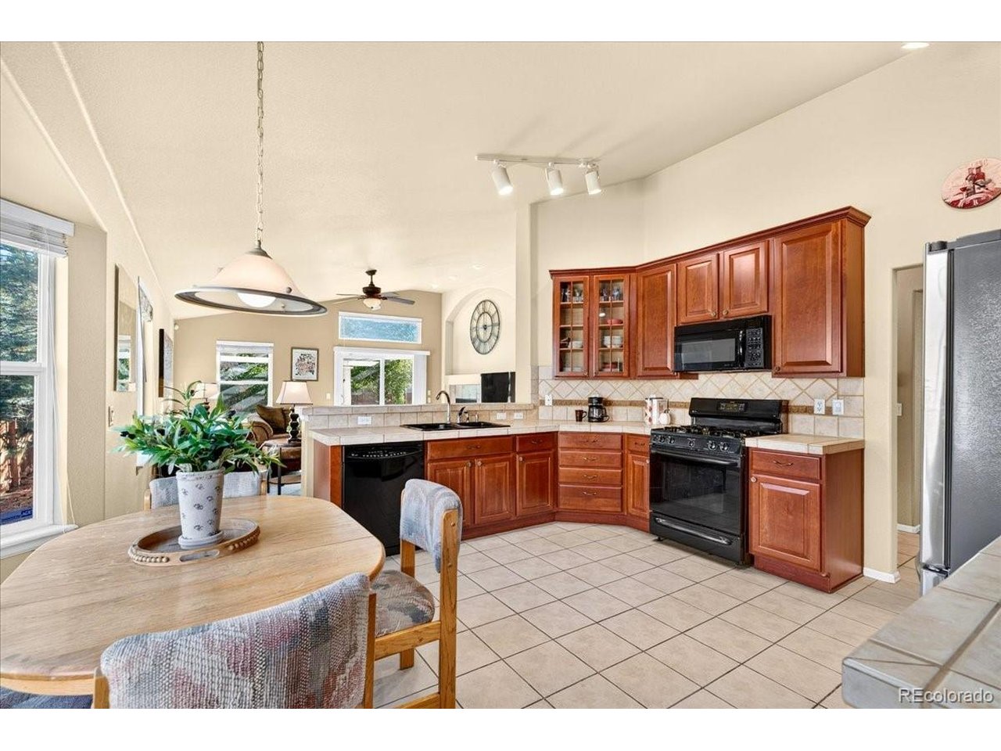
Welcome to 15954 Brooklime Court, located in the desirable Compark community. This spacious ranch-style home is designed for easy main-level living, with more room to enjoy in the finished basement. From the moment you step inside, high ceilings and natural light create a warm and inviting feel. The living spaces flow naturally from one to another, giving you space to spend time together while still keeping each area defined. At the heart of the home, the kitchen offers beautiful wood cabinetry, tile countertops, and a breakfast bar, perfect for quiet mornings or spending time with family and friends. There's also plenty of storage, including a pantry, to keep everything organized and within easy reach. Just beyond, the living room is a comfortable place to relax by the fireplace, with easy access to the backyard. The primary suite is tucked away on the main level and offers a peaceful place to unwind, complete with a walk-in closet and five-piece bath. Two additional bedrooms and a full bath are also on the main level. Downstairs feels like an extension of the home rather than simply a basement. A large great room, second fireplace, and wet bar with granite countertops set the stage for movie nights, game days, and entertaining. A fourth bedroom and 3/4 bath create a comfortable space for overnight guests, while still leaving plenty of flexibility for a home office, gym, or hobbies. Outside, the fenced backyard offers space to relax, play, or enjoy time on the deck. The oversized 3-car garage provides plenty of room for vehicles, storage, and Colorado gear. Beautiful parks and an extensive trail system nearby make it easy to enjoy morning walks, bike rides, and time outdoors, while shopping, dining, and everyday conveniences are just minutes away. Come home, unwind, and enjoy the comfort of main-level living with plenty of space to adapt as life changes. Schedule your showing today!

$4,311/mo

Est. mortgage payment based on a $648,000 home price.

All estimates are provided by Luxury Presence for informational purposes only. Actual amounts may vary.

Additional information

MLS® ID
4025742

Interior Features

Bedrooms
4
Bathrooms
3
Fireplace
Yes
Cooling
Yes
Heating
Yes
Basement
Yes

Exterior Features

Lot Size
0.18 Acres

Other Property Details

Taxes
$3,582
Tax Frequency
Annually
Association Fee Frequency
Quarterly
Garage
Yes
MLS provider logo

Listings courtesy of Information and Real Estate Services, LLC (IRES) as distributed by MLS GRID

All information deemed reliable but not guaranteed and should be independently verified. All properties are subject to prior sale, change or withdrawal. Neither listing broker(s) nor Shirley Watson shall be responsible for any typographical errors, misinformation, misprints and shall be held totally harmless. Properties displayed may be listed or sold by various participants in the MLS. 

Based on information submitted to the MLS GRID as of 5:36 AM UTC on 10/9/2026. All data is obtained from various sources and may not have been verified by broker or MLS GRID. Supplied Open House Information is subject to change without notice. All information should be independently reviewed and verified for accuracy. Properties may or may not be listed by the office/agent presenting the information.

©2026 Information and Real Estate Services, LLC (IRES). All rights reserved.

DMCA Notice 

Powered by Luxury Presence