Property photo 1
Property photo 2
Property photo 3
Property photo 4
Property photo 5
2 Beds
2 Baths
1,293 sqft

$459,500

19727 E Oxford Dr, Aurora CO, 80013

Price per sqft$355.38
Built in1983
Property size1,293 sqft
Property typeResidential
Courtesy of Advantage Realty Group LLC, Jane Stobbs Listing Contact: [email protected]

Overview

Active

Listed Aug 27, 2026

Updated 9 days ago

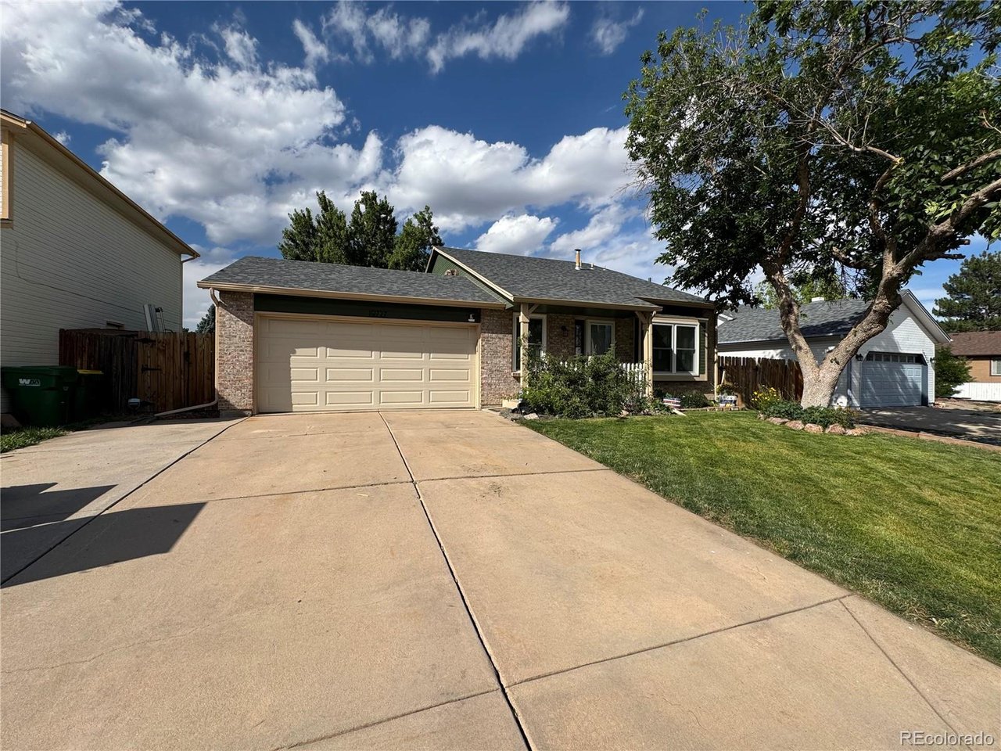
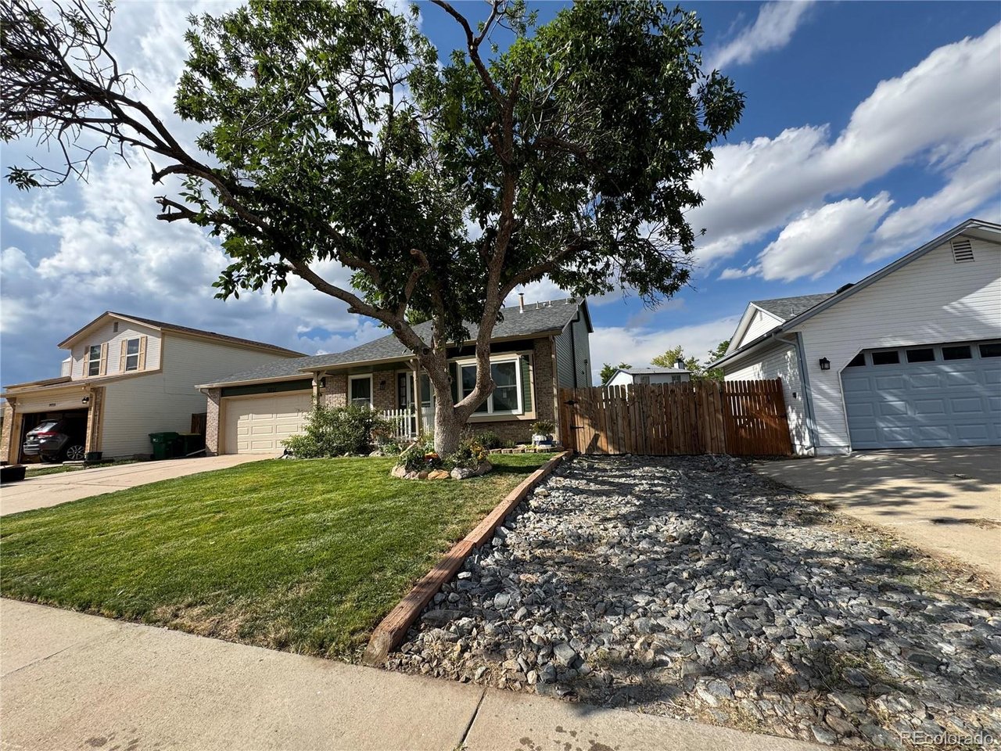
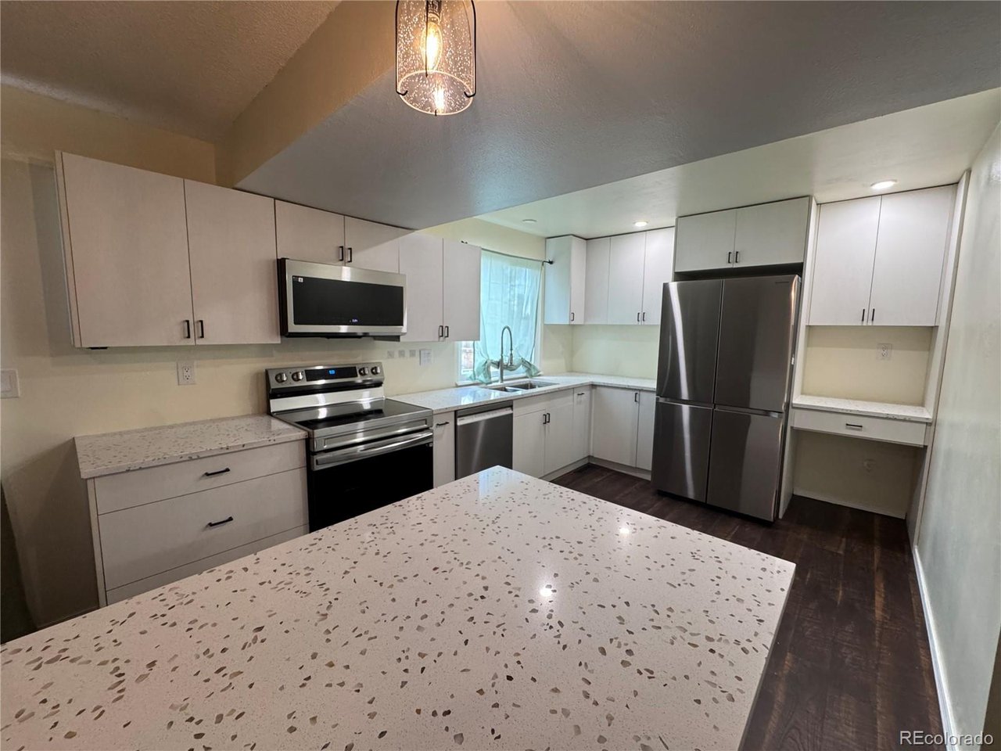
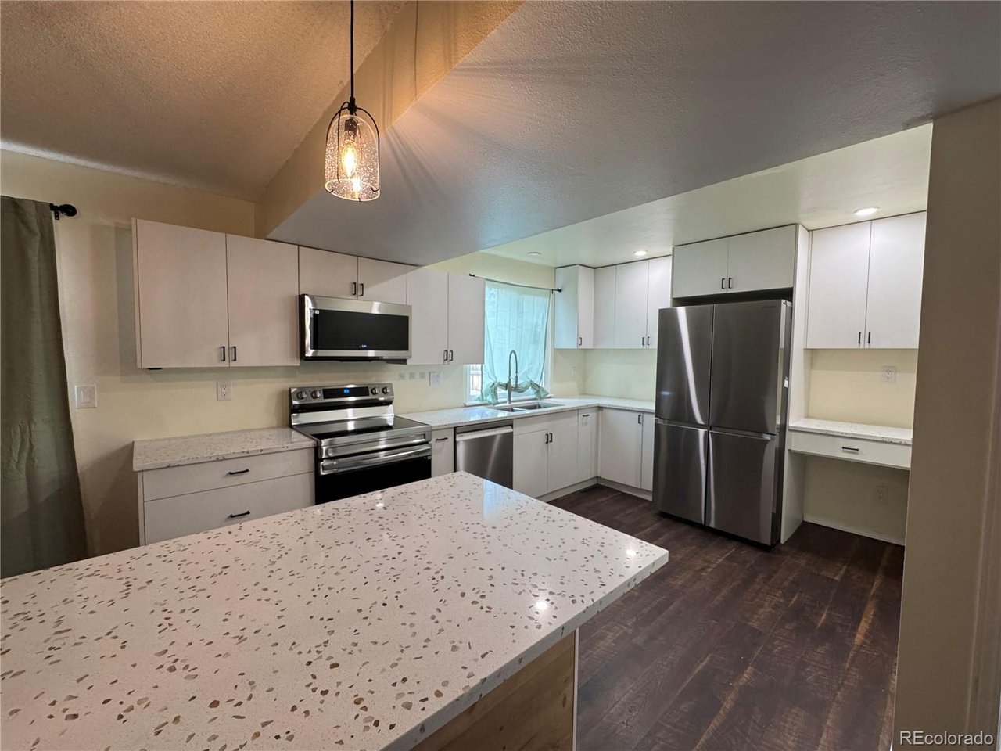
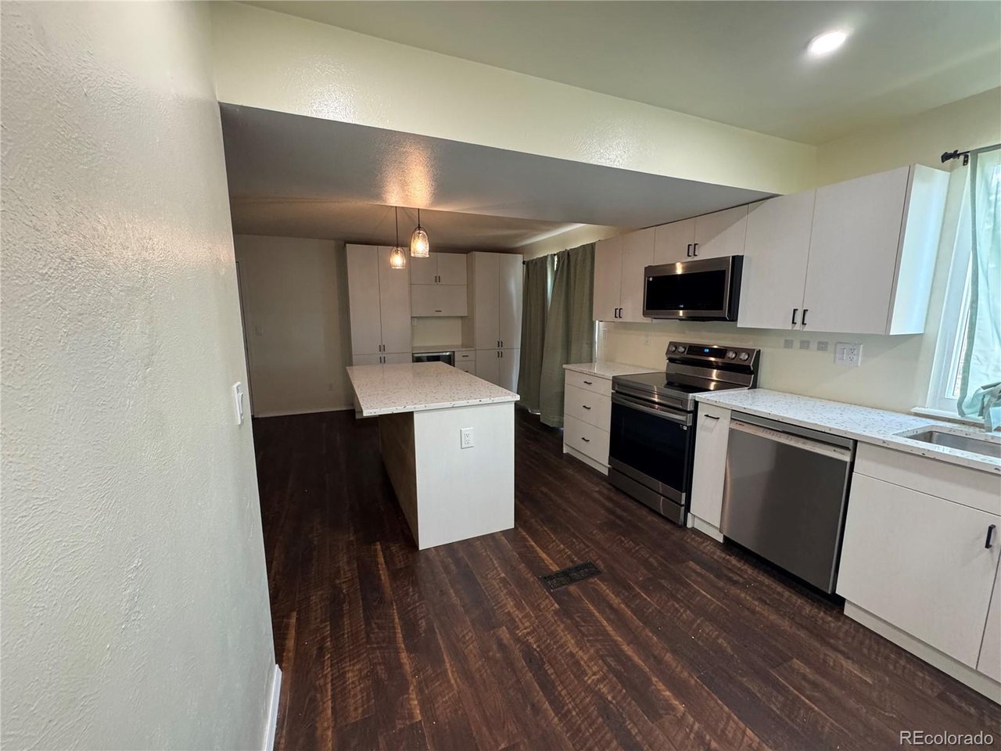
PRICE ADJUSTMENT! Beautifully updated home in Cherry Creek School District. Two Bed, two bath, with a large loft that can easily be reconverted to a third bedroom. Check out the remodeled kitchen with an expansive island that can accommodate four stools and tons of cabinets and gorgeous quartz countertops. Includes all stainless appliances, a huge French door refrigerator/freezer, self-cleaning stove, microwave, dishwasher and even a beverage refrigerator. Enjoy your easy to maintain laminate wood flooring on the main floor and stairs. The spacious living room has a cathedral ceiling with wood beams that add so much character. The main floor master has a large walk-in closet and vaulted ceiling with a wood beam. All the windows in the home were replaced this year with new Pella windows, including the sliding glass door from the kitchen to your patio and the warranty is transferable. The open basement with a rough-in for a bathroom is ready for your game or exercise room, another bedroom, or lots of storage. The washer and dryer are included. The exterior of the home was painted in 2023 and the interior has been freshly painted. The oversized yard has room for an RV and 3 car parking in front of the two-car garage. There is a covered front porch to relax on surrounded by climbing rose bushes. The beautifully landscaped yard is ready for you to enjoy, the hot tub in the backyard is included. Mature and new trees adorn the property. There is a storage shed in the back yard. Newer roof and water heater, central air, option for evaporative cooler.

$3,057/mo

Est. mortgage payment based on a $459,500 home price.

All estimates are provided by Luxury Presence for informational purposes only. Actual amounts may vary.

Additional information

MLS® ID
2383075

Interior Features

Bedrooms
2
Bathrooms
2
Cooling
Yes
Heating
Yes
Basement
No

Exterior Features

Lot Size
0.14 Acres

Other Property Details

Taxes
$2,597
Tax Frequency
Annually
Garage
Yes
MLS provider logo

Listings courtesy of Information and Real Estate Services, LLC (IRES) as distributed by MLS GRID

All information deemed reliable but not guaranteed and should be independently verified. All properties are subject to prior sale, change or withdrawal. Neither listing broker(s) nor Shirley Watson shall be responsible for any typographical errors, misinformation, misprints and shall be held totally harmless. Properties displayed may be listed or sold by various participants in the MLS. 

Based on information submitted to the MLS GRID as of 4:29 AM UTC on 10/2/2026. All data is obtained from various sources and may not have been verified by broker or MLS GRID. Supplied Open House Information is subject to change without notice. All information should be independently reviewed and verified for accuracy. Properties may or may not be listed by the office/agent presenting the information.

©2026 Information and Real Estate Services, LLC (IRES). All rights reserved.

DMCA Notice 

Powered by Luxury Presence