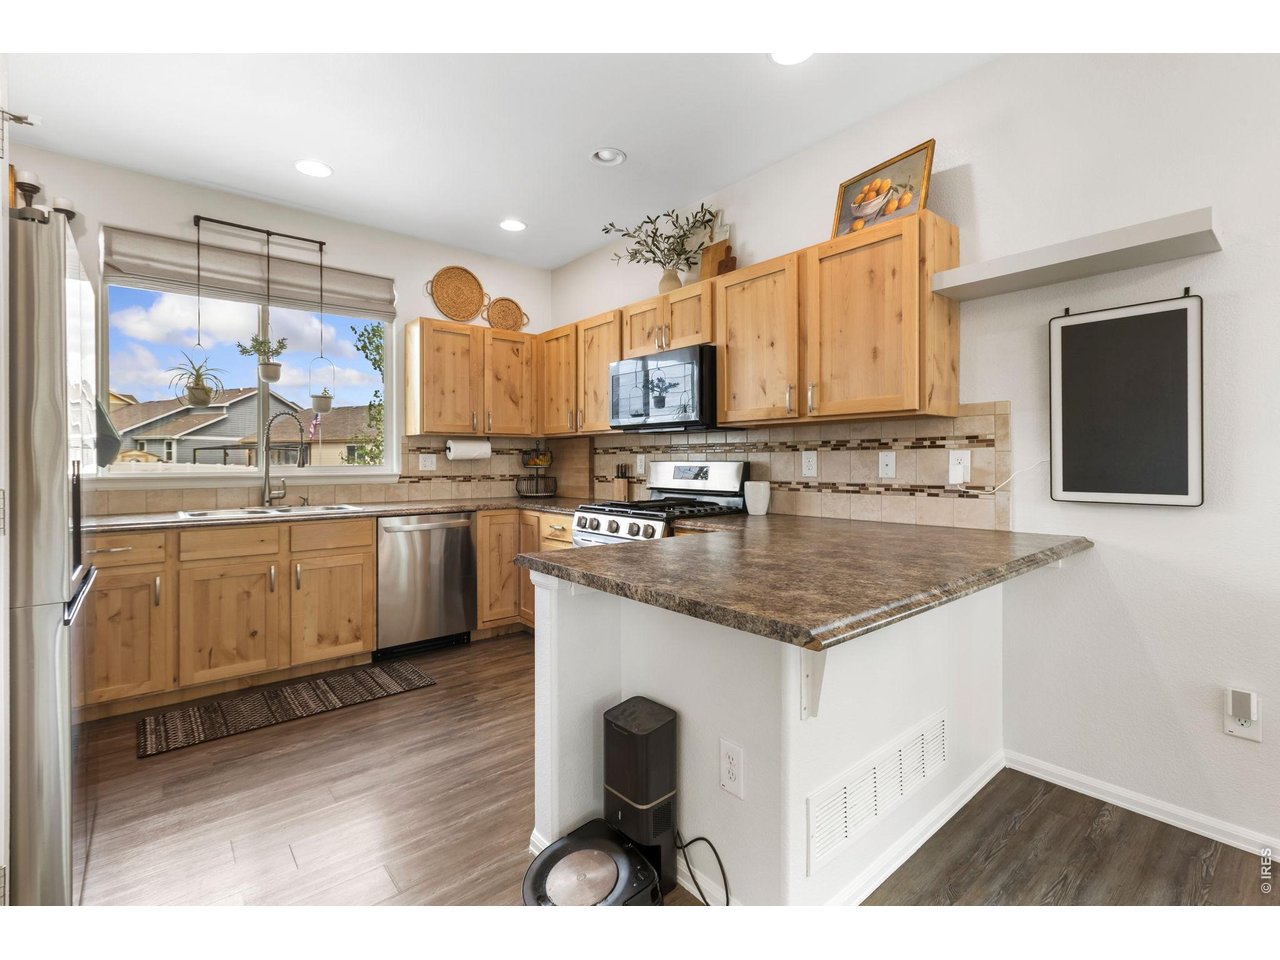
Property photo 1
Property photo 2
Property photo 3
Property photo 4
Property photo 5
4 Beds
3 Baths
1,922 sqft

$465,000

1333 87th Ave, Greeley CO, 80634

Price per sqft$241.94
Built in2018
Property size1,922 sqft
Property typeResidential
Courtesy of C3 Real Estate Solutions, LLC, Jacquejoy Littlefield Listing Contact: 9702255153

Overview

Active

Listed Sep 18, 2026

Updated 8 days ago

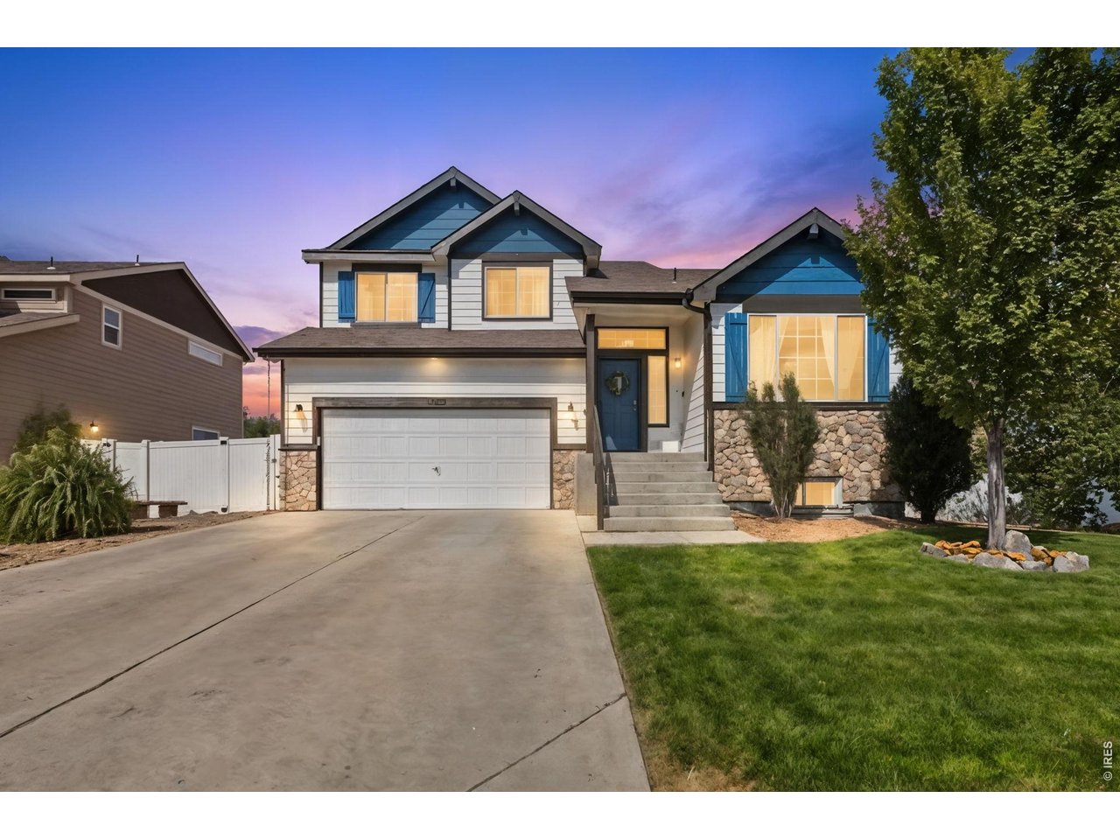
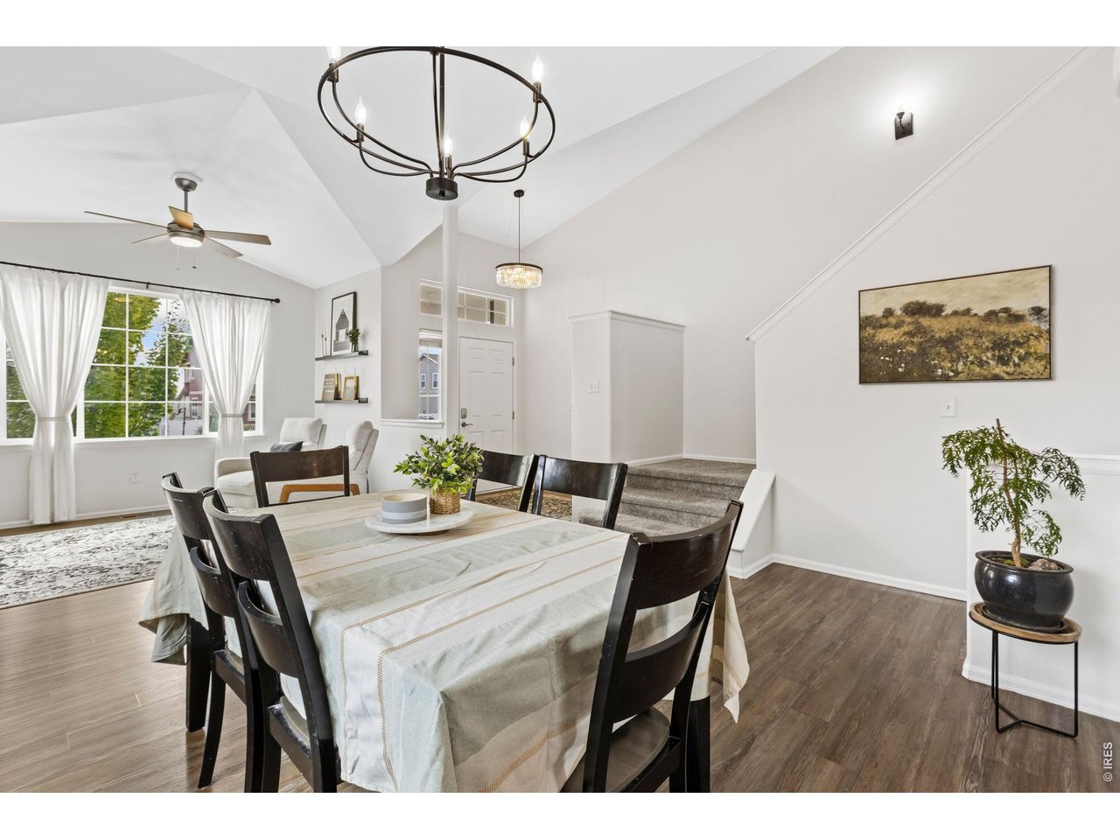
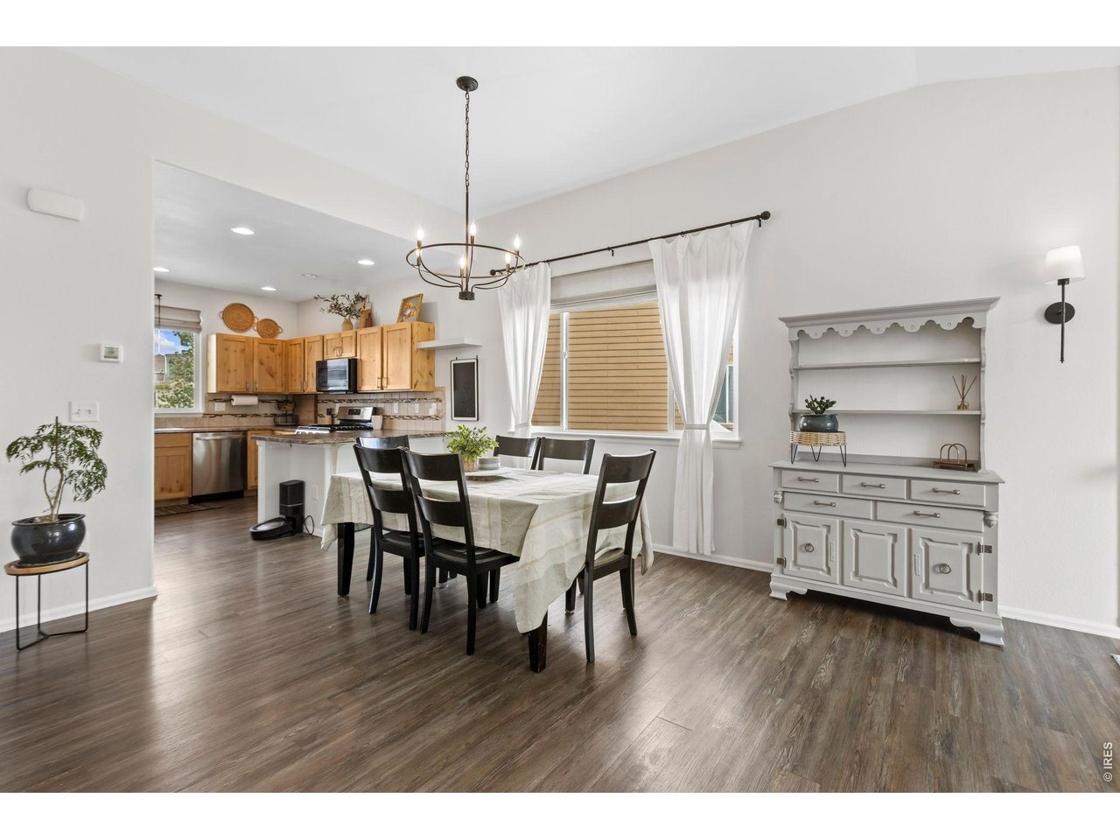
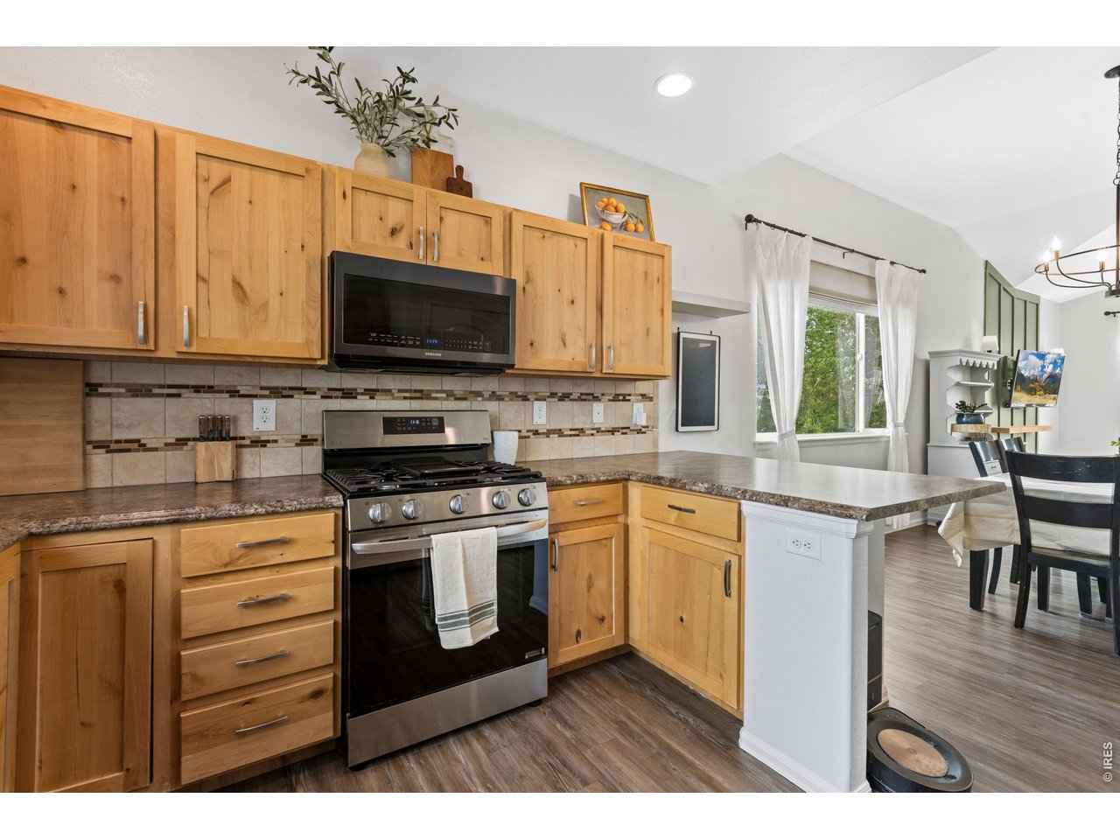
PRICED TO SELL!! This beautiful open floorplan has the sought after, popular split-level layout, FULLY UPGRADED, and already expanded into a true 4-bedroom home, 3 Baths and 3 CAR GARAGE with a FINISHED basement. BETTER than New... It lives bigger, feels warmer, and is ready for everyday life and weekend entertaining. Fresh paint throughout. Thoughtfully designed living spaces, this turnkey home delivers the comfort, upgrades & peace of mind you are looking for. Step inside to the open main level, where the living room and kitchen flow together. SS appliances, including the refrigerator, stove and dishwasher all less than a year old! It is an easy gathering space for weeknight dinners, homework at the island and weekend relaxation. A few steps away, the lower-level great room gives you a second living area that works equally well as a family hangout, media space, or overflow for holidays. The primary suite is a standout. The 5-piece master bath and generous walk-in closet turn the end of the day into a retreat. Three additional bedrooms along with the finished basement adds flexibility. Outside, the backyard is already set up to use: a well manicured landscape, a professionally installed, large concrete pad ready for grilling outside, friends, family, and Colorado evenings. For peace of mind, Owners had HVAC/Furnace serviced & cleaned recently. Quality home construction, upgrades already completed, a finished basement, and a practical outdoor space in West Greeley. Come see how well it lives. Shows like new. NO METRO ,Truly MOVE-IN READY. ** Buyer and Buyer broker to verify all information, measurements, taxes, schools, and zoning.

$3,094/mo

Est. mortgage payment based on a $465,000 home price.

All estimates are provided by Luxury Presence for informational purposes only. Actual amounts may vary.

Additional information

MLS® ID
1068977

Interior Features

Bedrooms
4
Bathrooms
3
Cooling
Yes
Heating
Yes
Basement
Yes

Exterior Features

Lot Size
0.15 Acres

Other Property Details

Taxes
$2,556
Tax Frequency
Annually
Association Fee Frequency
Yearly
Garage
Yes
View
Yes
MLS provider logo

Listings courtesy of Information and Real Estate Services, LLC (IRES) as distributed by MLS GRID

All information deemed reliable but not guaranteed and should be independently verified. All properties are subject to prior sale, change or withdrawal. Neither listing broker(s) nor Shirley Watson shall be responsible for any typographical errors, misinformation, misprints and shall be held totally harmless. Properties displayed may be listed or sold by various participants in the MLS. 

Based on information submitted to the MLS GRID as of 4:29 AM UTC on 10/2/2026. All data is obtained from various sources and may not have been verified by broker or MLS GRID. Supplied Open House Information is subject to change without notice. All information should be independently reviewed and verified for accuracy. Properties may or may not be listed by the office/agent presenting the information.

©2026 Information and Real Estate Services, LLC (IRES). All rights reserved.

DMCA Notice 

Powered by Luxury Presence