Property photo 1
Property photo 2
Property photo 3
Property photo 4
Property photo 5
3 Beds
2 Baths
1,530 sqft

$690,000

28236 Lupine Dr, Evergreen CO, 80439

Price per sqft$450.98
Built in1963
Property size1,530 sqft
Property typeResidential
Courtesy of Assist 2 Sell Real Estate Services, Craig Haffeman Listing Contact: [email protected],303-670-7100

Overview

Active

Listed Aug 11, 2026

Updated 2 days ago

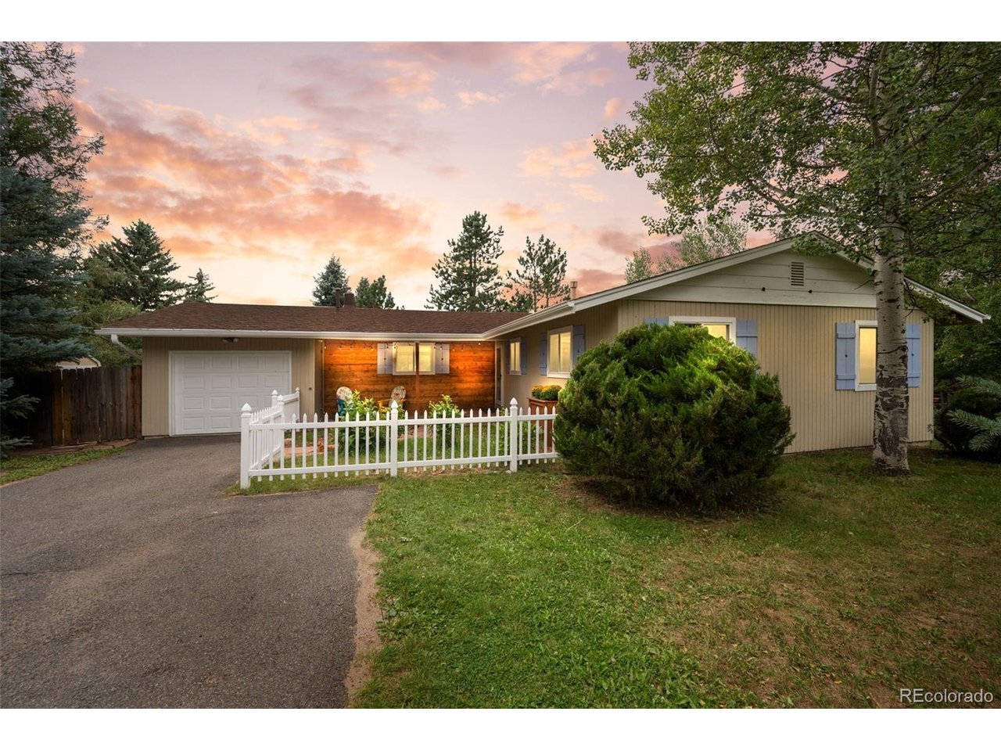
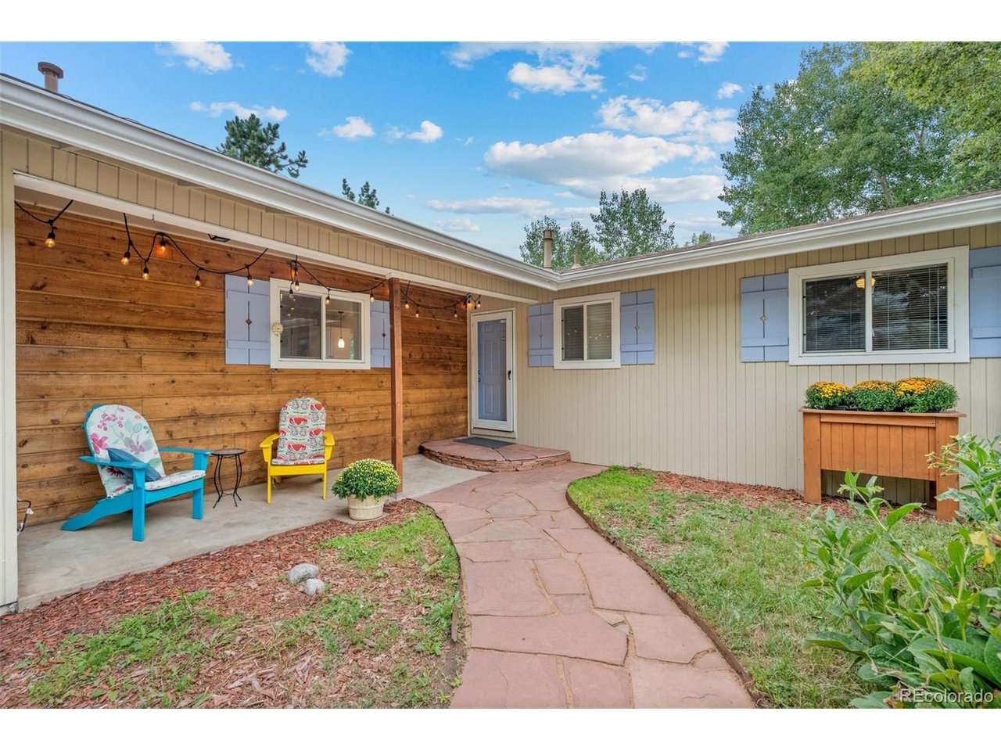
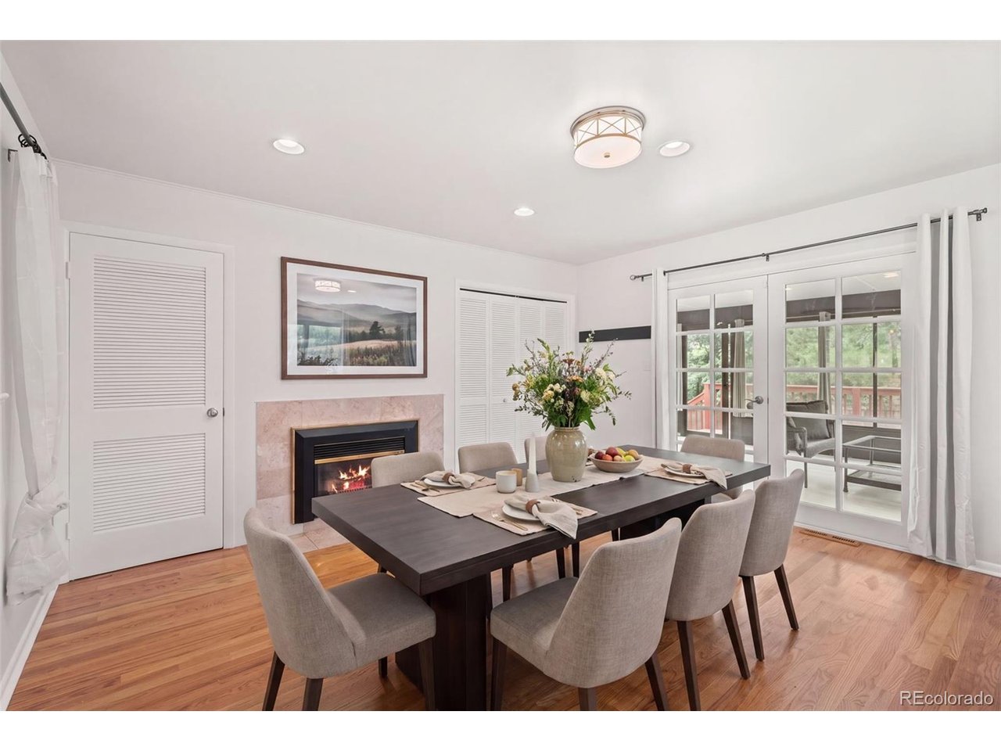
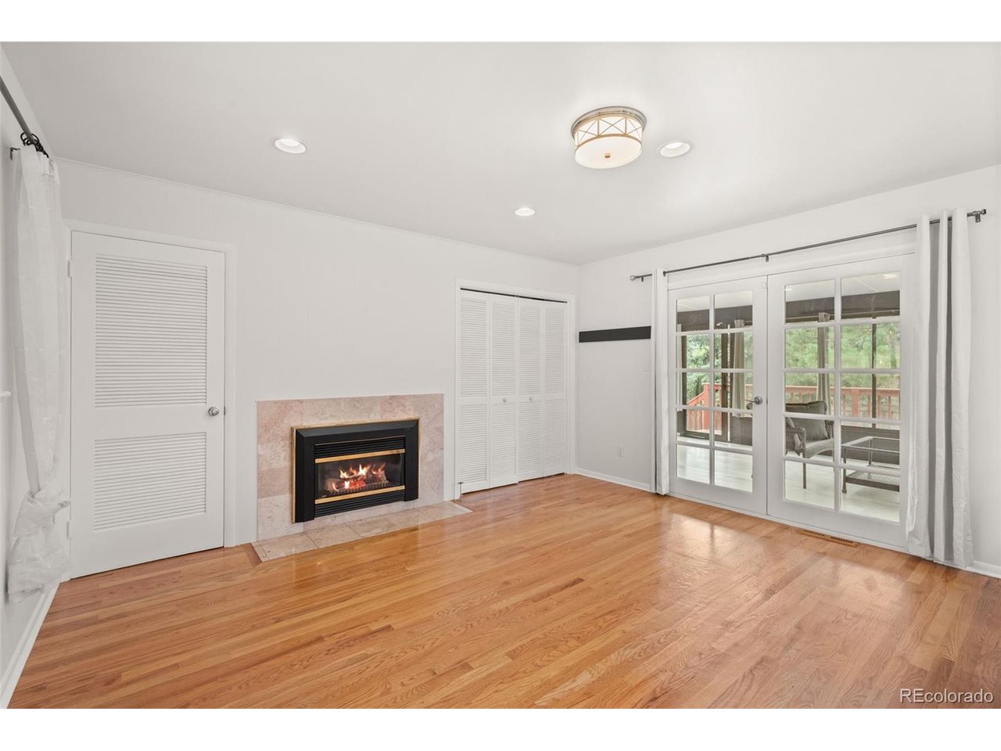
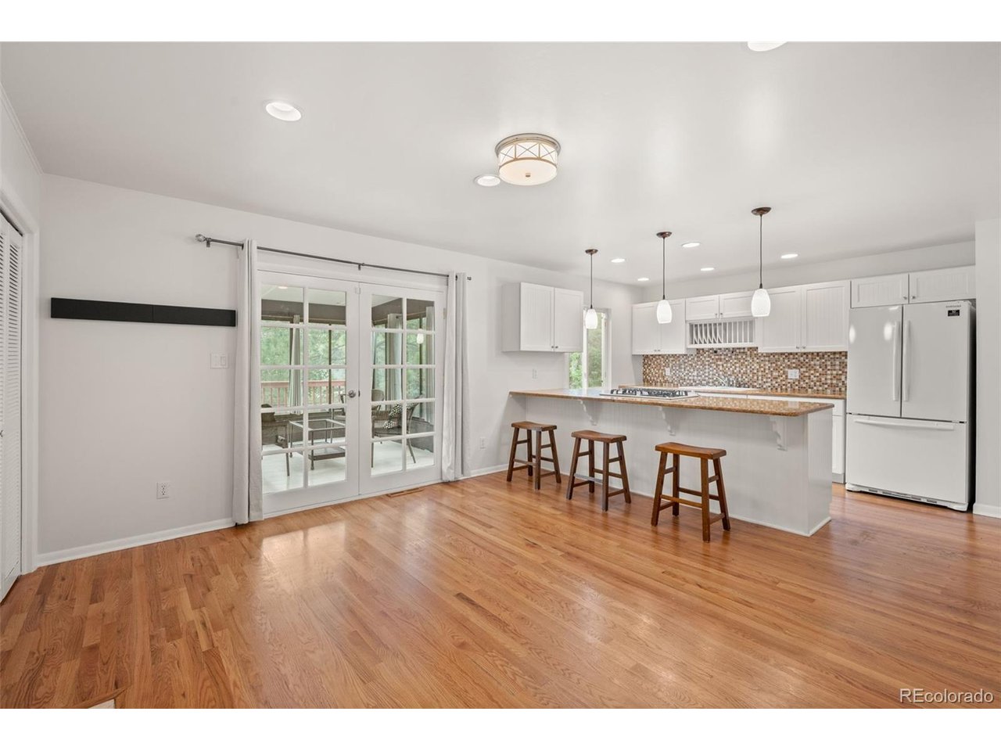
Updated Evergreen Ranch with Mountain Charm. A classic white picket fence and welcoming flagstone walkway set the stage for this beautifully updated 3-bed, 2-bath ranch offering 1,530 sq. ft. of bright, inviting living space. Step inside to a spacious living room where warm oak hardwood floors add timeless character, while recessed lighting and designer fixtures provide a fresh, polished feel. At the heart of the home, the bright, open kitchen is designed for everyday living and entertaining with slab granite countertops, glass tile backsplash, custom cabinetry, breakfast bar, newer appliances, and a four-burner gas slide-in range. The dining room features a cozy gas fireplace, creating a warm and inviting setting for everyday meals and gatherings. Retreat to the four-season glass-enclosed heated sunroom, a wonderful place to relax and enjoy Colorado's changing seasons year-round. Outside, a flagstone patio and privacy-fenced outdoor space create an inviting setting for morning coffee, alfresco dining, or unwinding at the end of the day. An oversized attached one-car garage and flat driveway provide convenient additional parking. Recent improvements include a new roof installed in 2024 and new exterior paint, adding to the home's move-in-ready appeal. Ideally located near Downtown Evergreen with shopping, dining, and local amenities nearby, plus convenient access to Denver, year-round mountain recreation, and world-class Colorado skiing. Whether you're looking for your first home, a mountain retreat, or simply a place to enjoy the Evergreen lifestyle, this charming ranch offers an appealing combination of comfort, character, thoughtful updates, and location.

$4,591/mo

Est. mortgage payment based on a $690,000 home price.

All estimates are provided by Luxury Presence for informational purposes only. Actual amounts may vary.

Additional information

MLS® ID
5597167

Interior Features

Bedrooms
3
Bathrooms
2
Fireplace
Yes
Cooling
Yes
Heating
Yes
Basement
No

Exterior Features

Lot Size
0.29 Acres

Other Property Details

Taxes
$3,760
Tax Frequency
Annually
Garage
Yes
View
Yes
MLS provider logo

Listings courtesy of Information and Real Estate Services, LLC (IRES) as distributed by MLS GRID

All information deemed reliable but not guaranteed and should be independently verified. All properties are subject to prior sale, change or withdrawal. Neither listing broker(s) nor Shirley Watson shall be responsible for any typographical errors, misinformation, misprints and shall be held totally harmless. Properties displayed may be listed or sold by various participants in the MLS. 

Based on information submitted to the MLS GRID as of 6:08 AM UTC on 10/7/2026. All data is obtained from various sources and may not have been verified by broker or MLS GRID. Supplied Open House Information is subject to change without notice. All information should be independently reviewed and verified for accuracy. Properties may or may not be listed by the office/agent presenting the information.

©2026 Information and Real Estate Services, LLC (IRES). All rights reserved.

DMCA Notice 

Powered by Luxury Presence