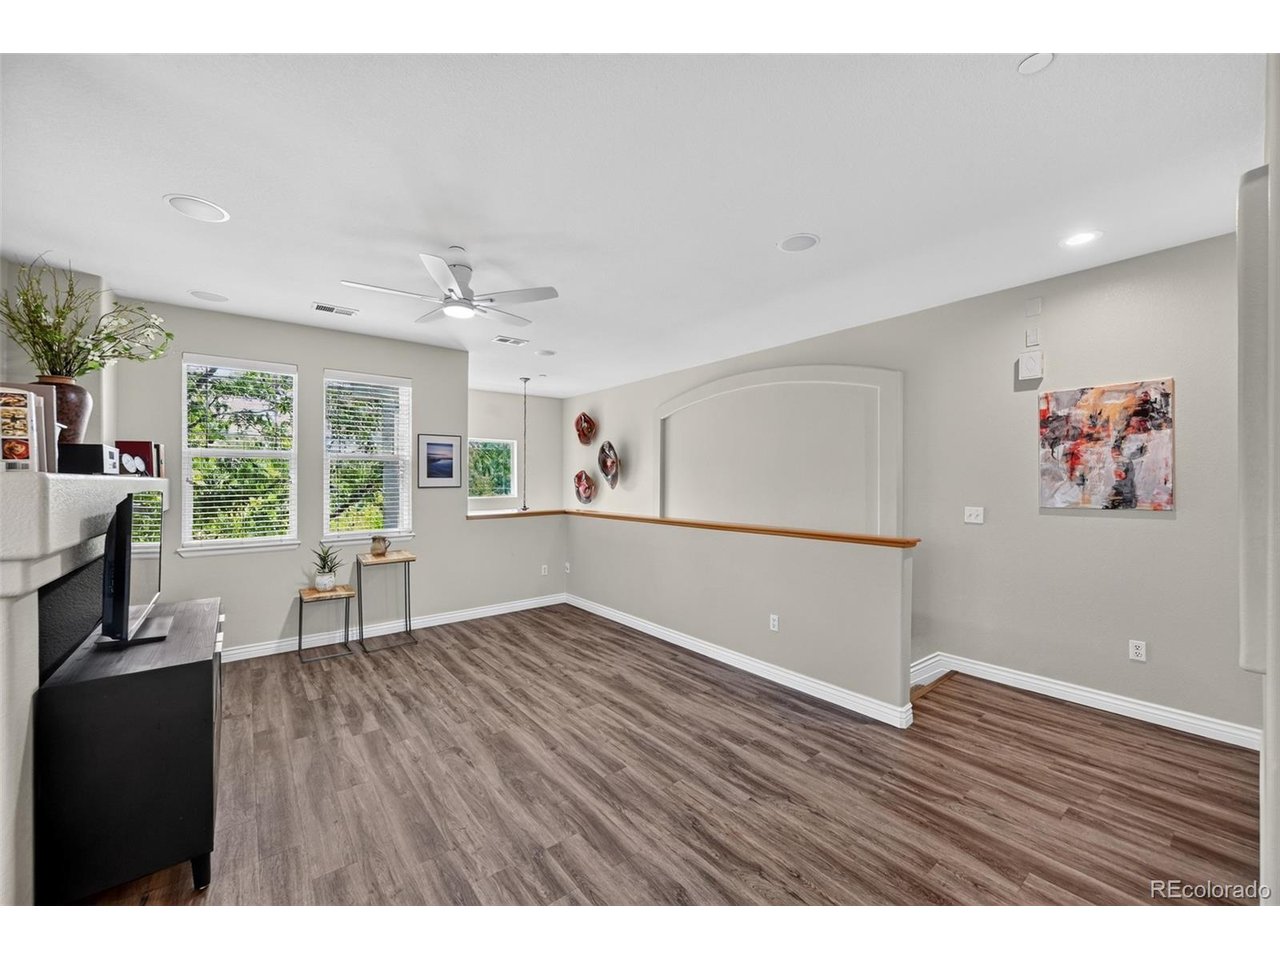
Property photo 1
Property photo 2
Property photo 3
Property photo 4
Property photo 5
2 Beds
2 Baths
1,276 sqft

$469,999

14227 W 84th Cir C, Arvada CO, 80005

Price per sqft$368.34
Built in2006
Property size1,276 sqft
Property typeTownhomes
Courtesy of Trelora Realty, Inc., Trelora Realty Team Listing Contact: [email protected],720-410-6100

Overview

Active

Listed Aug 21, 2026

Updated 28h ago

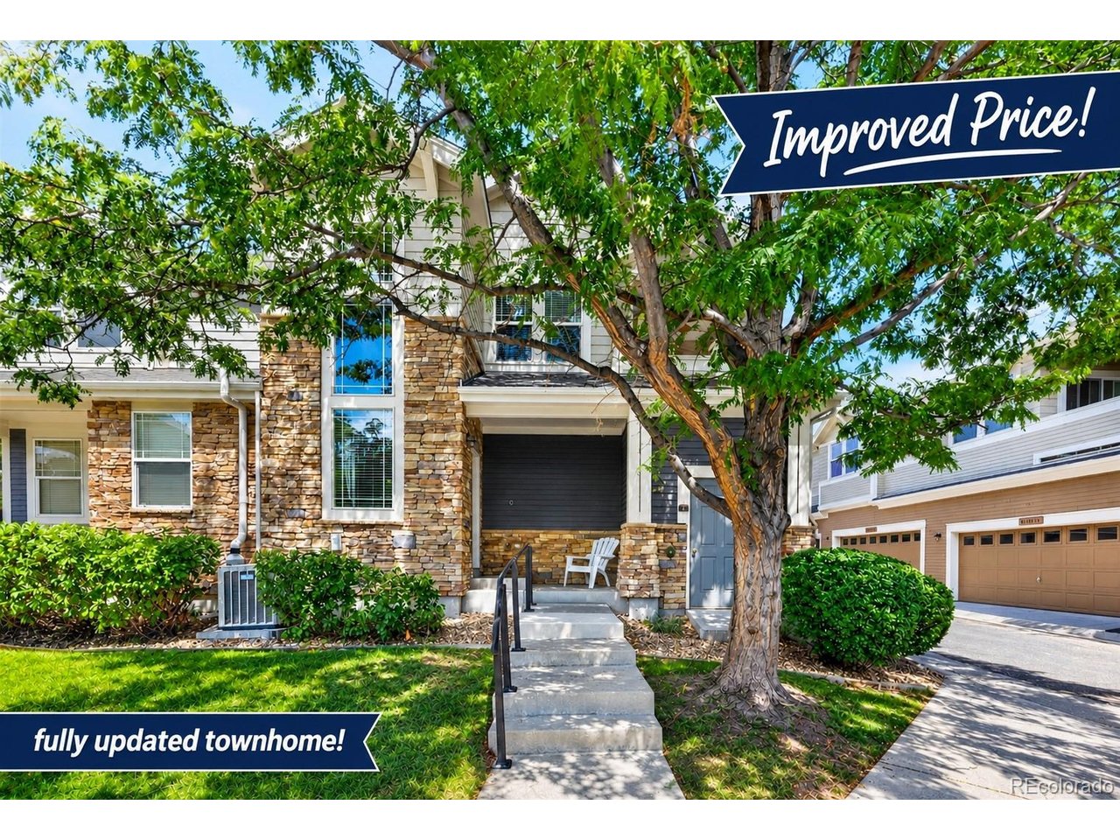
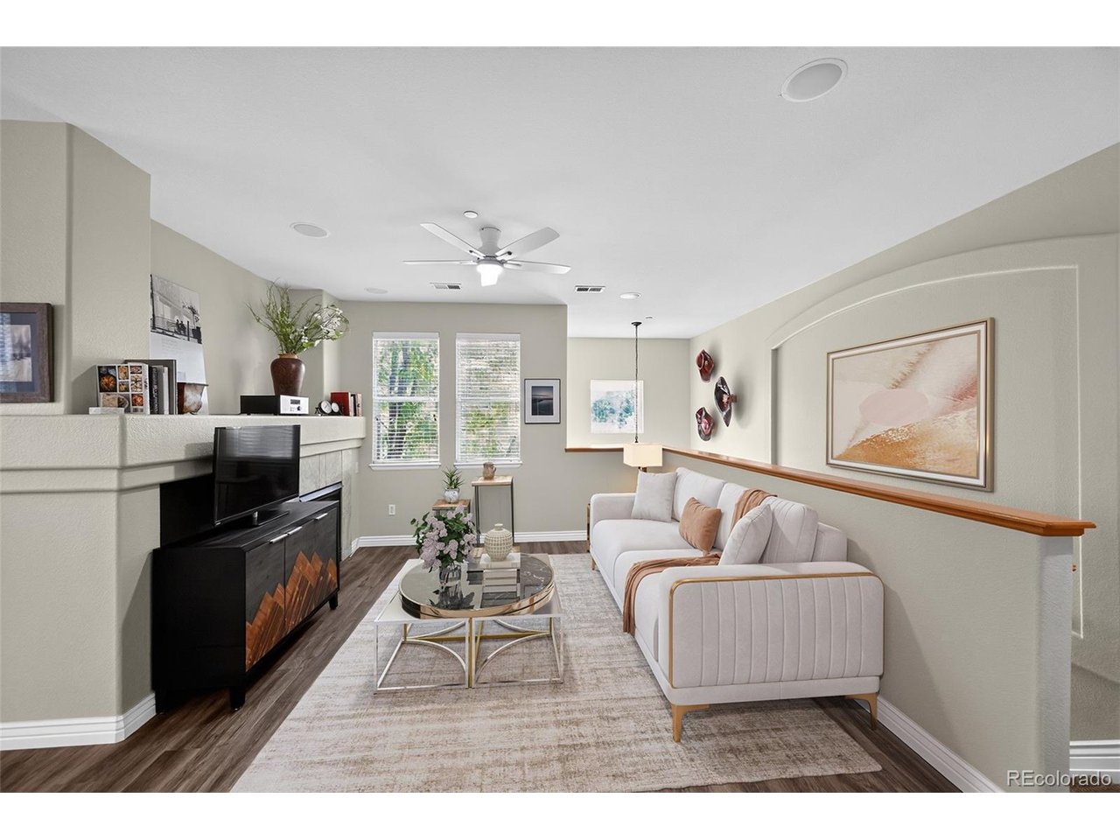
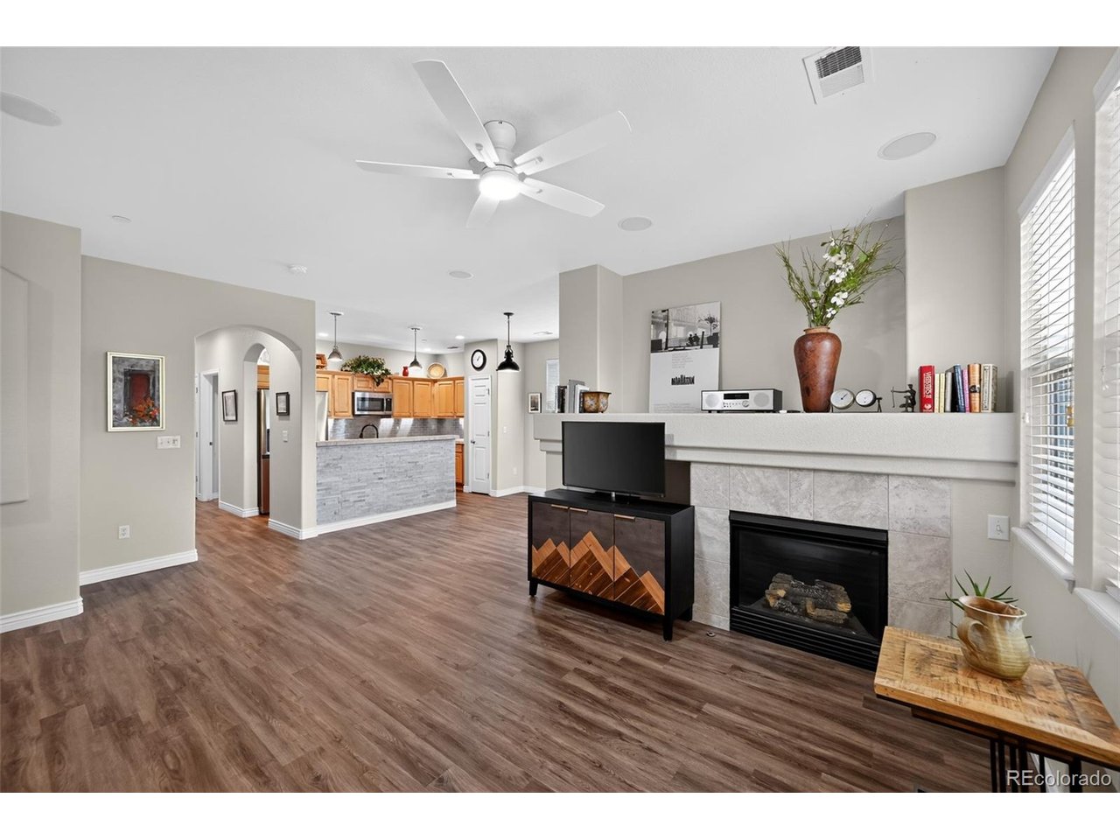
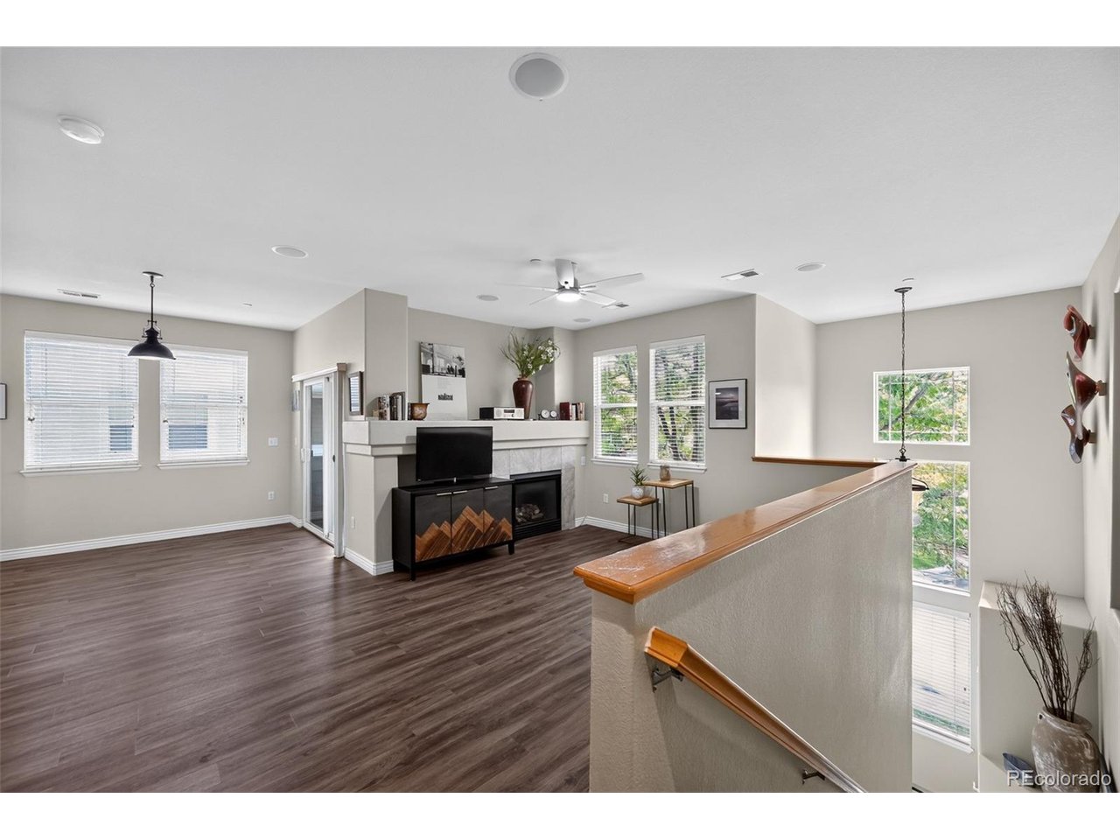
Modern Low-Maintenance townhome in Village of Five Parks Welcome to this beautifully updated 2-bedroom, 2-bathroom townhome offering 1,276 square feet of bright, one-level living in the desirable Village of Five Parks community in Arvada. Built in 2006, this inviting home combines comfort, convenience, and low-maintenance living with an attached 2-car garage. The open-concept floor plan seamlessly connects the living, dining, and kitchen areas, creating an ideal space for everyday living and entertaining. The cozy living room features a fireplace, while central air conditioning provides year-round comfort. The updated kitchen offers modern cabinetry, quality countertops appliances along with luxury vinyl plank flooring! The spacious primary suite provides private bath access with quartz vanity countertops and excellent closet space, while the second bedroom offers flexibility for guests, an office, or additional living needs. In-unit laundry adds everyday convenience. Enjoy all that Village of Five Parks has to offer, including community pools, clubhouses, playgrounds, walking trails, parks, and nearby coffee shops and dining. The home is also conveniently located near highly regarded Jefferson County schools, including Meiklejohn Elementary, Wayne Carle Middle, and Ralston Valley High School. With its updated interior, desirable amenities, one-level layout, and attached 2-car garage, this condo is a wonderful opportunity for comfortable Colorado living with minimal maintenance.

$3,127/mo

Est. mortgage payment based on a $469,999 home price.

All estimates are provided by Luxury Presence for informational purposes only. Actual amounts may vary.

Additional information

MLS® ID
5022155

Interior Features

Bedrooms
2
Bathrooms
2
Fireplace
Yes
Cooling
Yes
Heating
Yes
Basement
No

Other Property Details

Taxes
$4,163
Tax Frequency
Annually
Association Fee Frequency
Monthly
Secondary Association Fee
$304
Secondary Association Fee Frequency
Quarterly
Garage
Yes
MLS provider logo

Listings courtesy of Information and Real Estate Services, LLC (IRES) as distributed by MLS GRID

All information deemed reliable but not guaranteed and should be independently verified. All properties are subject to prior sale, change or withdrawal. Neither listing broker(s) nor Shirley Watson shall be responsible for any typographical errors, misinformation, misprints and shall be held totally harmless. Properties displayed may be listed or sold by various participants in the MLS. 

Based on information submitted to the MLS GRID as of 5:37 AM UTC on 10/9/2026. All data is obtained from various sources and may not have been verified by broker or MLS GRID. Supplied Open House Information is subject to change without notice. All information should be independently reviewed and verified for accuracy. Properties may or may not be listed by the office/agent presenting the information.

©2026 Information and Real Estate Services, LLC (IRES). All rights reserved.

DMCA Notice 

Powered by Luxury Presence