Property photo 1
Property photo 2
Property photo 3
Property photo 4
Property photo 5
2 Beds
1 Bath
722 sqft

$429,900

4906 Tejon St, Denver CO, 80221

Price per sqft$595.43
Built in1947
Property size722 sqft
Property typeResidential
Courtesy of Guardian Alliance Realty, Jeffrey Zoerb Listing Contact: [email protected],303-847-3526

Overview

Active

Listed May 26, 2026

Updated 3 weeks ago

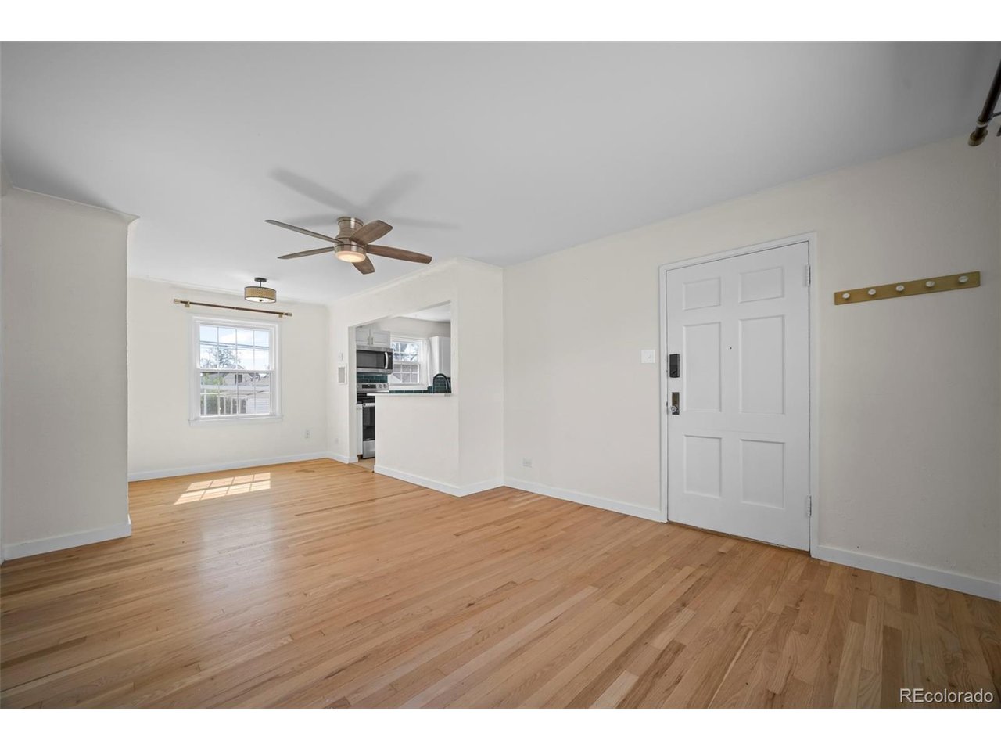
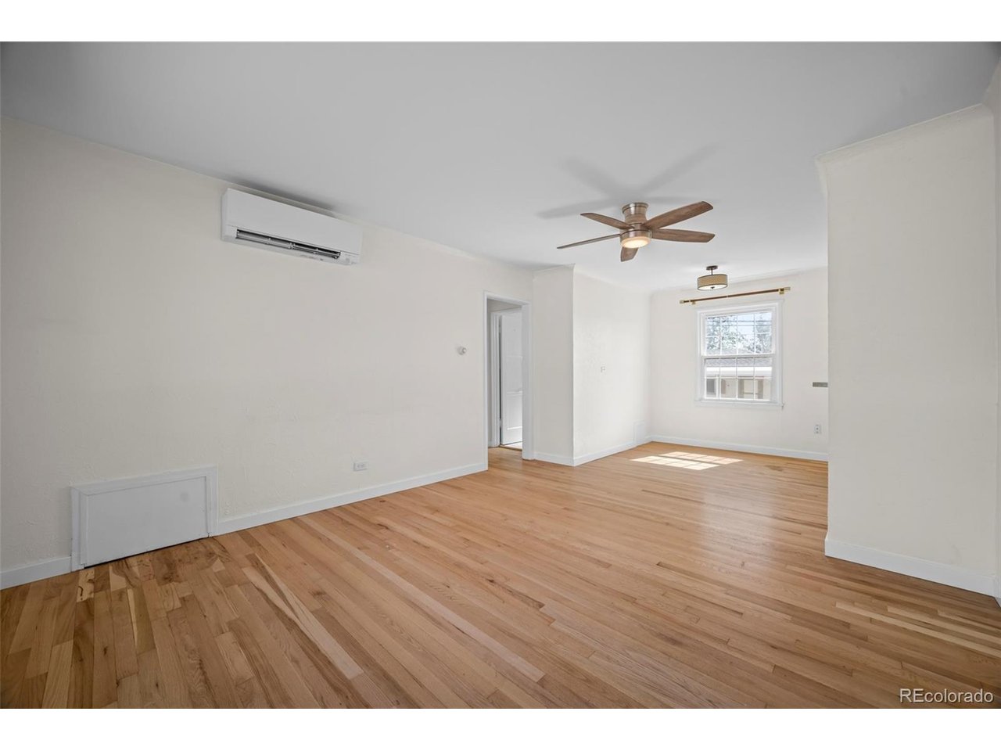
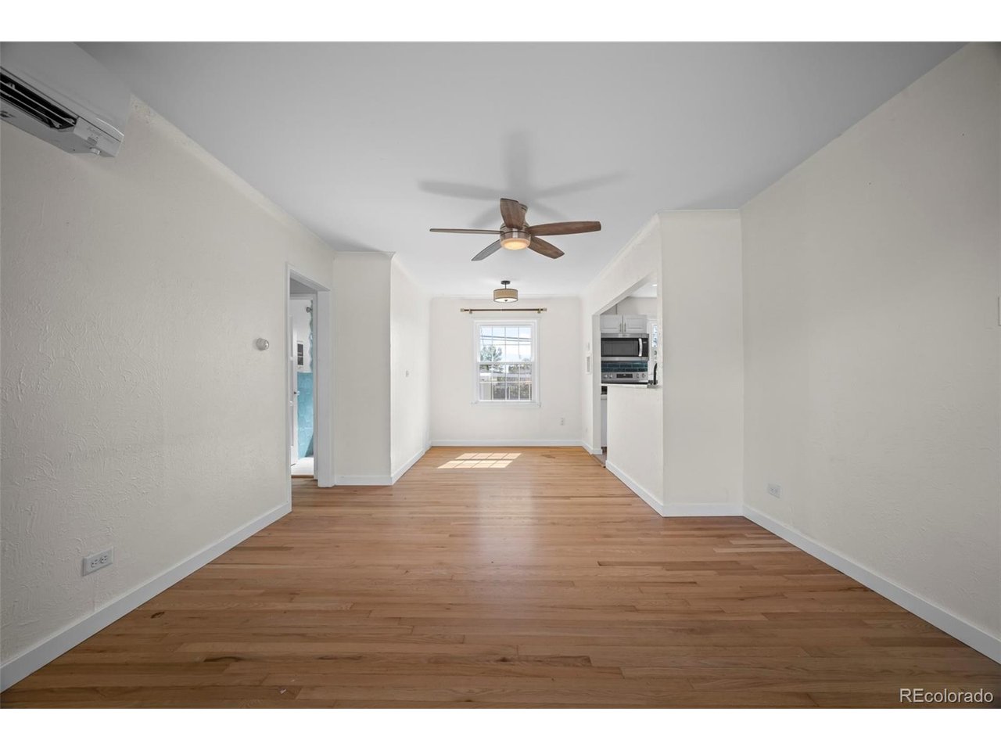
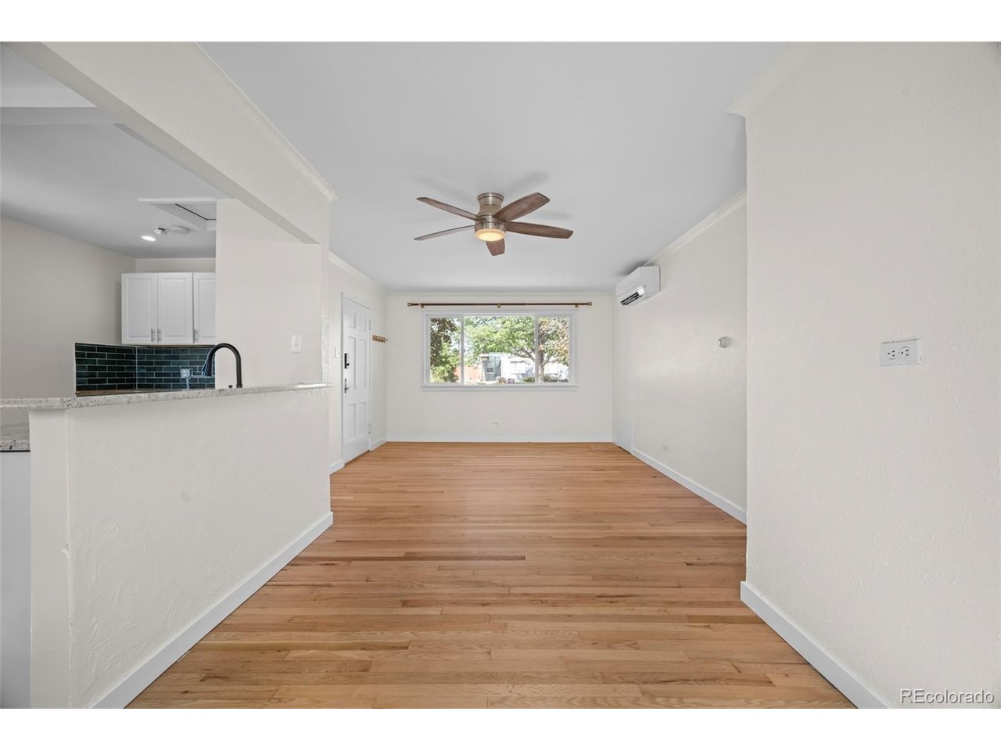
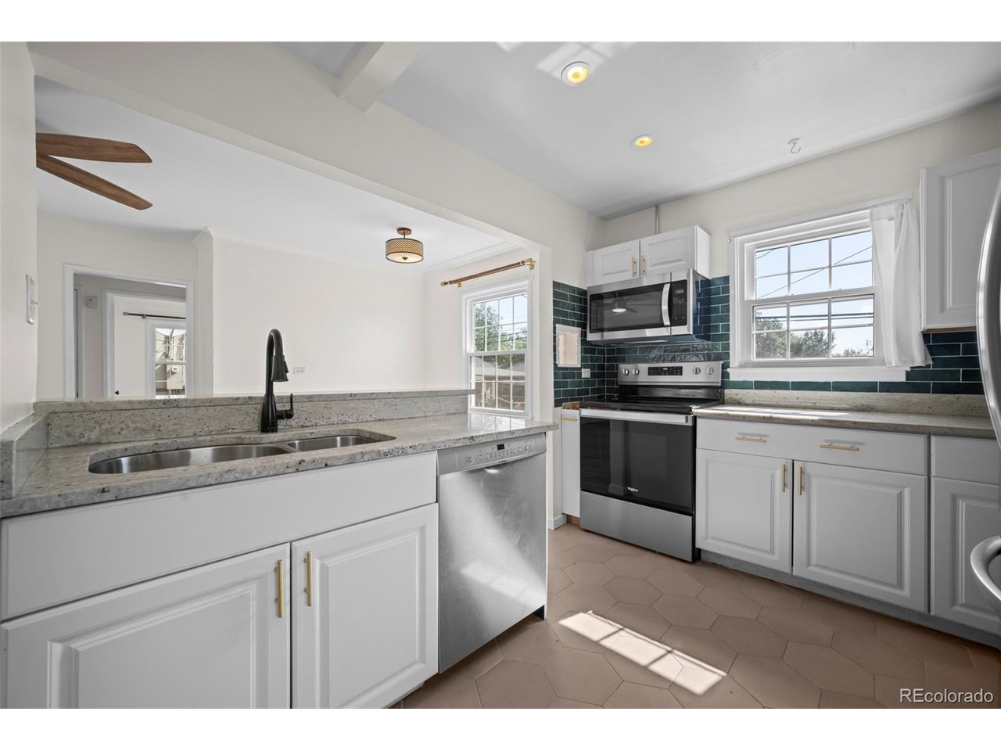
You know that part of moving into a home where you spend the first year fixing everything? You can skip that here. 4906 Tejon is move in ready! Tucked into Chaffee Park Heights this small Denver bungalow lives bigger than its footprint. Light rail to LoHi is four minutes away. Downtown is ten. Tennyson Street coffee shops, breweries, and the ice cream place your friends keep texting you about are all walkable. Inside, original red oak hardwoods run through the living room and bedrooms. The updated kitchen carries the same quiet charm boasting white cabinets with brushed brass pulls, granite counters, stainless appliances, and glass subway backsplash. porcelain tile floors flow into a tucked-away pantry and laundry nook with butcher block counters. The bathroom is beautifully updated with gorgeous tile, and brass fixtures. There is so much here to love. Both front and back yards are a gardener's paradise. Native plants, raised planters and room to grow. This one, just keeps on giving. A economic and environmentally friendly mini-split heat pump system with THREE indoor units. What does that mean...Comfort. Pair that with the newer composition roof, newer vinyl windows, and hail-resistant siding, and you are inheriting a home that is move in and enjoy. Don't miss the Out the covered patio prime for some patio lights, a firepit and chill. Looking to get a return on your investment, the 5,520-square-foot lot is ADU-eligible under Denver 2024 zoning. This property is located in an area eligible for a Community Reinvestment Act (CRA) lending program offered by Sunflower Bank, N.A. Qualified borrowers may be eligible for a lender incentive of up to 1.75% of the loan amount (maximum $7,000) toward buyer closing costs, pre paids, and/or interest rate buydown, subject to credit approval and program guidelines. Eligible loan types may include Conventional, FHA, or VA financing. Certain terms and restrictions apply. Contact listing agent for details.

$2,860/mo

Est. mortgage payment based on a $429,900 home price.

All estimates are provided by Luxury Presence for informational purposes only. Actual amounts may vary.

Additional information

MLS® ID
5713016

Interior Features

Bedrooms
2
Bathrooms
1
Cooling
Yes
Heating
Yes
Basement
Yes

Exterior Features

Lot Size
0.13 Acres

Other Property Details

Taxes
$2,100
Tax Frequency
Annually
Garage
Yes
MLS provider logo

Listings courtesy of Information and Real Estate Services, LLC (IRES) as distributed by MLS GRID

All information deemed reliable but not guaranteed and should be independently verified. All properties are subject to prior sale, change or withdrawal. Neither listing broker(s) nor Shirley Watson shall be responsible for any typographical errors, misinformation, misprints and shall be held totally harmless. Properties displayed may be listed or sold by various participants in the MLS. 

Based on information submitted to the MLS GRID as of 6:13 AM UTC on 9/19/2026. All data is obtained from various sources and may not have been verified by broker or MLS GRID. Supplied Open House Information is subject to change without notice. All information should be independently reviewed and verified for accuracy. Properties may or may not be listed by the office/agent presenting the information.

©2026 Information and Real Estate Services, LLC (IRES). All rights reserved.

DMCA Notice 

Powered by Luxury Presence