Property photo 1
Property photo 2
Property photo 3
Property photo 4
Property photo 5
3 Beds
3 Baths
1,371 sqft

$498,990

17203 W 91st Ln, Arvada CO, 80007

Price per sqft$363.96
Built in2026
Property size1,371 sqft
Property typeTownhomes
Courtesy of RE/MAX Professionals, Tom Ullrich Listing Contact: [email protected],303-799-9898

Overview

Active

Listed Aug 28, 2026

Updated Sep 1

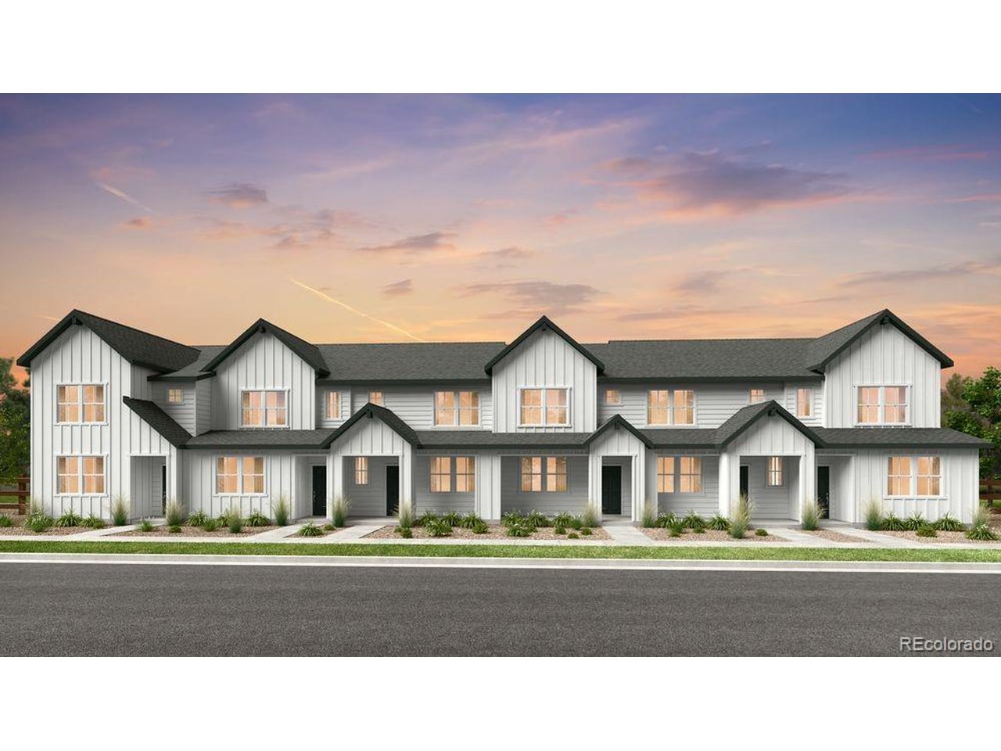
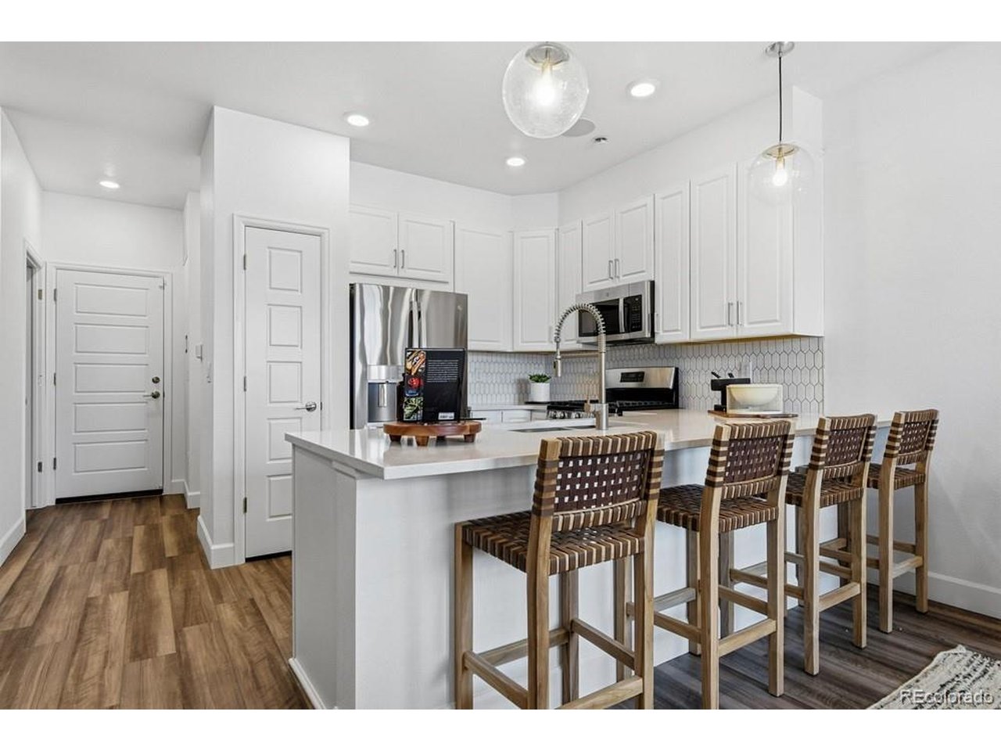
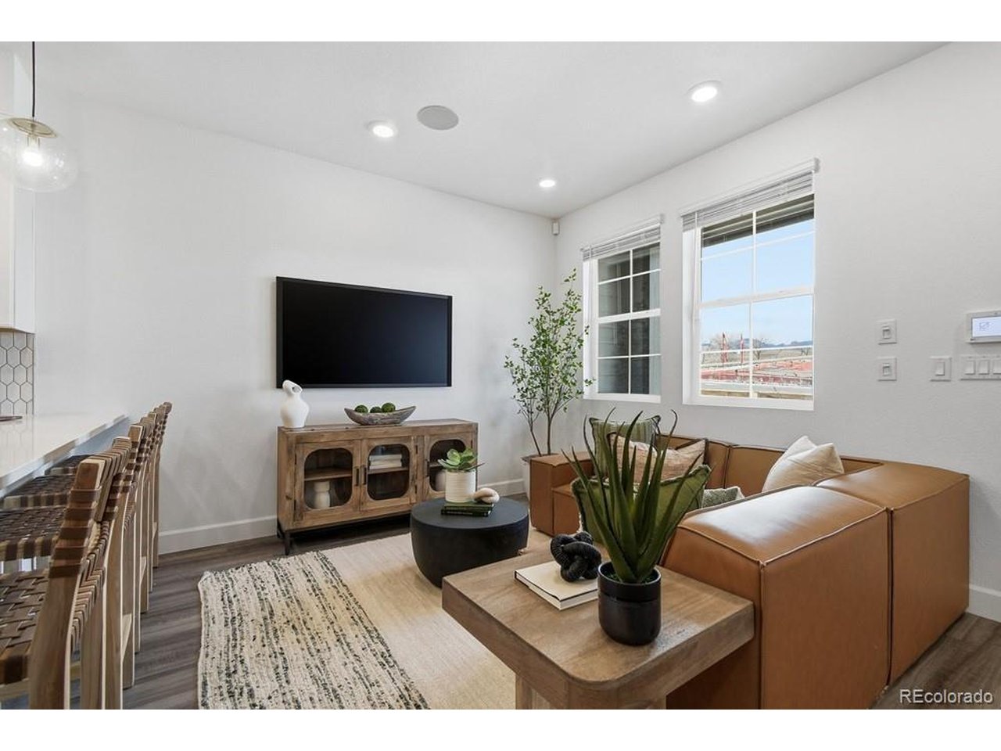
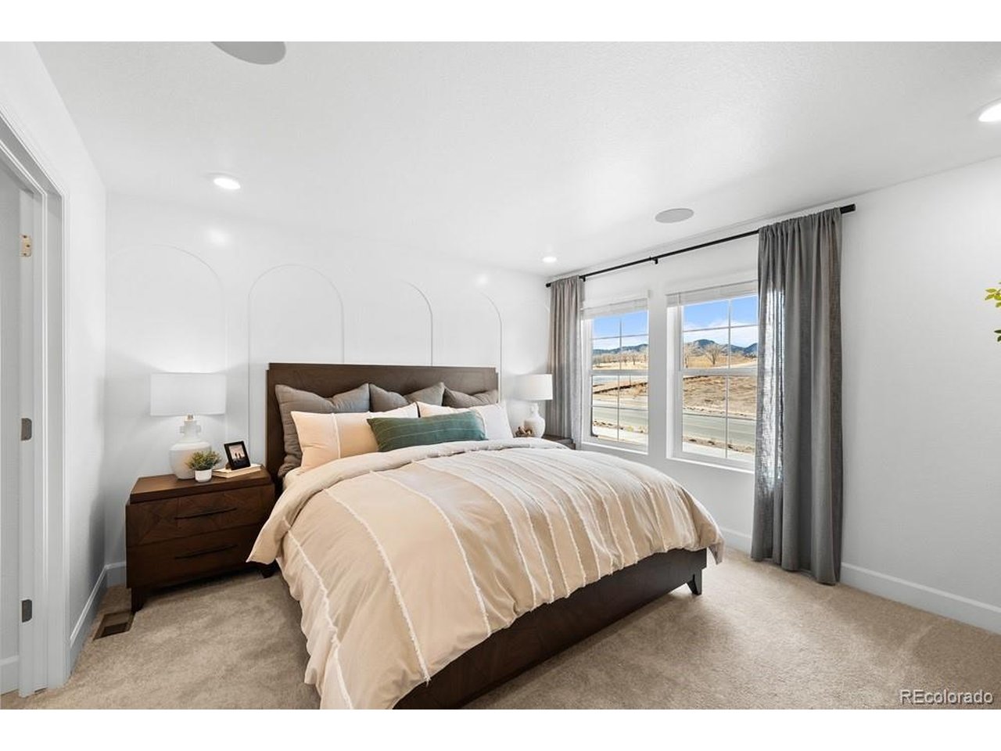
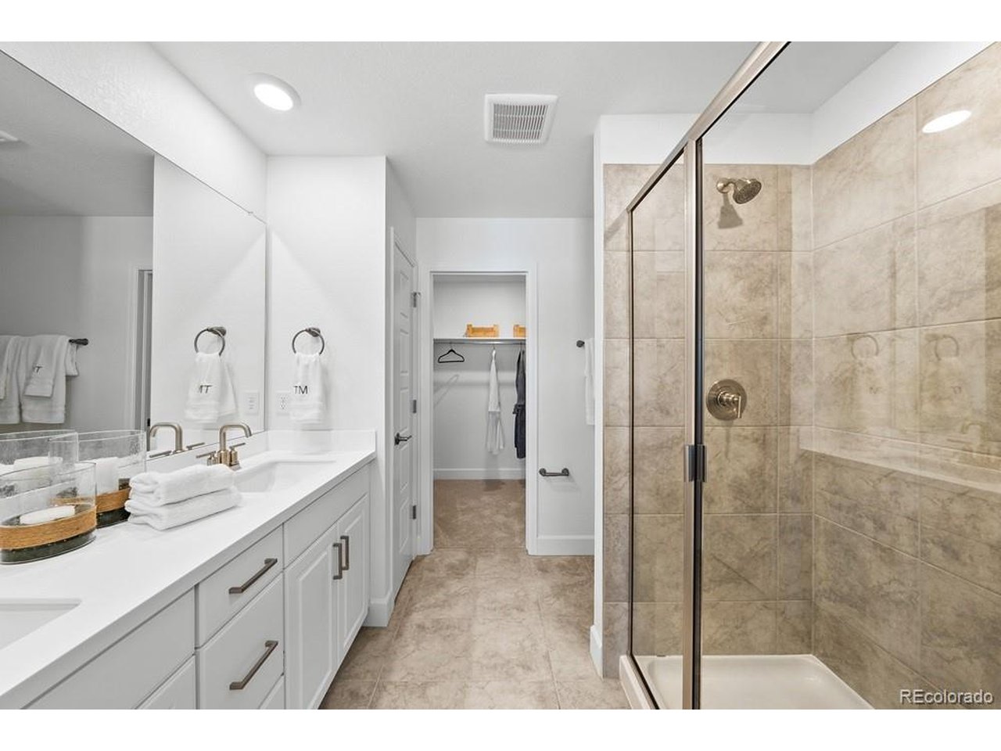
What's Special: Covered Patio | Water View | Close to Park. New Construction - November Completion! Built by America's Most Trusted Home Builder. Welcome to the Discovery at 17203 W 91st Lane in Trailstone Townhomes Westerly Collection! Step into this thoughtfully designed townhome with an open-concept main floor featuring a spacious great room that flows seamlessly into the kitchen and dining area, creating an inviting space for gathering. A walk-in pantry, convenient powder room, and attached 2-car garage add everyday ease to the home's smart layout. Upstairs, the private primary suite includes a generous walk-in closet and en-suite bath, while two secondary bedrooms, a full bath, and a centrally located laundry room provide comfort and convenience for everyone. Additional storage space and a crawlspace foundation offer flexibility for seasonal belongings and future needs. Trailstone offers exceptional value with low HOA dues and stunning views of Denver, Standley Lake, the Rockies, and nearby open space. Enjoy a planned 5-acre amenity center with a community pool, pickleball, and trails, plus five parks, a dog park, and a certified pollinator garden. With great schools, quick commutes, nearby shopping, and seven miles of scenic trails, Trailstone truly has it all. Additional Highlights Include: appliance package, slide in gas range, integrated double trash bins and 220V/40AMP outlet in garage. Photos are for representative purposes only. MLS#2819569

$3,320/mo

Est. mortgage payment based on a $498,990 home price.

All estimates are provided by Luxury Presence for informational purposes only. Actual amounts may vary.

Additional information

MLS® ID
2819569

Interior Features

Bedrooms
3
Bathrooms
3
Cooling
Yes
Basement
No

Other Property Details

Taxes
$4,800
Tax Frequency
Annually
Association Fee Frequency
Monthly
Garage
Yes
View
Yes
New Construction
Yes
MLS provider logo

Listings courtesy of Information and Real Estate Services, LLC (IRES) as distributed by MLS GRID

All information deemed reliable but not guaranteed and should be independently verified. All properties are subject to prior sale, change or withdrawal. Neither listing broker(s) nor Shirley Watson shall be responsible for any typographical errors, misinformation, misprints and shall be held totally harmless. Properties displayed may be listed or sold by various participants in the MLS. 

Based on information submitted to the MLS GRID as of 4:19 AM UTC on 9/1/2026. All data is obtained from various sources and may not have been verified by broker or MLS GRID. Supplied Open House Information is subject to change without notice. All information should be independently reviewed and verified for accuracy. Properties may or may not be listed by the office/agent presenting the information.

©2026 Information and Real Estate Services, LLC (IRES). All rights reserved.

DMCA Notice 

Powered by Luxury Presence