Property photo 1
Property photo 2
Property photo 3
Property photo 4
Property photo 5
2 Beds
2 Baths
1,541 sqft

$520,000

23660 Pondview Pl 3-E, Golden CO, 80401

Price per sqft$337.44
Built in1995
Property size1,541 sqft
Property typeCondominium
Courtesy of Sterling Real Estate Group Inc, Angela Steiner Listing Contact: [email protected],303-947-1800

Overview

Active

Listed Nov 5, 2025

Updated Aug 3

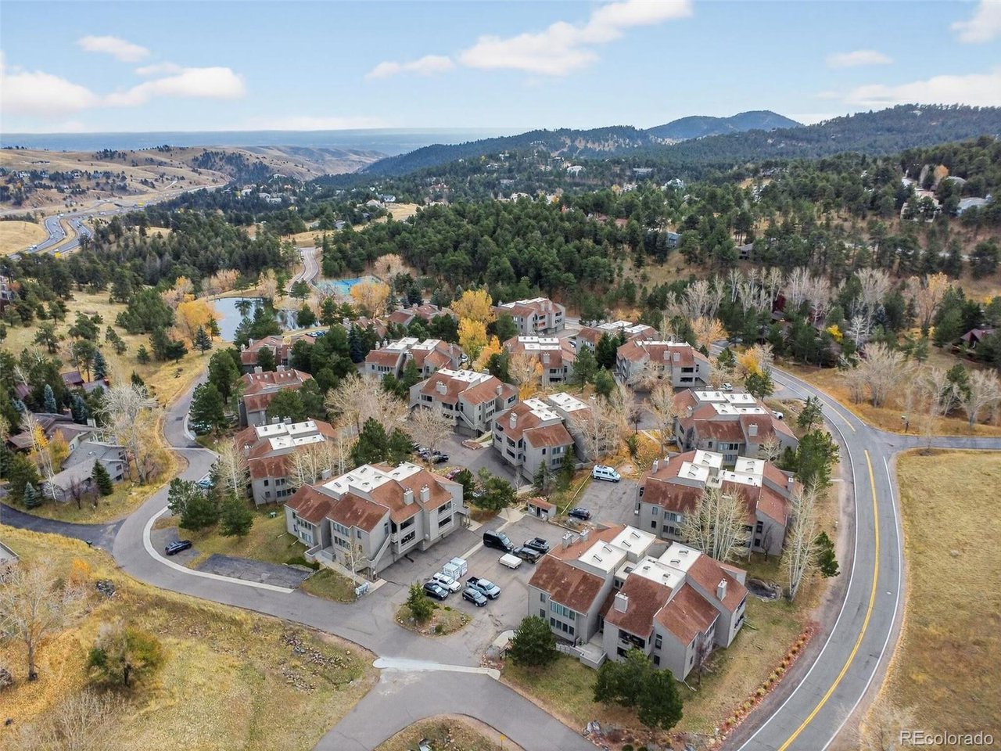
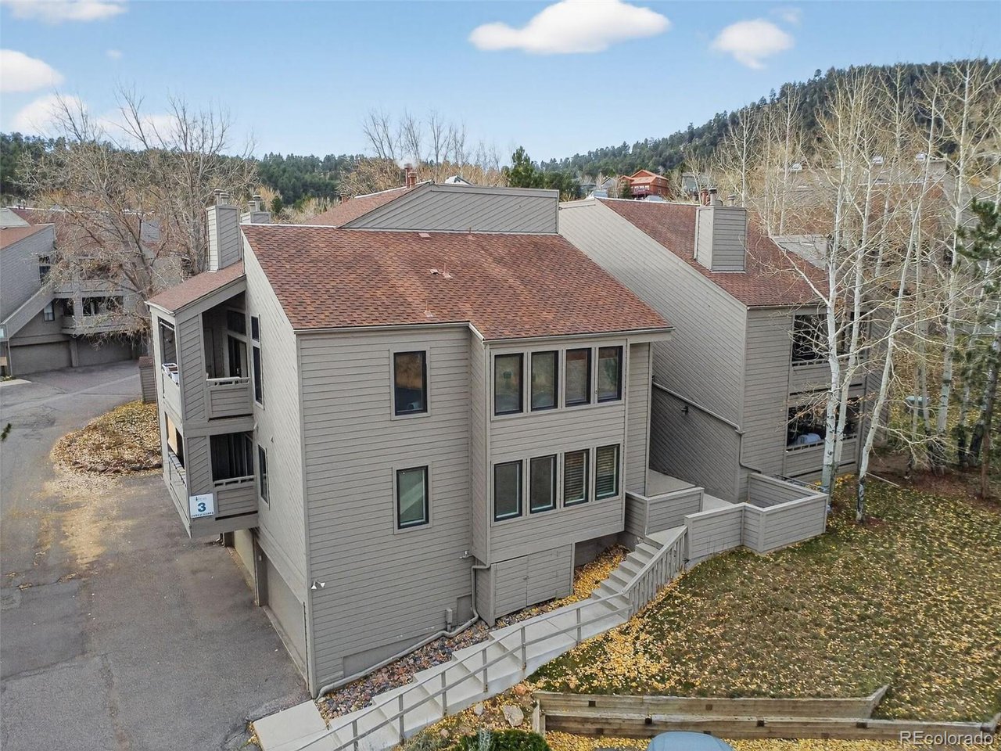
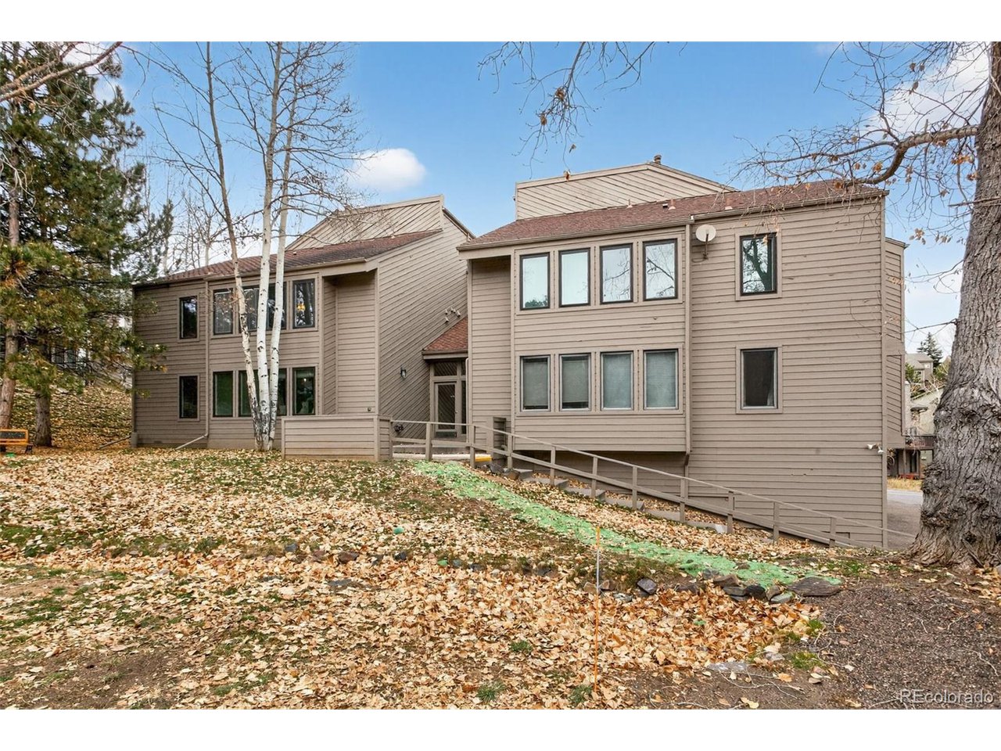
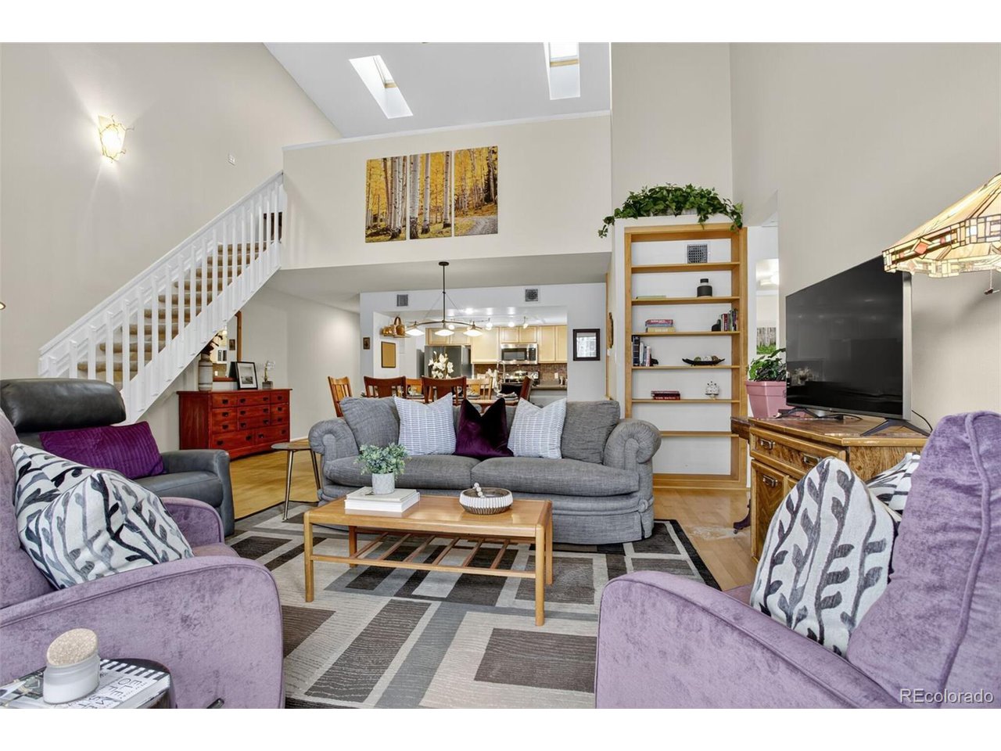
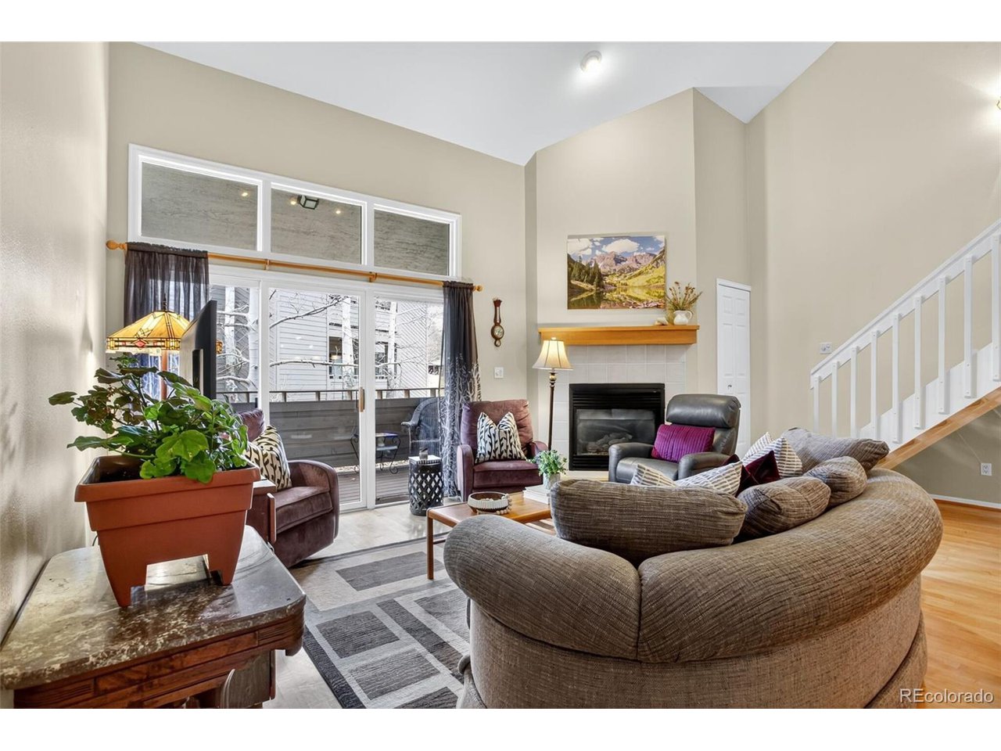
Nestled in the serene foothills of Genesee Village, this beautifully updated 2 bed/2 bath (plus loft) penthouse condo offers the perfect lock-and-leave lifestyle. Ideal for anyone seeking low-maintenance mountain living with quick access to Denver, Golden, Evergreen, and Colorado's ski resorts. The light-filled open floor plan features vaulted ceilings, skylights, and a cozy gas fireplace anchoring the great room. The kitchen blends style and function with Corian countertops, maple cabinetry, stainless steel appliances, and an extended breakfast bar ideal for casual dining or entertaining. The spacious primary suite offers foothill views, double closets, and a remodeled ensuite bath with elegant tile, a soaking tub, and modern finishes. A secondary bedroom and three-quarter bath provide flexibility for guests or a home office, while the generous loft creates additional space for a media room, fitness area, or creative studio. Enjoy morning coffee or evening sunsets from the covered balcony surrounded by mature trees and foothill views. Additional highlights include newer furnace and central A/C, in-unit laundry, ample storage, and a shared oversized heated attached garage with even more storage. Located on a quiet cul-de-sac with direct access to community trails, this home is also just steps from Genesee Village's many amenities, including a pool, fitness center, racquetball court, playground, clubhouse, and tennis courts. Combining resort-style amenities, mountain tranquility, and exceptional convenience, this is a rare opportunity to enjoy turn-key foothills living just minutes from both outdoor recreation and everyday necessities.

$3,460/mo

Est. mortgage payment based on a $520,000 home price.

All estimates are provided by Luxury Presence for informational purposes only. Actual amounts may vary.

Additional information

MLS® ID
9348260

Interior Features

Bedrooms
2
Bathrooms
2
Fireplace
Yes
Cooling
Yes
Heating
Yes
Basement
No

Other Property Details

Taxes
$2,980
Tax Frequency
Annually
Association Fee Frequency
Monthly
Secondary Association Fee
$100
Secondary Association Fee Frequency
Monthly
Garage
Yes
View
Yes
Pets Allowed
Yes
MLS provider logo

Listings courtesy of Information and Real Estate Services, LLC (IRES) as distributed by MLS GRID

All information deemed reliable but not guaranteed and should be independently verified. All properties are subject to prior sale, change or withdrawal. Neither listing broker(s) nor Shirley Watson shall be responsible for any typographical errors, misinformation, misprints and shall be held totally harmless. Properties displayed may be listed or sold by various participants in the MLS. 

Based on information submitted to the MLS GRID as of 3:46 AM UTC on 8/3/2026. All data is obtained from various sources and may not have been verified by broker or MLS GRID. Supplied Open House Information is subject to change without notice. All information should be independently reviewed and verified for accuracy. Properties may or may not be listed by the office/agent presenting the information.

©2026 Information and Real Estate Services, LLC (IRES). All rights reserved.

DMCA Notice 

Powered by Luxury Presence