Property photo 1
Property photo 2
Property photo 3
Property photo 4
Property photo 5
2 Beds
3 Baths
1,116 sqft

$265,000

2642 Devonshire Ct, Denver CO, 80229

Price per sqft$237.46
Built in1997
Property size1,116 sqft
Property typeResidential
Courtesy of HomeSmart Realty, Doug Evans Listing Contact: [email protected],303-523-3009

Overview

Active

Listed Jul 7, 2026

Updated Aug 12

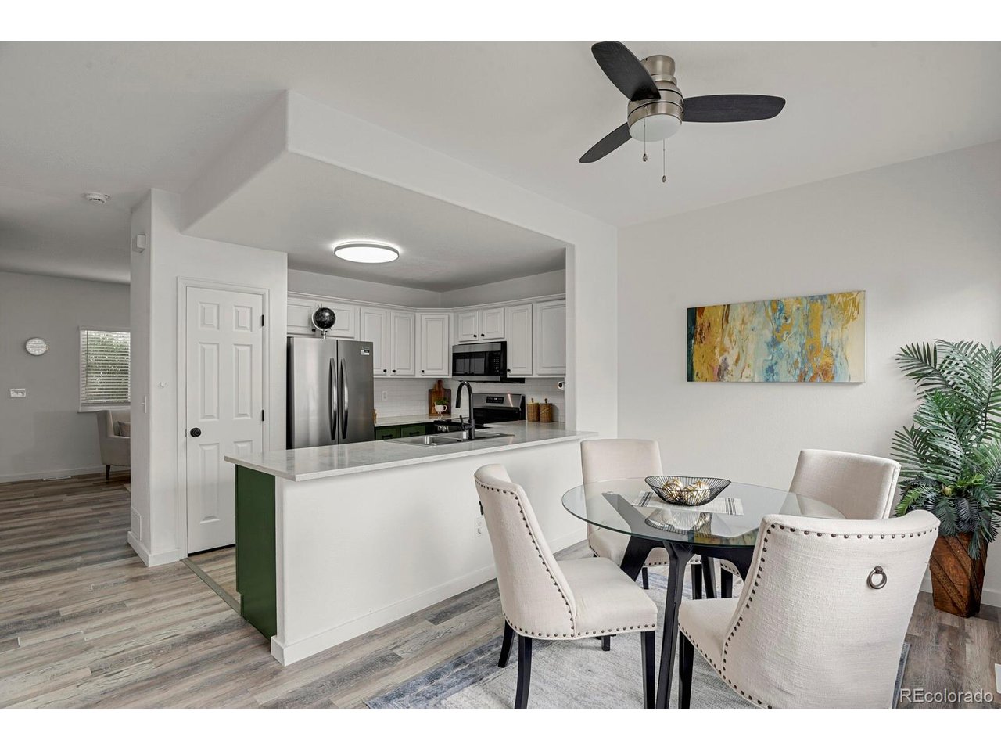
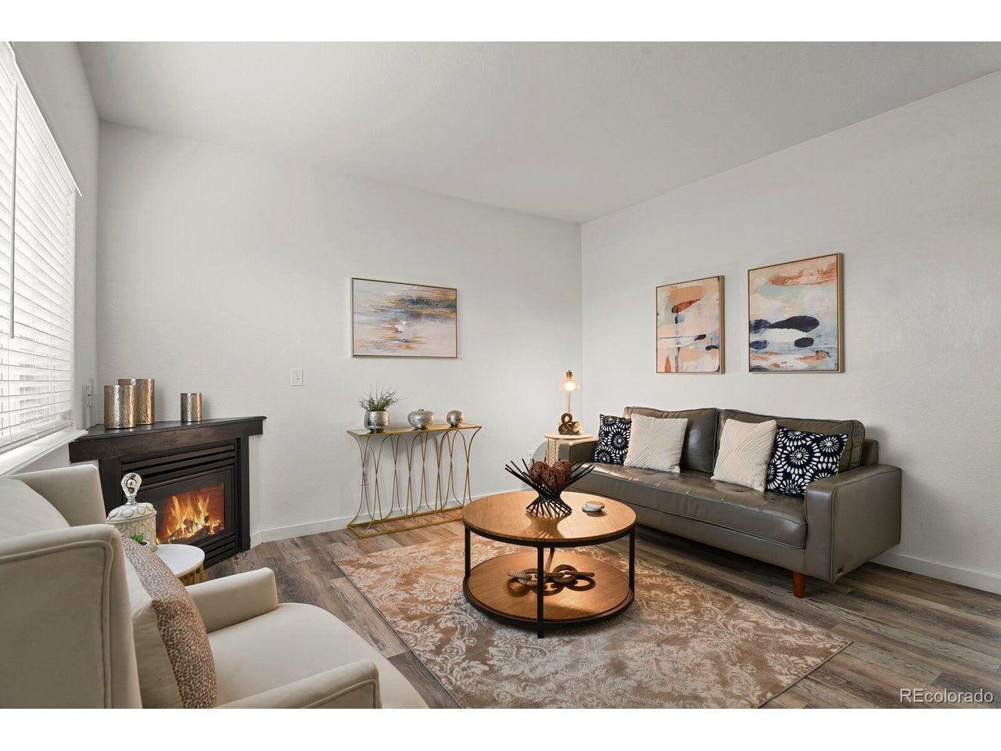
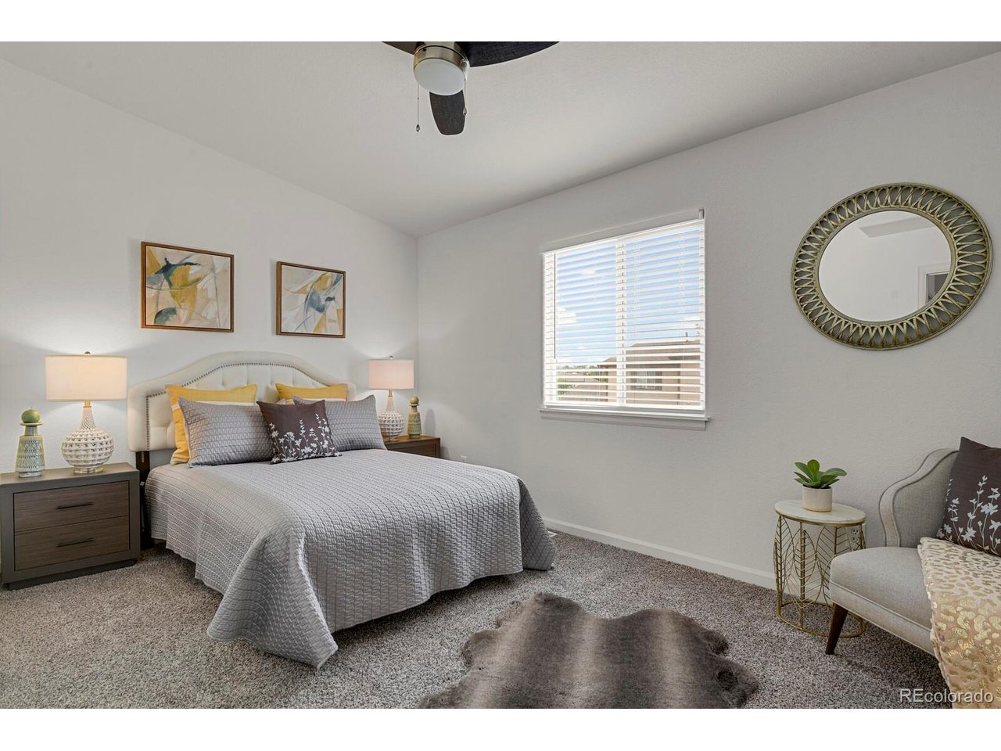
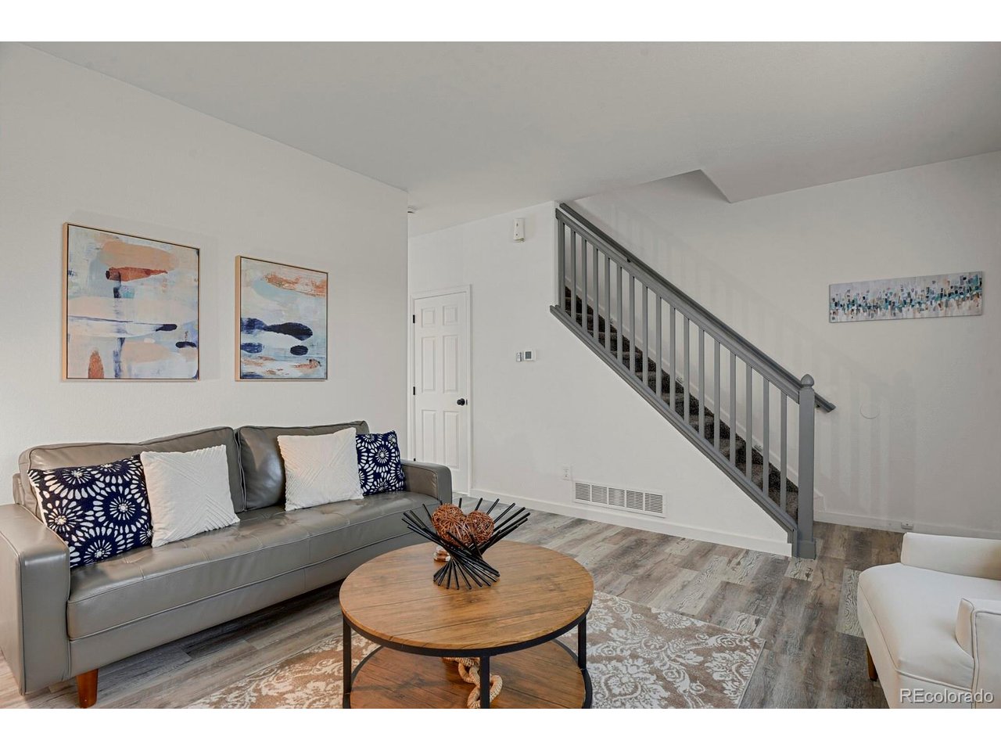
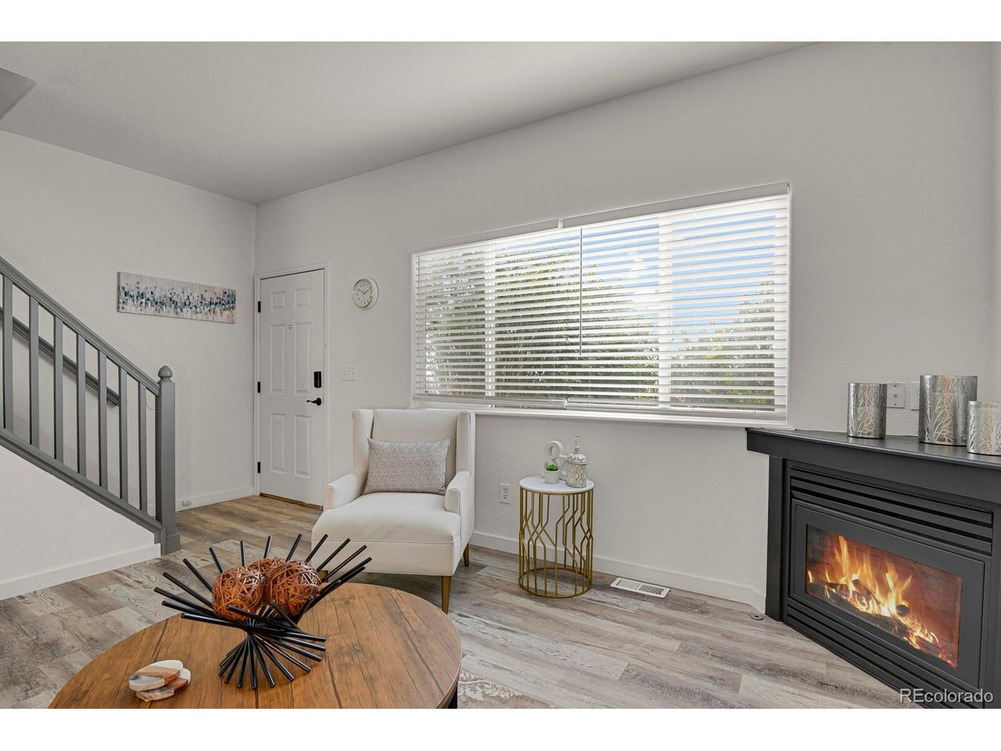
Beautifully updated 2-bedroom, 2.5-bath townhouse with extensive recent improvements and attractive financing options available! FHA financing has been verified as available by the preferred lender. Qualified buyers may also have access to a no-down-payment loan program, and the preferred lender is offering a 1% interest-rate buydown for the first year. Updated just over a year ago, this move-in-ready home features quartz countertops, newer stainless steel appliances, refreshed kitchen cabinetry, newer carpet, updated bathroom vanities, nearly all new light fixtures, and newer interior paint. The open-concept kitchen and dining area provides a bright, functional space for everyday living and entertaining. Upstairs, both bedrooms feature their own private full bathrooms, offering a convenient layout that's ideal for a primary suite, guests, roommates, or a home office. The living room features a cozy gas fireplace, and the home also includes a newer HVAC system and washer and dryer. Conveniently located near light rail, public transportation, schools, shopping, and other amenities. With extensive recent updates already completed and multiple financing options available, this townhouse is ready for its next owner.

$1,763/mo

Est. mortgage payment based on a $265,000 home price.

All estimates are provided by Luxury Presence for informational purposes only. Actual amounts may vary.

Additional information

MLS® ID
6294902

Interior Features

Bedrooms
2
Bathrooms
3
Cooling
Yes
Heating
Yes
Basement
No

Exterior Features

Lot Size
0.02 Acres

Other Property Details

Taxes
$2,103
Tax Frequency
Annually
Association Fee Frequency
Monthly
Garage
Yes
MLS provider logo

Listings courtesy of Information and Real Estate Services, LLC (IRES) as distributed by MLS GRID

All information deemed reliable but not guaranteed and should be independently verified. All properties are subject to prior sale, change or withdrawal. Neither listing broker(s) nor Shirley Watson shall be responsible for any typographical errors, misinformation, misprints and shall be held totally harmless. Properties displayed may be listed or sold by various participants in the MLS. 

Based on information submitted to the MLS GRID as of 3:19 AM UTC on 8/12/2026. All data is obtained from various sources and may not have been verified by broker or MLS GRID. Supplied Open House Information is subject to change without notice. All information should be independently reviewed and verified for accuracy. Properties may or may not be listed by the office/agent presenting the information.

©2026 Information and Real Estate Services, LLC (IRES). All rights reserved.

DMCA Notice 

Powered by Luxury Presence