Property photo 1
Property photo 2
Property photo 3
Property photo 4
Property photo 5
3 Beds
3 Baths
1,564 sqft

$629,000

3111 Emma Ln B, Salida CO, 81201

Price per sqft$402.17
Built in2023
Property size1,564 sqft
Property typeCondominium
Courtesy of Pinon Real Estate Group LLC, Stacy Lowe Listing Contact: [email protected]

Overview

Active

Listed Aug 18, 2026

Updated 24h ago

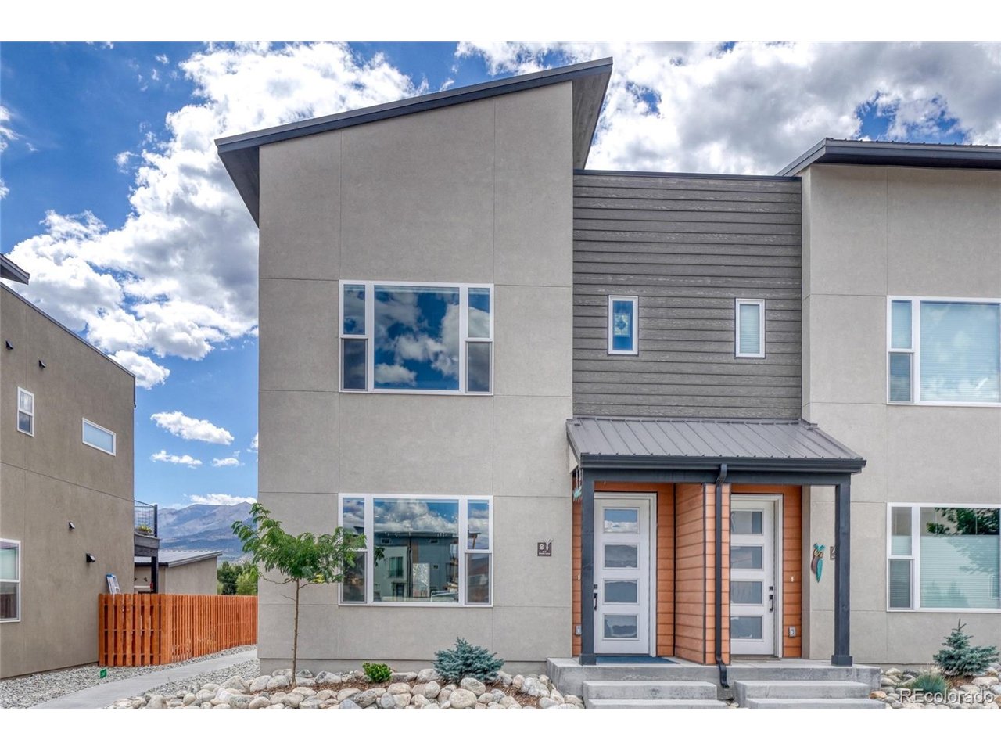
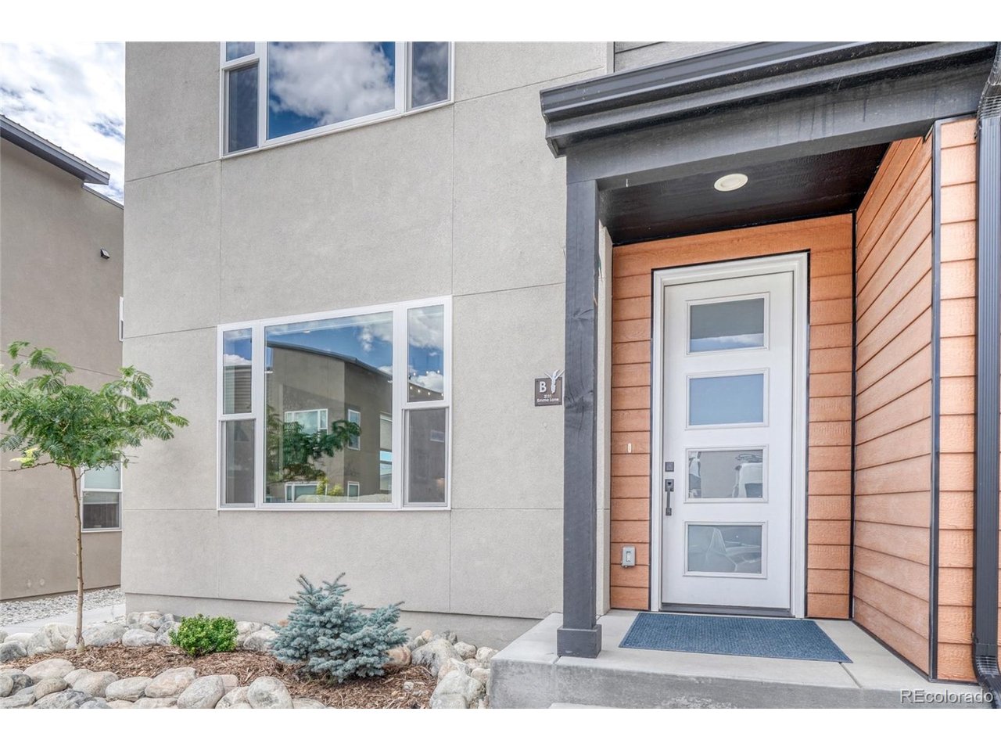
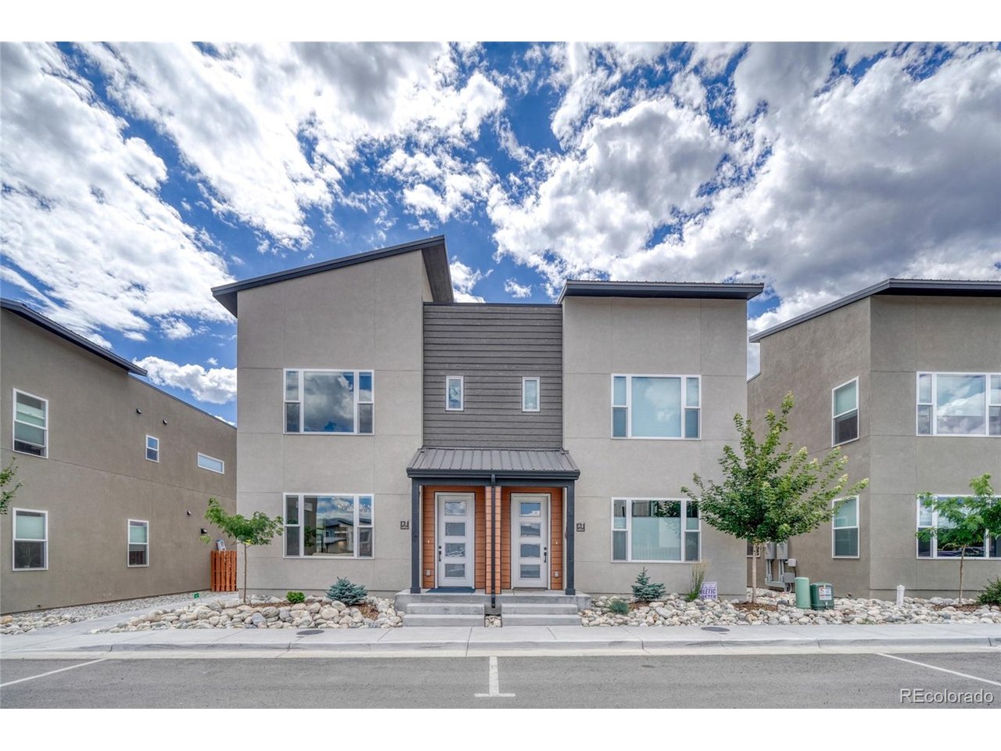
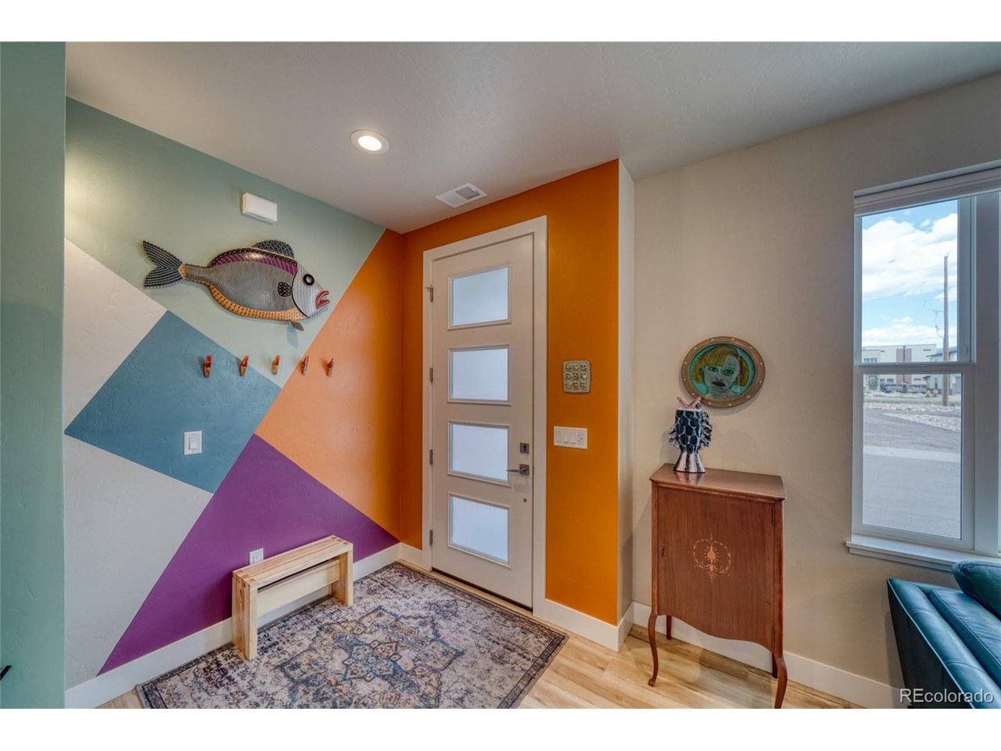
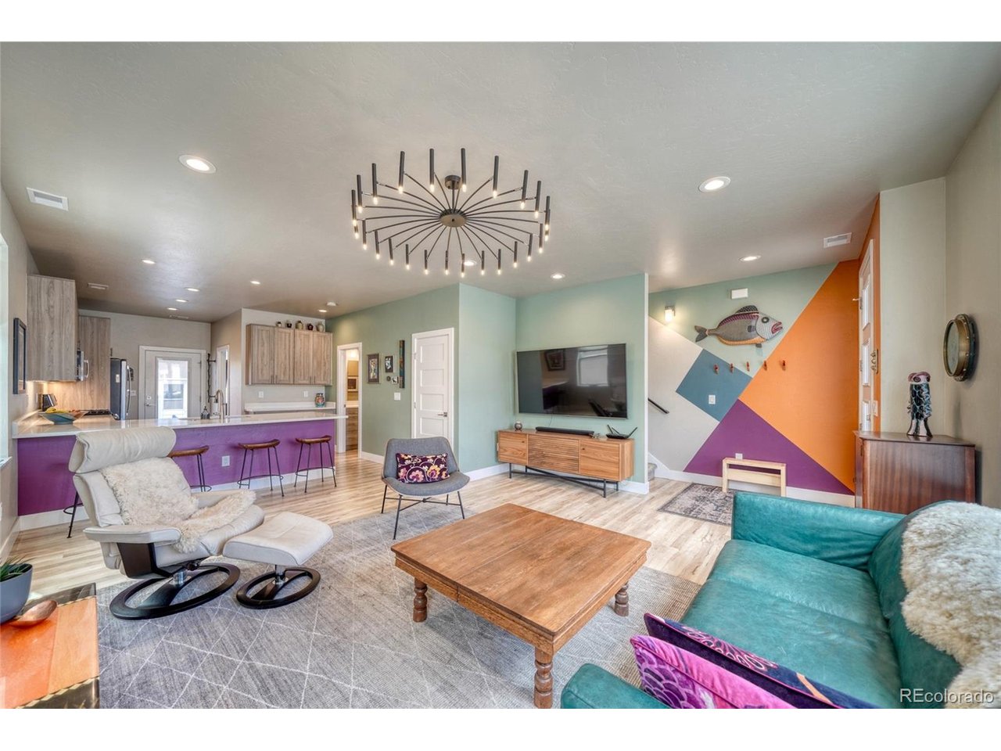
Like-new Salida townhome with mountain views, private fenced yard, garage, central A/C, low $150/month HOA dues, and outstanding access to Salida's biking and trail network. Built in 2023 and meticulously maintained, this spacious 1,564-square-foot, 3-bedroom, 3-bath home combines modern comfort, thoughtful upgrades, an ideal location for enjoying the Salida lifestyle. The Monarch Spur Trail and paved Poncha Boulevard bike path are nearby, providing convenient access for biking, walking, and connecting with Salida's broader trail system. Downtown Salida, the Arkansas River, restaurants, shops, Methodist Mountain, and S Mountain's hiking and mountain-bike trails are all just minutes away. Light-filled main level features a well-designed kitchen that flows naturally into the living space, creating comfortable setting for everything from morning coffee to entertaining friends. Warm, neutral finishes give the space a fresh, contemporary feel, while custom motorized blinds add both style and convenience. Large 75" LG Smart TV mounted in living area included. A main-floor bedroom with its own full bath provides excellent flexibility as a guest suite, home office, or option for main-level living. Upstairs are two spacious primary bedrooms, each with a walk-in closet featuring custom shelving. One opens to a south-facing balcony with beautiful views of Methodist Mtn. Central A/C provides comfortable year-round living. The private outdoor space is another highlight, with a fully fenced yard and stamped-concrete patio -ideal for relaxing, entertaining, or pets. The large detached one-car garage features epoxy flooring, built-in shelving convenient gear storage, while an adjacent deeded parking space provides additional off-street parking.

$4,185/mo

Est. mortgage payment based on a $629,000 home price.

All estimates are provided by Luxury Presence for informational purposes only. Actual amounts may vary.

Additional information

MLS® ID
4909039

Interior Features

Bedrooms
3
Bathrooms
3
Cooling
Yes
Heating
Yes
Basement
No

Other Property Details

Taxes
$2,116
Tax Frequency
Annually
Association Fee Frequency
Monthly
Garage
Yes
View
Yes
MLS provider logo

Listings courtesy of Information and Real Estate Services, LLC (IRES) as distributed by MLS GRID

All information deemed reliable but not guaranteed and should be independently verified. All properties are subject to prior sale, change or withdrawal. Neither listing broker(s) nor Shirley Watson shall be responsible for any typographical errors, misinformation, misprints and shall be held totally harmless. Properties displayed may be listed or sold by various participants in the MLS. 

Based on information submitted to the MLS GRID as of 5:37 AM UTC on 10/9/2026. All data is obtained from various sources and may not have been verified by broker or MLS GRID. Supplied Open House Information is subject to change without notice. All information should be independently reviewed and verified for accuracy. Properties may or may not be listed by the office/agent presenting the information.

©2026 Information and Real Estate Services, LLC (IRES). All rights reserved.

DMCA Notice 

Powered by Luxury Presence