Property photo 1
Property photo 2
Property photo 3
Property photo 4
Property photo 5
1 Bed
1 Bath
855 sqft

$189,900

9180 E Center Ave 55-7C, Denver CO, 80247

Price per sqft$222.11
Built in1967
Property size855 sqft
Property typeCondominium
Courtesy of Shockcor Inc, Thomas Shockcor Listing Contact: [email protected],720-937-4403

Overview

Active

Listed Jun 1, 2026

Updated 13 days ago

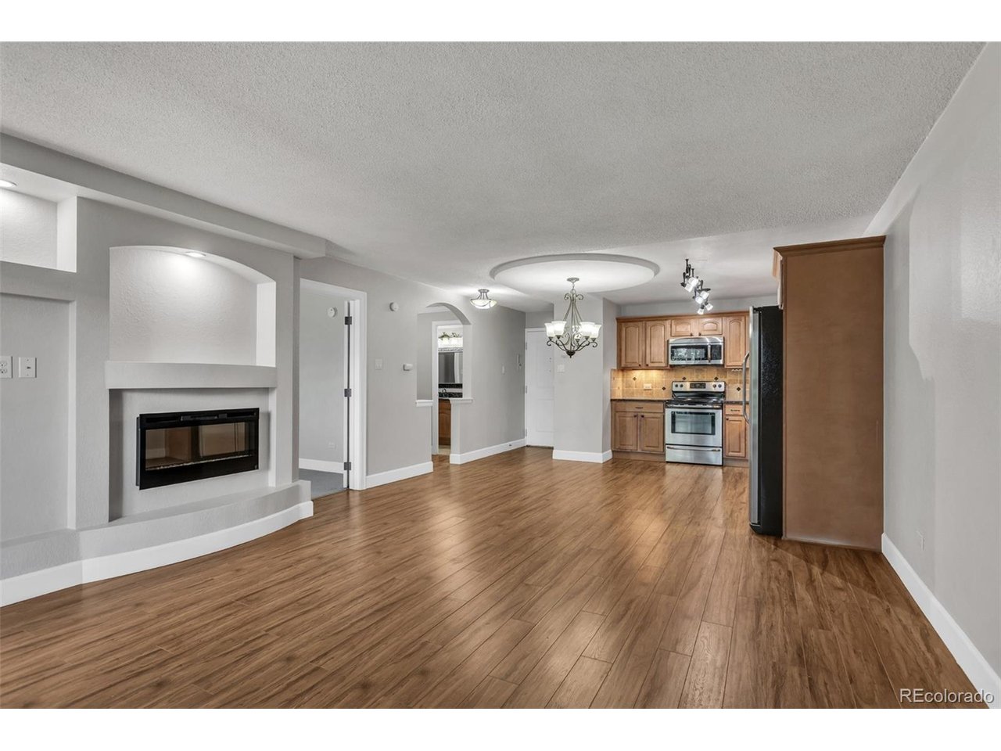
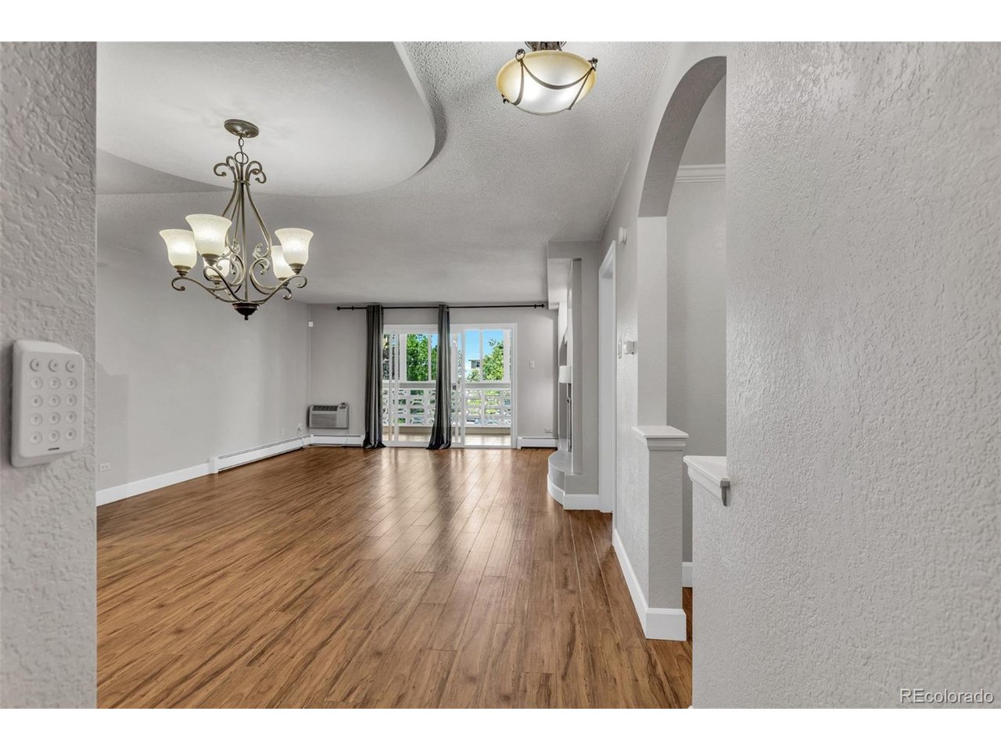
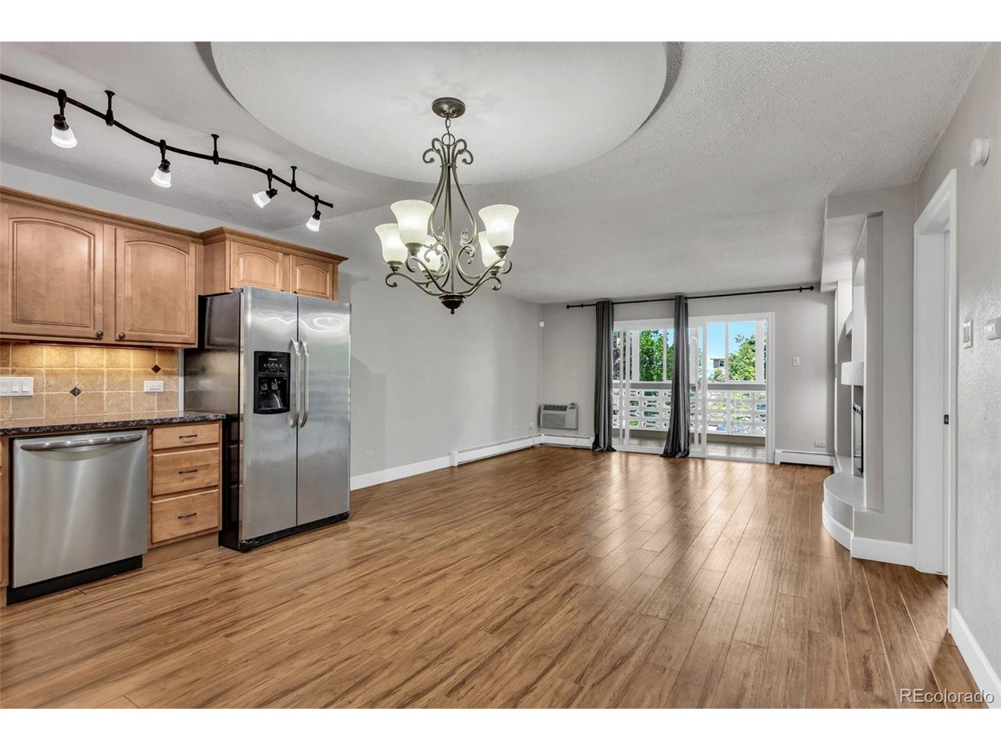
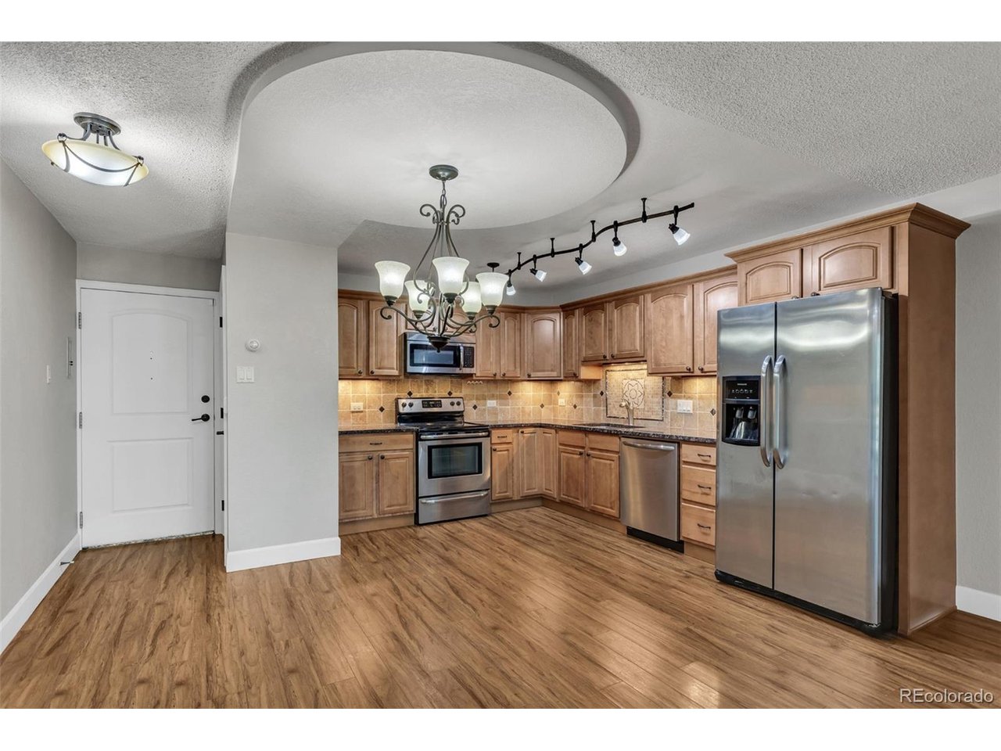
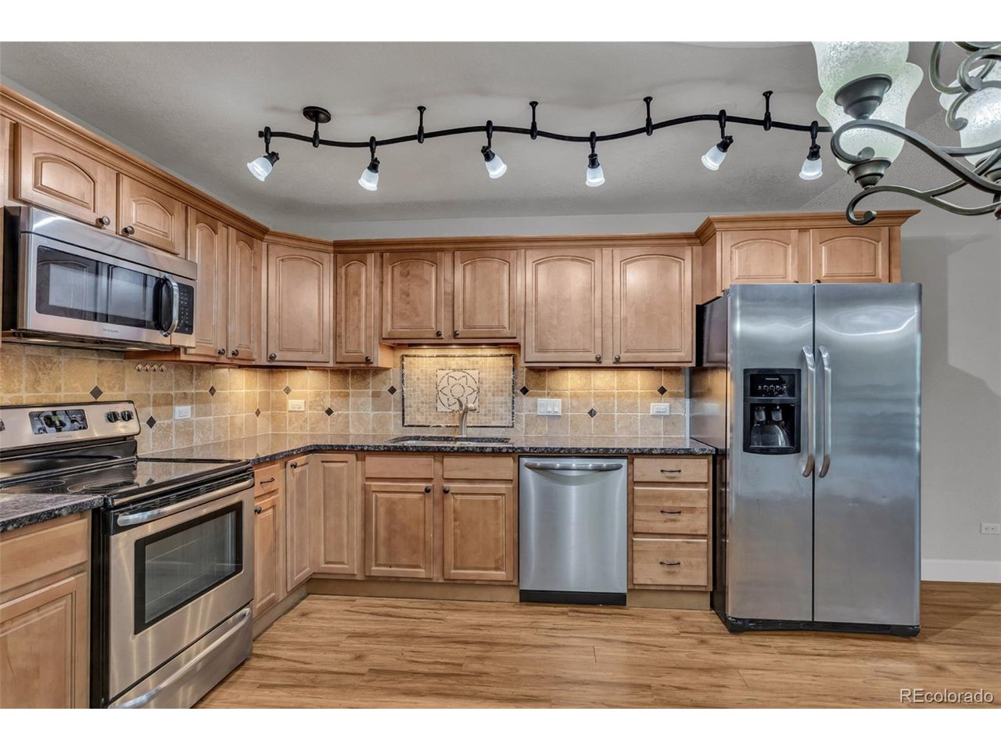
PRICE IMPROVEMENT!! Seller says make offer and turn over a new leaf in Denver's premier 55+ active adult community with this beautifully updated, move-in-ready condo in Windsor Gardens! This exquisite 1-bedroom, 1-bathroom home has been fully modernized with premium finishes. Stunning Interior Upgrades: * Open-Concept Living: Engineered wood floors, custom maple cabinets, stainless appliances, granite countertops, wall niches, and an electric fireplace beneath a contoured ceiling. * Serene Bedroom: Features a new ceiling fan, fresh paint, brand new carpet, and a deep walk-in closet. * Modern Bath & Lanai: Upscale granite finishes, tile floors, and a tile tub surround. Enclosed lanai offers tile flooring and screened windows with beautiful natural light. Ultimate Convenience & Unbeatable HOA Value. Living is easy with a same-floor storage closet and trash chute, elevator access, and a highly sought-after single-car garage (#41) providing extra storage near the east entrance walkway. Buyers will love the unmatched value of the monthly HOA dues, which uniquely include property taxes and heat! Dues also cover water, sewer, trash, building insurance with roof coverage, landscaping, and snow removal. The owner only covers unit electricity, Wi-Fi/cable, and personal insurance. Resort-Style Community Amenities. Windsor Gardens offers a resort lifestyle centered around a 35,000-sq-ft Community Center: * Wellness & Recreation: Fitness center, indoor/outdoor pools, saunas, hot tub, library, auditorium, and an on-site restaurant/bar. * Hobbies & Outdoors: Woodworking, lapidary, sewing, and art rooms, plus a 9-hole par-three golf course, community gardens, a nature preserve, and walking paths. * Peace of Mind: Protected by a 24/7 Community Response Team. At least one resident must be 55+; all others 17+. Schedule your showing now to step into a carefree next chapter!

$1,263/mo

Est. mortgage payment based on a $189,900 home price.

All estimates are provided by Luxury Presence for informational purposes only. Actual amounts may vary.

Additional information

MLS® ID
8428744

Interior Features

Bedrooms
1
Bathrooms
1
Fireplace
Yes
Cooling
Yes
Heating
Yes
Basement
No

Other Property Details

Taxes
$1,223
Tax Frequency
Annually
Association Fee Frequency
Monthly
Garage
Yes
Pets Allowed
Yes
Pool
Yes
MLS provider logo

Listings courtesy of Information and Real Estate Services, LLC (IRES) as distributed by MLS GRID

All information deemed reliable but not guaranteed and should be independently verified. All properties are subject to prior sale, change or withdrawal. Neither listing broker(s) nor Shirley Watson shall be responsible for any typographical errors, misinformation, misprints and shall be held totally harmless. Properties displayed may be listed or sold by various participants in the MLS. 

Based on information submitted to the MLS GRID as of 2:58 AM UTC on 9/27/2026. All data is obtained from various sources and may not have been verified by broker or MLS GRID. Supplied Open House Information is subject to change without notice. All information should be independently reviewed and verified for accuracy. Properties may or may not be listed by the office/agent presenting the information.

©2026 Information and Real Estate Services, LLC (IRES). All rights reserved.

DMCA Notice 

Powered by Luxury Presence