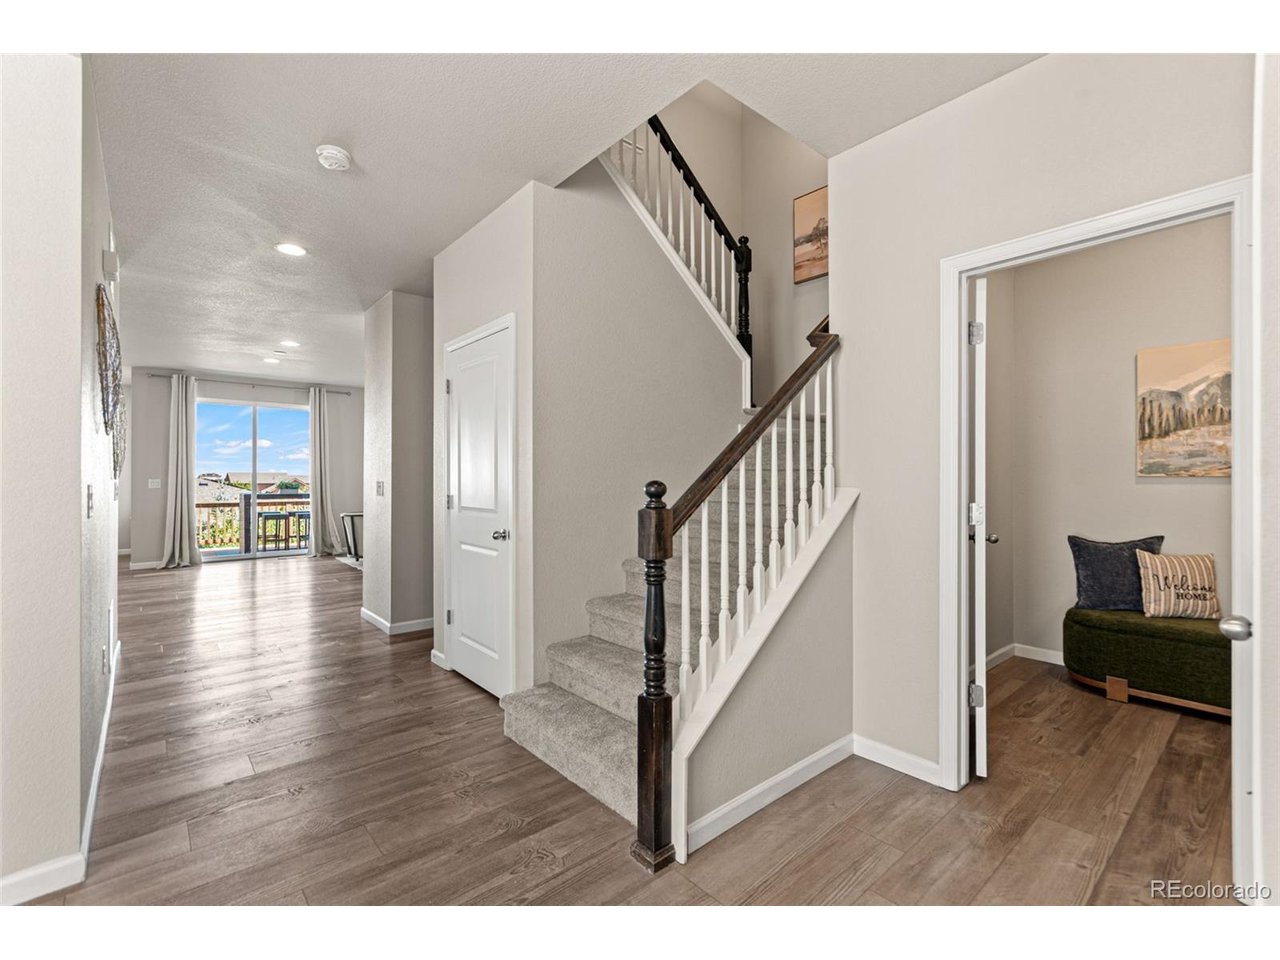
Property photo 1
Property photo 2
Property photo 3
Property photo 4
Property photo 5
6 Beds
4 Baths
4,258 sqft

$799,900

18769 W 92nd Dr, Arvada CO, 80007

Price per sqft$187.86
Built in2019
Property size4,258 sqft
Property typeResidential
Courtesy of Keller Williams Avenues Realty, Amanda Rieter Listing Contact: [email protected],720-340-8228

Overview

Active

Listed Aug 21, 2026

Updated 2 days ago

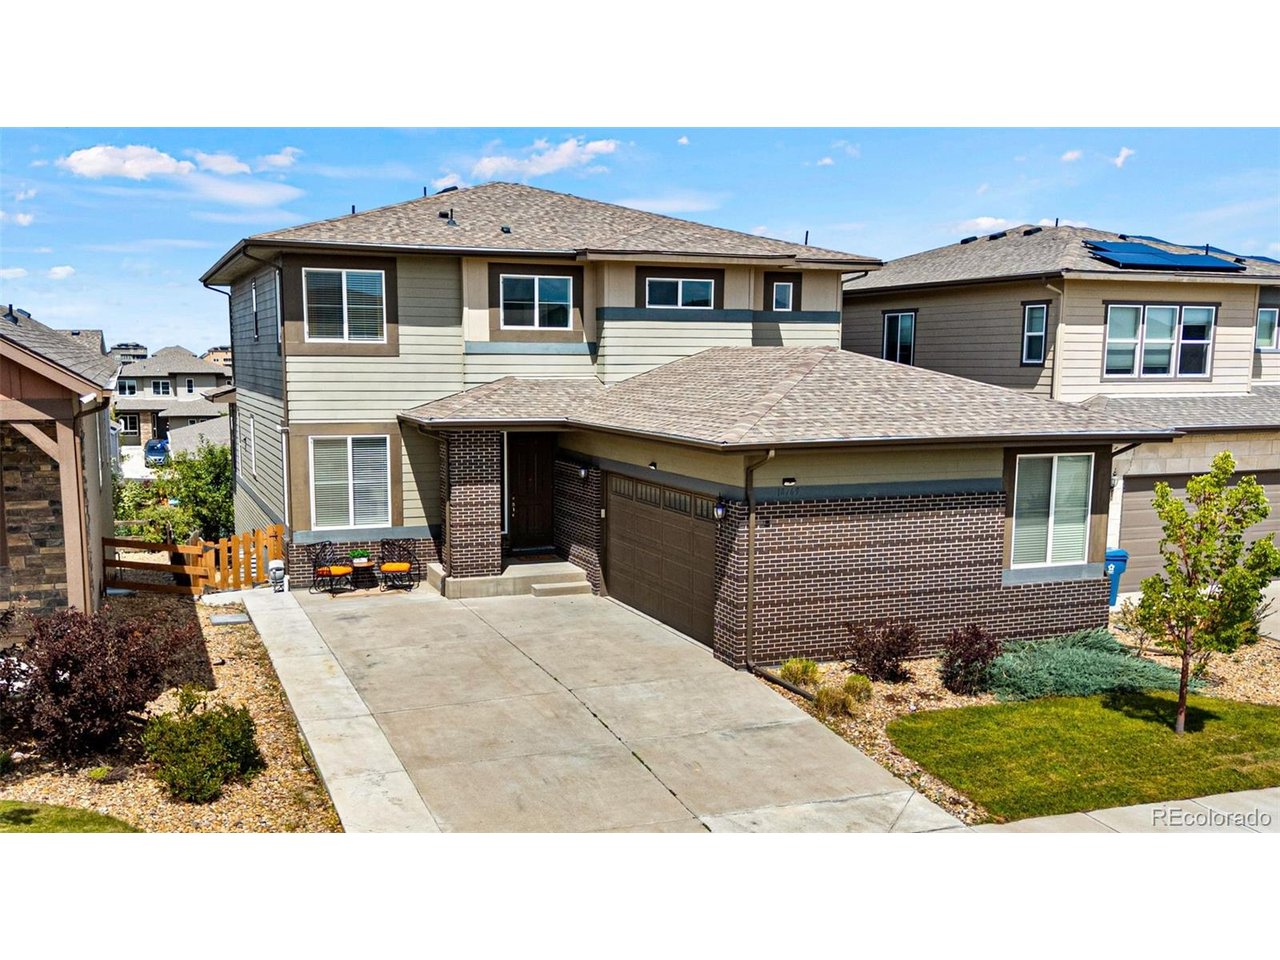
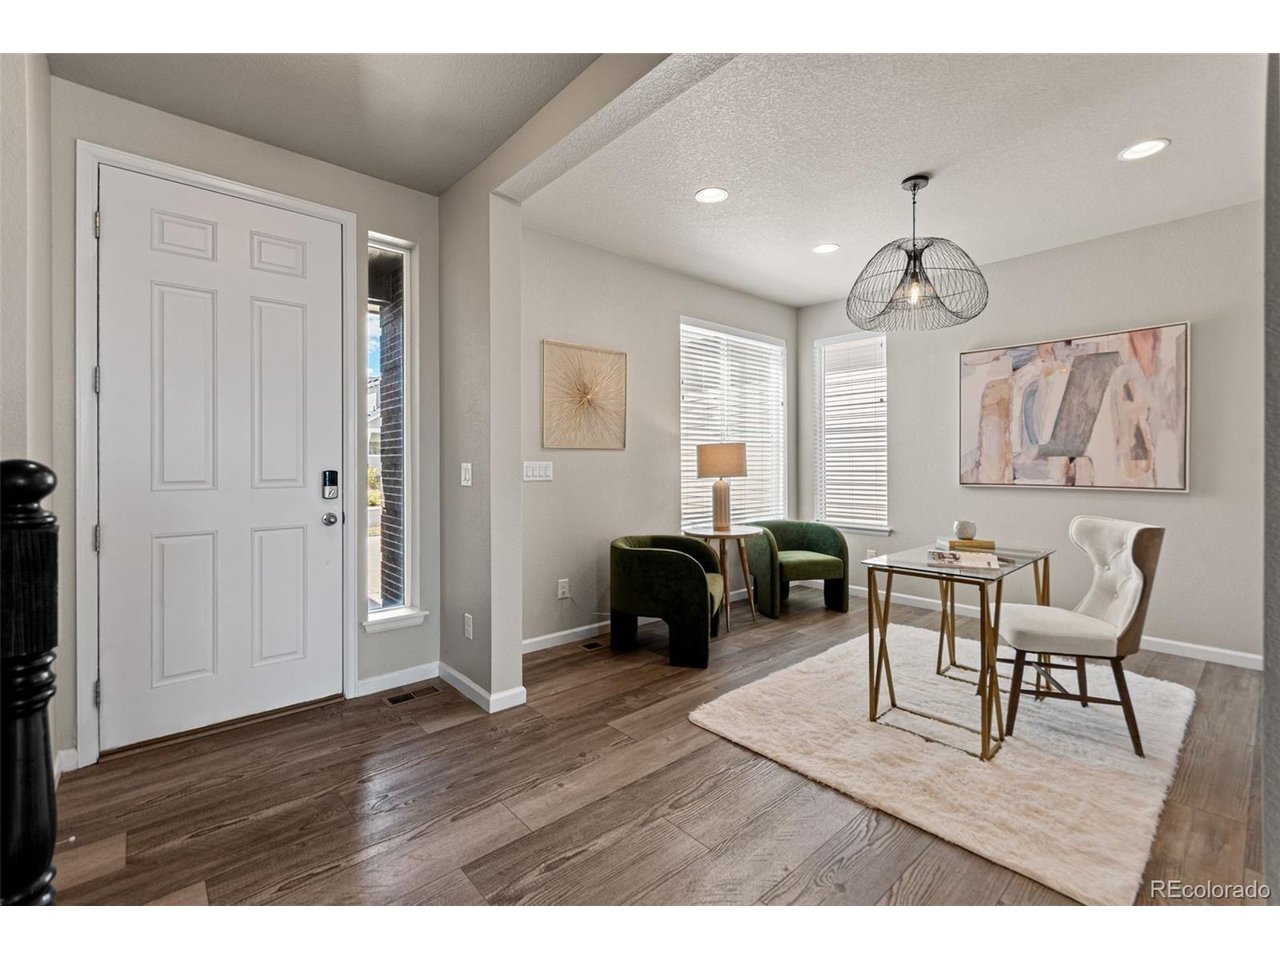
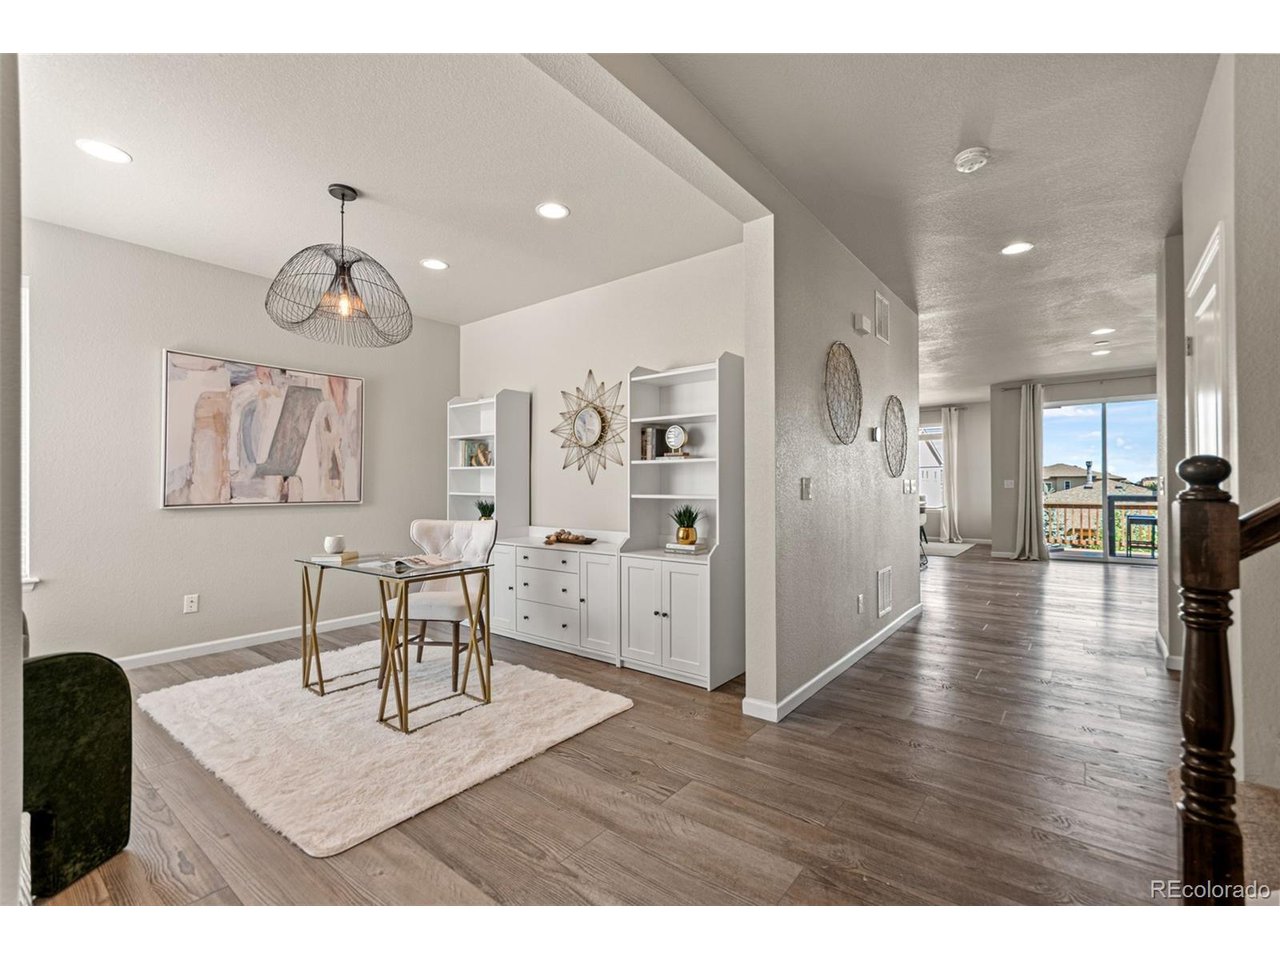
Situated in picturesque NW Arvada, this spacious home blends comfort, function, and beautiful views with room to live, work, and entertain. The main floor offers a flexible office or formal dining room with built-ins, while the oversized kitchen is designed for everyday ease with abundant cabinetry, pantry storage, and a large granite island with generous prep space. The open-concept kitchen and living area creates a natural gathering space, enhanced by an electric fireplace and walls of windows that fill the home with natural light. Step onto the back deck to enjoy the Colorado weather & mountain views. Upstairs, brand-new carpet and padding add a fresh, comfortable feel. The oversized primary suite provides a private retreat with large windows, impressive views, and thoughtful built-ins. The spa-inspired 5-piece bath features dual granite vanities, a large shower, soaking tub, and dedicated dressing/makeup area. A convenient pass-through from the primary closet leads directly to the laundry room, complete with front-loading washer and dryer and butcher-block counters. Three additional bedrooms share a full bath with a separate dual-sink vanity. The finished walkout basement expands the living space with two generous bedrooms, a stylish 3/4 bath, bonus room with backyard views, wet bar, and ample storage. A 3-car garage provides valuable space for vehicles, equipment, and hobbies. Enjoy access to two pools, fitness centers, parks, tennis courts, trails, and an onsite K-8 school, with growing retail and restaurants nearby.

$5,322/mo

Est. mortgage payment based on a $799,900 home price.

All estimates are provided by Luxury Presence for informational purposes only. Actual amounts may vary.

Additional information

MLS® ID
7503000

Interior Features

Bedrooms
6
Bathrooms
4
Fireplace
Yes
Cooling
Yes
Heating
Yes
Basement
No

Exterior Features

Lot Size
0.13 Acres

Other Property Details

Taxes
$11,571
Tax Frequency
Annually
Garage
Yes
View
Yes
MLS provider logo

Listings courtesy of Information and Real Estate Services, LLC (IRES) as distributed by MLS GRID

All information deemed reliable but not guaranteed and should be independently verified. All properties are subject to prior sale, change or withdrawal. Neither listing broker(s) nor Shirley Watson shall be responsible for any typographical errors, misinformation, misprints and shall be held totally harmless. Properties displayed may be listed or sold by various participants in the MLS. 

Based on information submitted to the MLS GRID as of 4:18 AM UTC on 10/8/2026. All data is obtained from various sources and may not have been verified by broker or MLS GRID. Supplied Open House Information is subject to change without notice. All information should be independently reviewed and verified for accuracy. Properties may or may not be listed by the office/agent presenting the information.

©2026 Information and Real Estate Services, LLC (IRES). All rights reserved.

DMCA Notice 

Powered by Luxury Presence