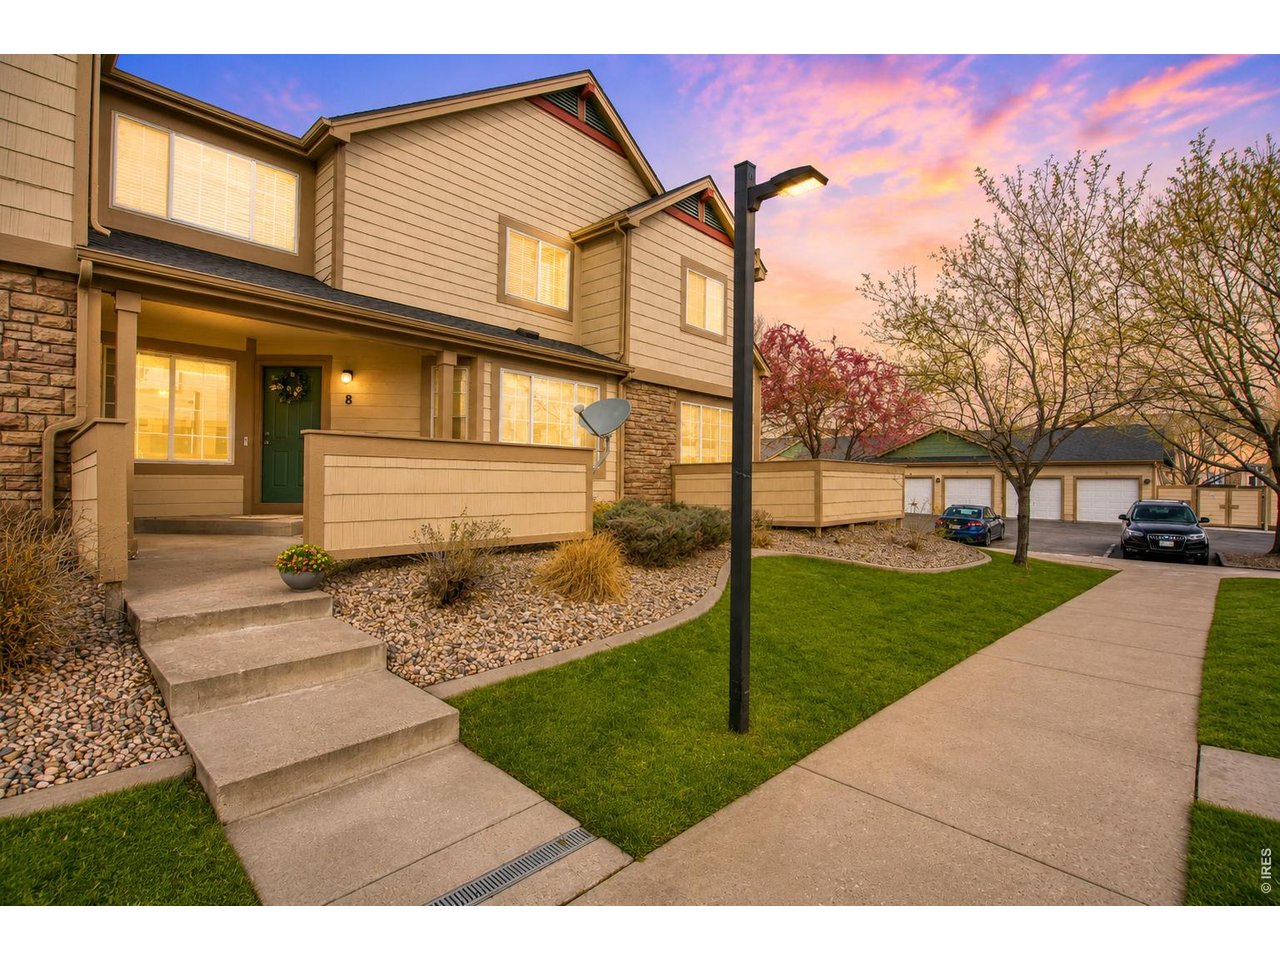
Property photo 1
Property photo 2
Property photo 3
Property photo 4
Property photo 5
2 Beds
3 Baths
1,172 sqft

$354,990

5551 Cornerstone Dr B8, Fort Collins CO, 80528

Price per sqft$302.89
Built in2001
Property size1,172 sqft
Property typeTownhomes
Courtesy of Real Assets Chea Group, Linda Chea Listing Contact: 7203970388

Overview

Active

Listed Jul 3, 2026

Updated 4 weeks ago

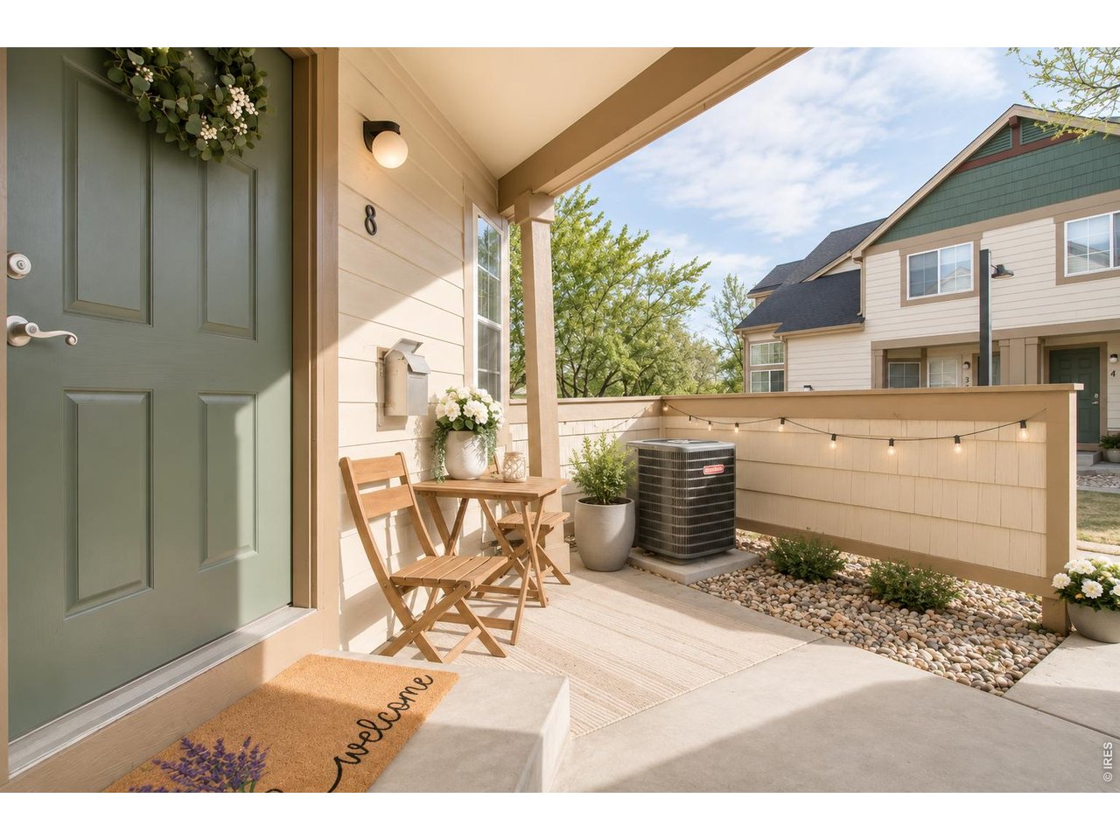
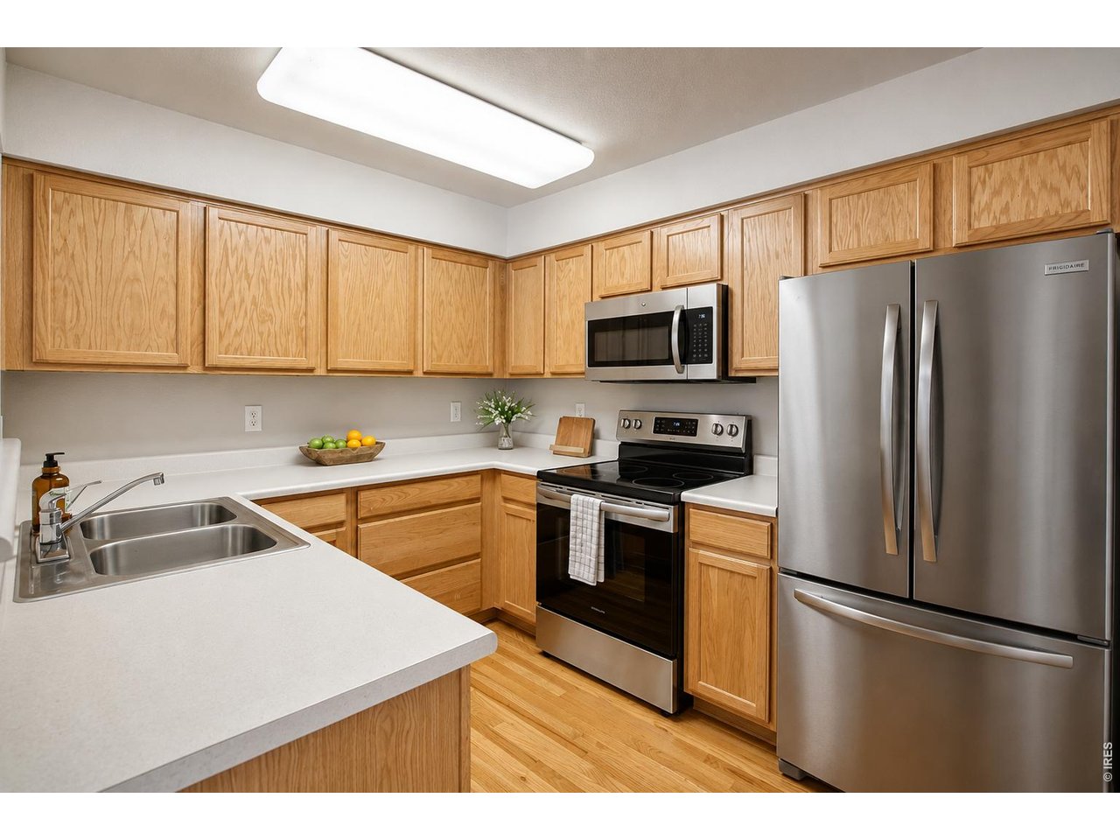
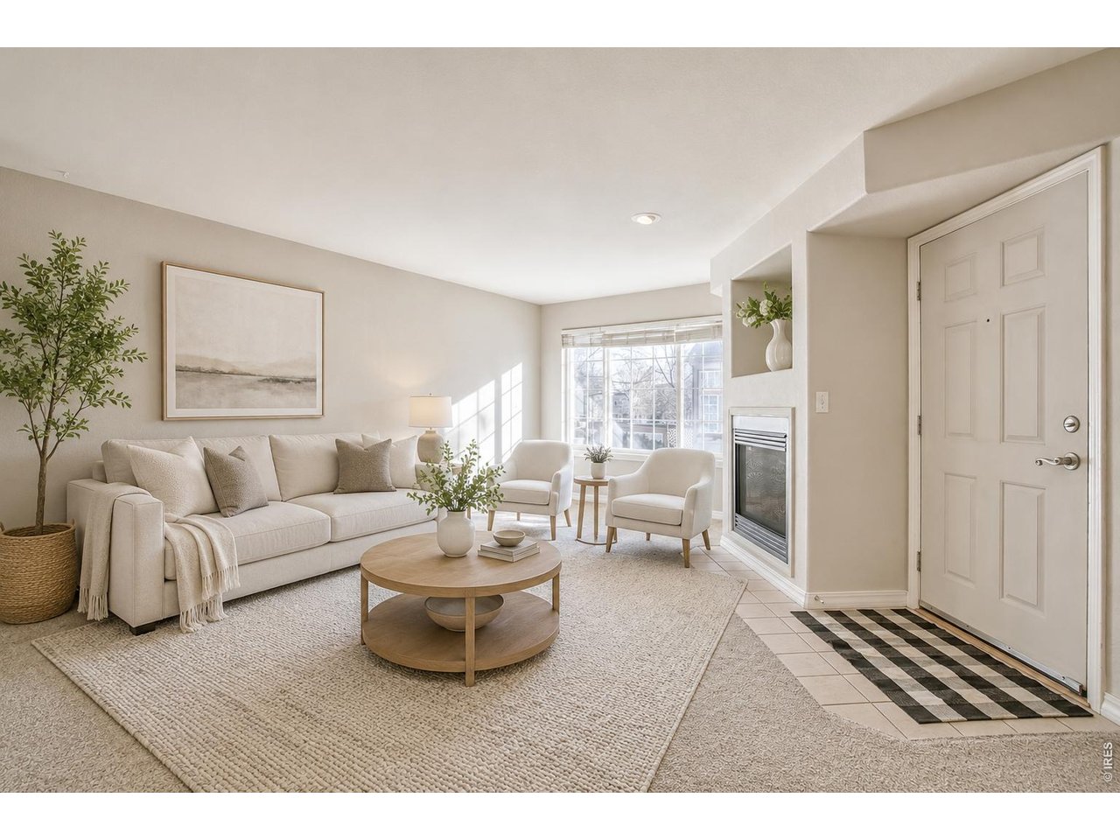
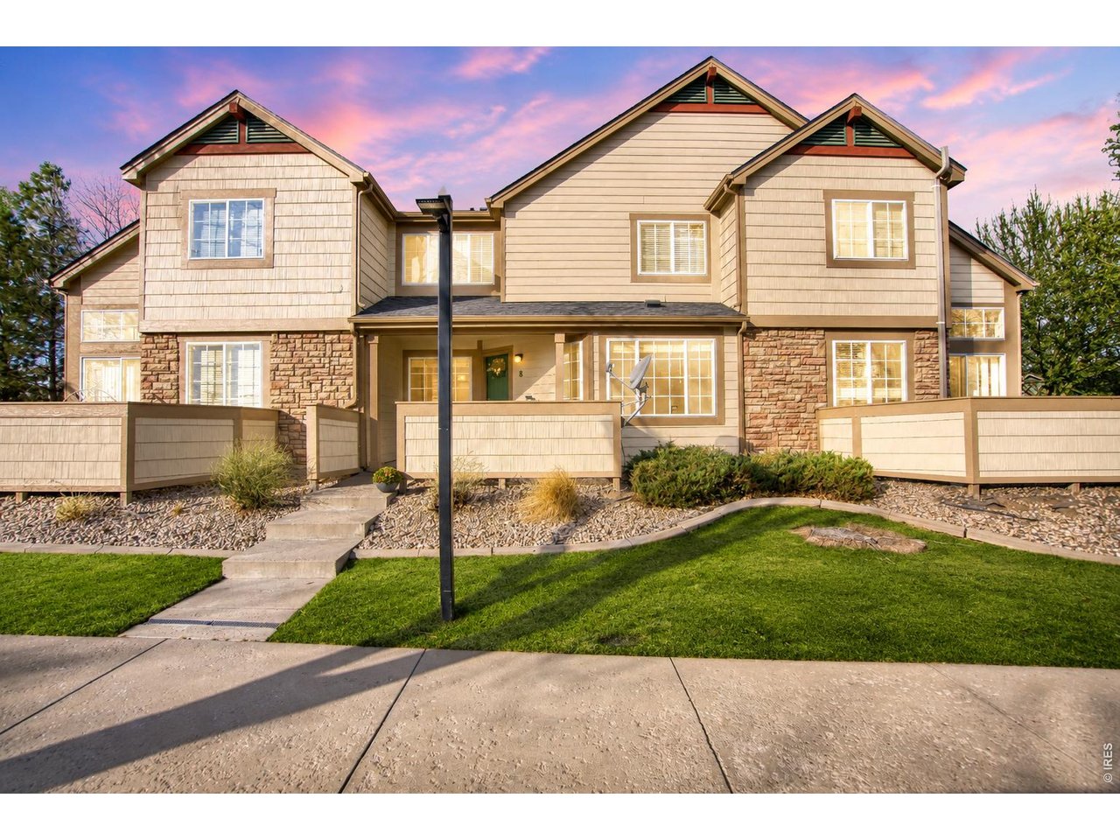
**Updated 2BR/2.5BA Across from Twin Silo Park with Brand-New Kitchen Appliances, Fireplace & Unfinished Basement**This well-maintained 2-bedroom, 2.5-bath home offers a functional floor plan with two spacious bedrooms, each featuring its own private full bathroom for added convenience. One bedroom showcases a vaulted ceiling, creating an open and airy feel.The light-filled main level welcomes you with a comfortable living room centered around a cozy fireplace, flowing seamlessly into the dining area to create an inviting space for everyday living and entertaining. The kitchen has been refreshed with **brand-new kitchen appliances**, providing a clean, updated look and added value for the next owner.An unfinished basement offers excellent flexibility for storage or future finishing to suit your needs.Recent improvements include a **new air conditioning system**, **brand-new kitchen appliances**, newer carpet, fresh interior paint throughout, and new flooring in the upstairs bathrooms. A detached one-car garage provides additional parking and storage.Step outside to enjoy the front patio, an ideal spot to unwind outdoors. HOA services include water, sewer, trash, and front porch maintenance, helping simplify exterior upkeep.Ideally located directly across from Twin Silo Park and with convenient access to I-25, Harmony Road, shopping, dining, Costco, and everyday amenities, this home combines thoughtful updates, a versatile layout, and an excellent location.

$2,362/mo

Est. mortgage payment based on a $354,990 home price.

All estimates are provided by Luxury Presence for informational purposes only. Actual amounts may vary.

Additional information

MLS® ID
1063323

Interior Features

Bedrooms
2
Bathrooms
3
Fireplace
Yes
Cooling
Yes
Heating
Yes
Basement
Yes

Exterior Features

Lot Size
0.02 Acres

Other Property Details

Taxes
$2,399
Tax Frequency
Annually
Association Fee Frequency
Monthly
Garage
Yes
MLS provider logo

Listings courtesy of Information and Real Estate Services, LLC (IRES) as distributed by MLS GRID

All information deemed reliable but not guaranteed and should be independently verified. All properties are subject to prior sale, change or withdrawal. Neither listing broker(s) nor Shirley Watson shall be responsible for any typographical errors, misinformation, misprints and shall be held totally harmless. Properties displayed may be listed or sold by various participants in the MLS. 

Based on information submitted to the MLS GRID as of 3:53 PM UTC on 9/9/2026. All data is obtained from various sources and may not have been verified by broker or MLS GRID. Supplied Open House Information is subject to change without notice. All information should be independently reviewed and verified for accuracy. Properties may or may not be listed by the office/agent presenting the information.

©2026 Information and Real Estate Services, LLC (IRES). All rights reserved.

DMCA Notice 

Powered by Luxury Presence