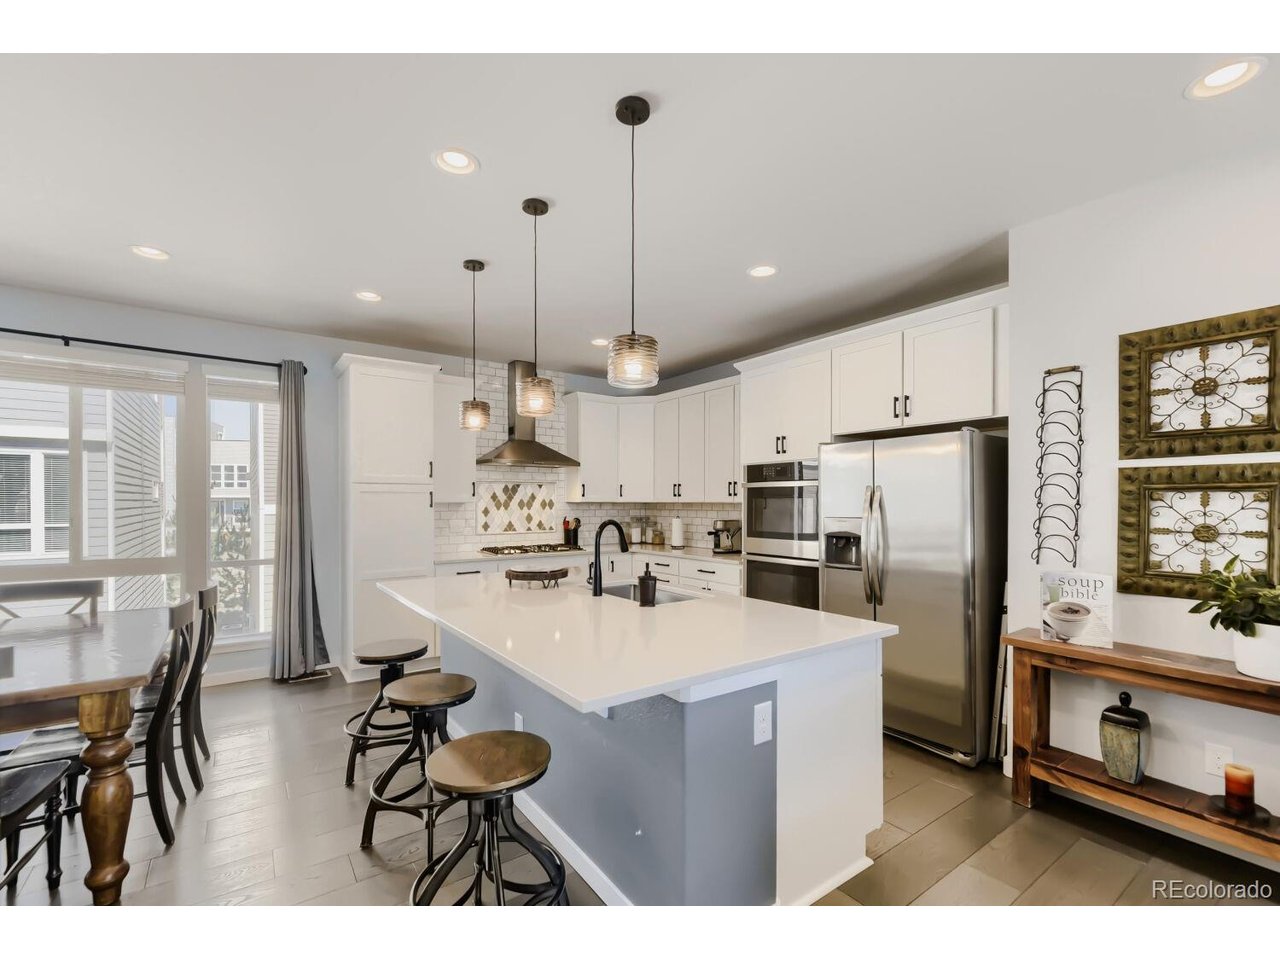
Property photo 1
Property photo 2
Property photo 3
Property photo 4
Property photo 5
3 Beds
3 Baths
1,916 sqft

$529,900

3530 Corsica Way, Castle Rock CO, 80109

Price per sqft$276.57
Built in2020
Property size1,916 sqft
Property typeResidential
Courtesy of HomeSmart, Jeff Parker Listing Contact: [email protected]

Overview

Active

Listed Jul 6, 2026

Updated 4 days ago

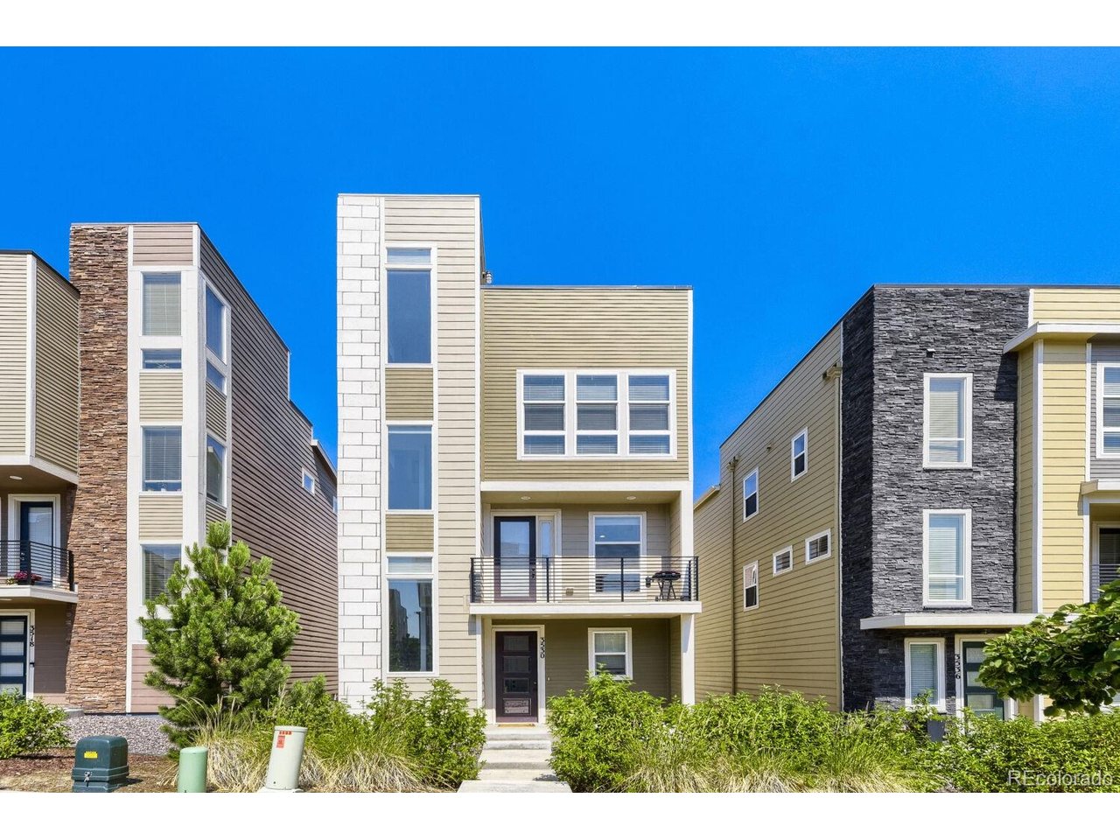
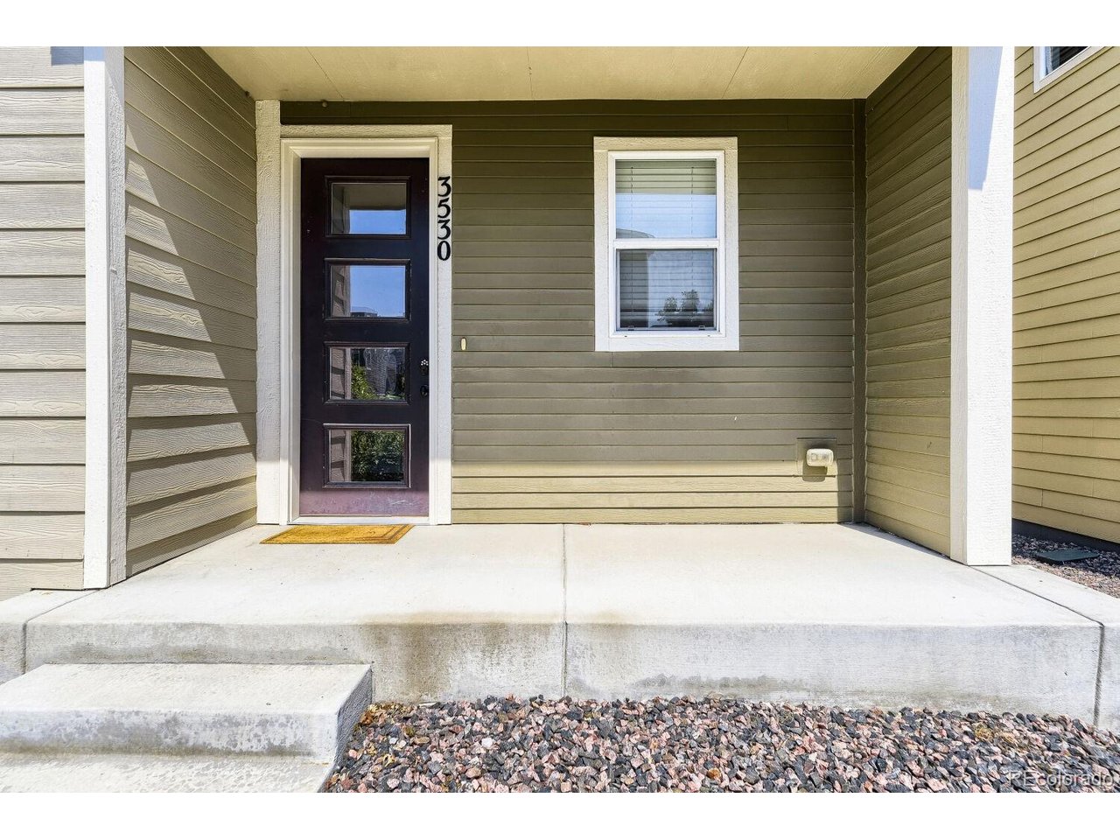
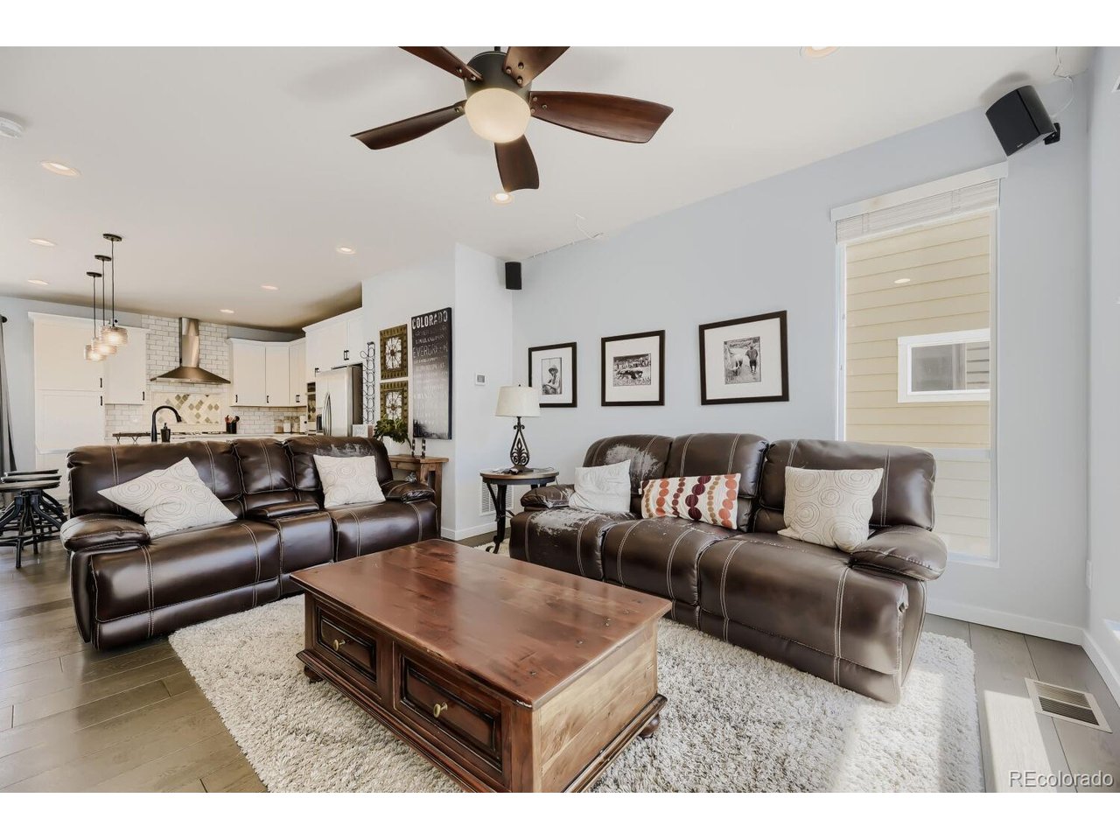
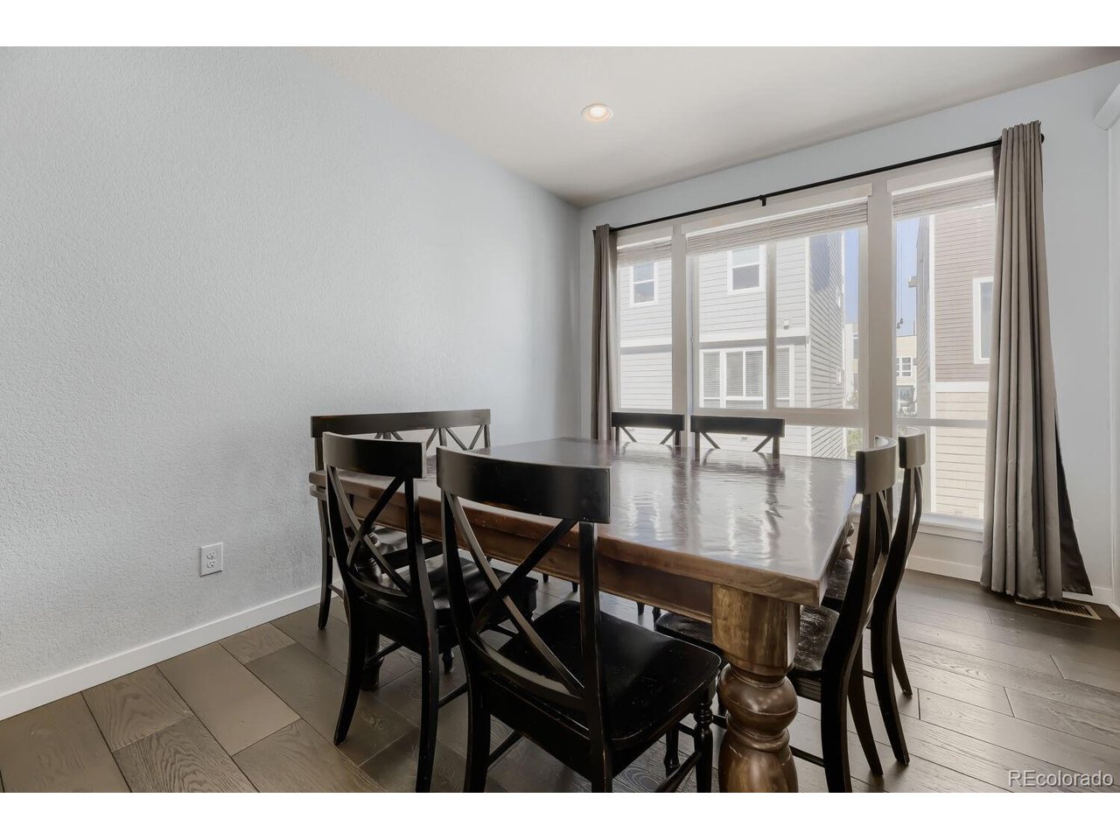
Priced for quick sale!! Buyer rate buydown being offered by the seller. Welcome to the Cityscape lifestyle, a magnificent stacked single-family home nestled in the charming west side of Castle Rock. This exquisite residence offers a unique blend of luxury and comfort, perfect for those seeking a serene suburban lifestyle with easy access to urban amenities. This 3 bedroom, 3 bath, 1916 square foot home includes a main level mudroom and laundry room conveniently located upon entering from both the front door and the garage. Ascend to the main living space on the second floor, where you'll be enveloped in an atmosphere of warmth and elegance. The open concept living room, dining area and gourmet Chef's kitchen flow together seamlessly. The gourmet Chef's kitchen boasts a large island with seating, quartz countertops, beautiful backsplash, bright white 42" cabinets, upgraded stainless steel appliances, gas cooktop, and double oven. Upgraded engineered hardwood flooring throughout this level of the home provides an elegant look along with low maintenance and durability. A lovely balcony and half bath complete the second level. The third level features a spacious primary suite with elegant en-suite bathroom and walk-in closet, 2 additional bedrooms and full bathroom. Upstairs on the rooftop, a charming deck provides a perfect spot for dining, relaxation and sunset watching in the summer months. With a 2-car garage, this residence combines modern comfort with practicality. It's just moments away from a plethora of shopping options, scenic trails, and all the essential amenities that Castle Rock has to offer. Commuters will appreciate the easy access to I25 and Santa Fe. To top it off, the seller will provide concessions toward buyer closing costs/prepaids or a rate buydown. Don't miss the opportunity to make this turnkey home yours and start enjoying the vibrant community and amenities just steps away from your front door.

$3,525/mo

Est. mortgage payment based on a $529,900 home price.

All estimates are provided by Luxury Presence for informational purposes only. Actual amounts may vary.

Additional information

MLS® ID
4706600

Interior Features

Bedrooms
3
Bathrooms
3
Cooling
Yes
Heating
Yes
Basement
No

Exterior Features

Lot Size
0.05 Acres

Other Property Details

Taxes
$3,947
Tax Frequency
Annually
Association Fee Frequency
Quarterly
Garage
Yes
View
Yes
MLS provider logo

Listings courtesy of Information and Real Estate Services, LLC (IRES) as distributed by MLS GRID

All information deemed reliable but not guaranteed and should be independently verified. All properties are subject to prior sale, change or withdrawal. Neither listing broker(s) nor Shirley Watson shall be responsible for any typographical errors, misinformation, misprints and shall be held totally harmless. Properties displayed may be listed or sold by various participants in the MLS. 

Based on information submitted to the MLS GRID as of 4:50 AM UTC on 10/6/2026. All data is obtained from various sources and may not have been verified by broker or MLS GRID. Supplied Open House Information is subject to change without notice. All information should be independently reviewed and verified for accuracy. Properties may or may not be listed by the office/agent presenting the information.

©2026 Information and Real Estate Services, LLC (IRES). All rights reserved.

DMCA Notice 

Powered by Luxury Presence