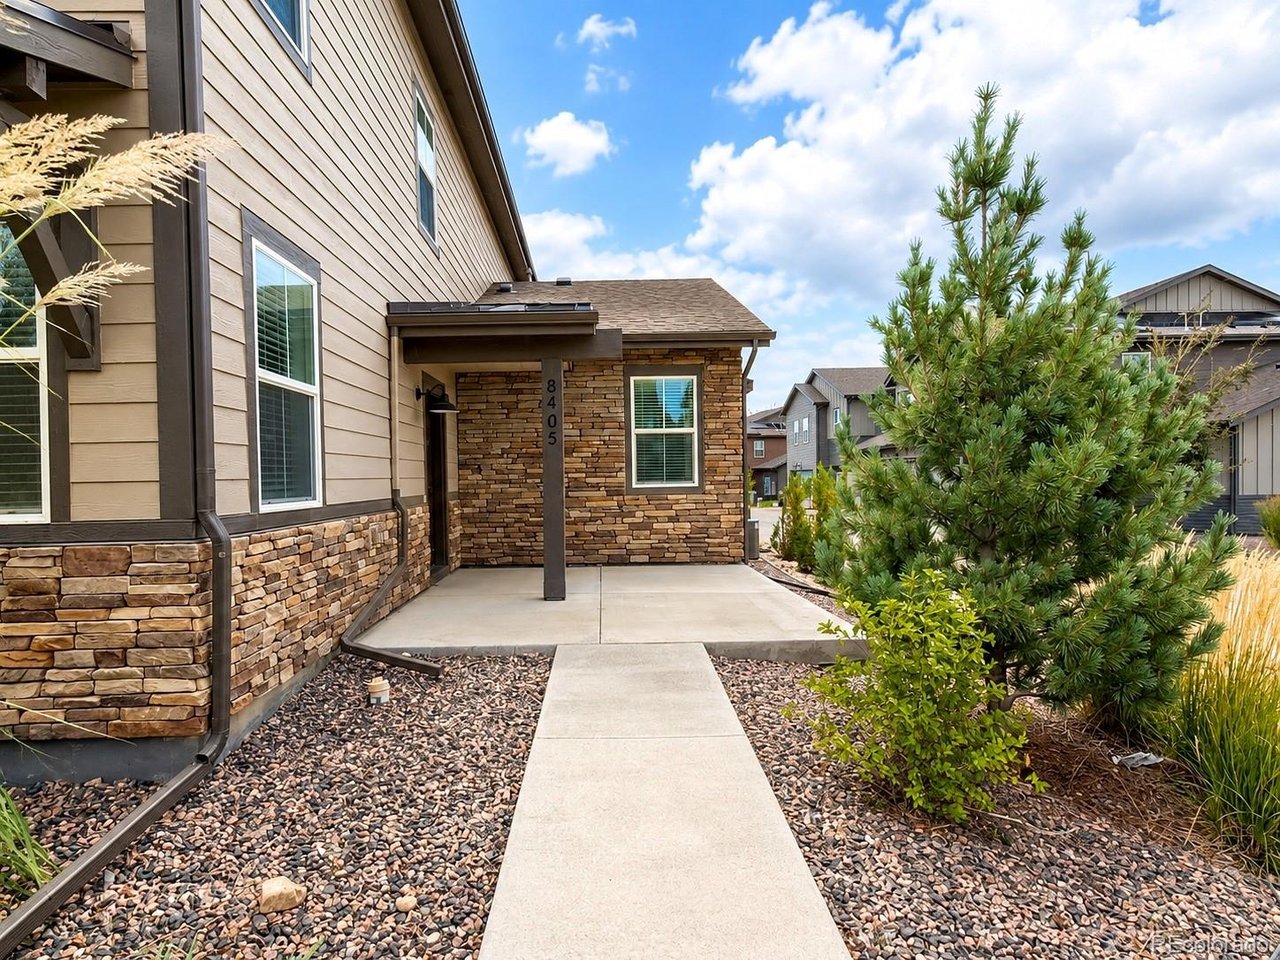
Property photo 1
Property photo 2
Property photo 3
Property photo 4
Property photo 5
4 Beds
4 Baths
2,464 sqft

$560,000

8405 Mount Ouray Rd, Littleton CO, 80125

Price per sqft$227.27
Built in2022
Property size2,464 sqft
Property typeTownhomes
Courtesy of H&CO Real Estate LLC, Mariah Palomares Listing Contact: [email protected],720-382-9263

Overview

Active

Listed Dec 16, 2025

Updated 2 weeks ago

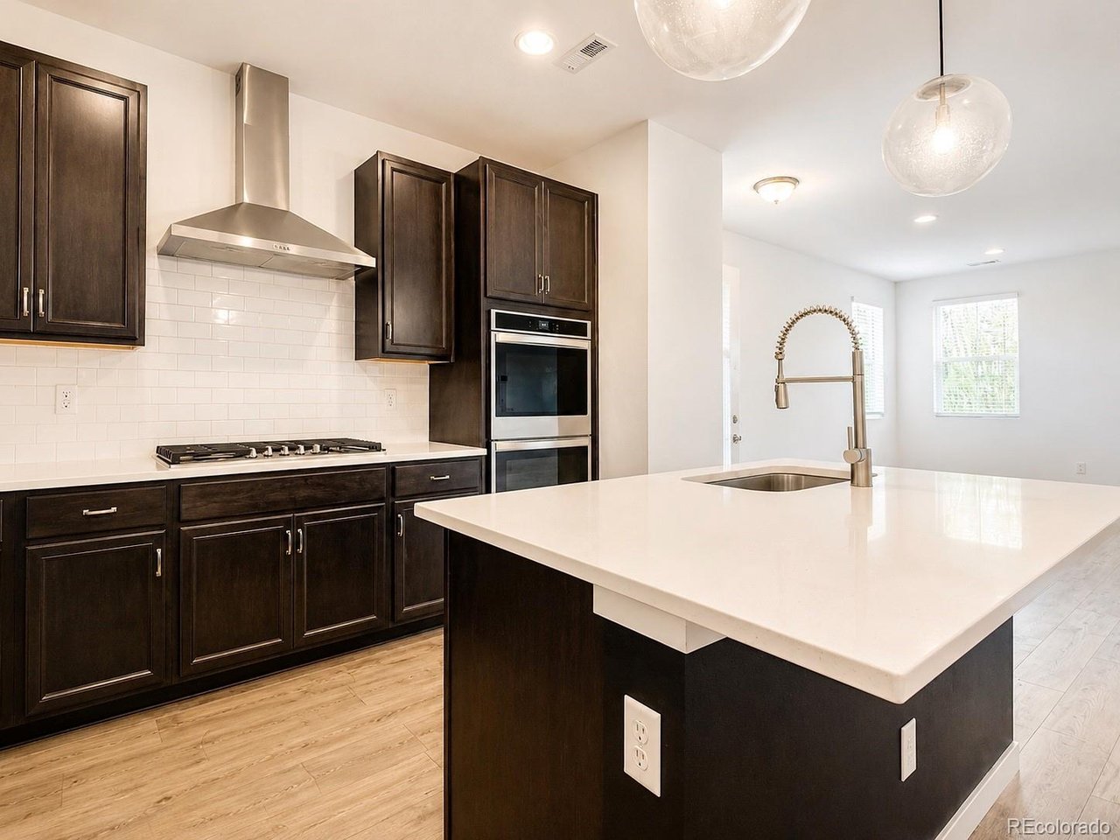
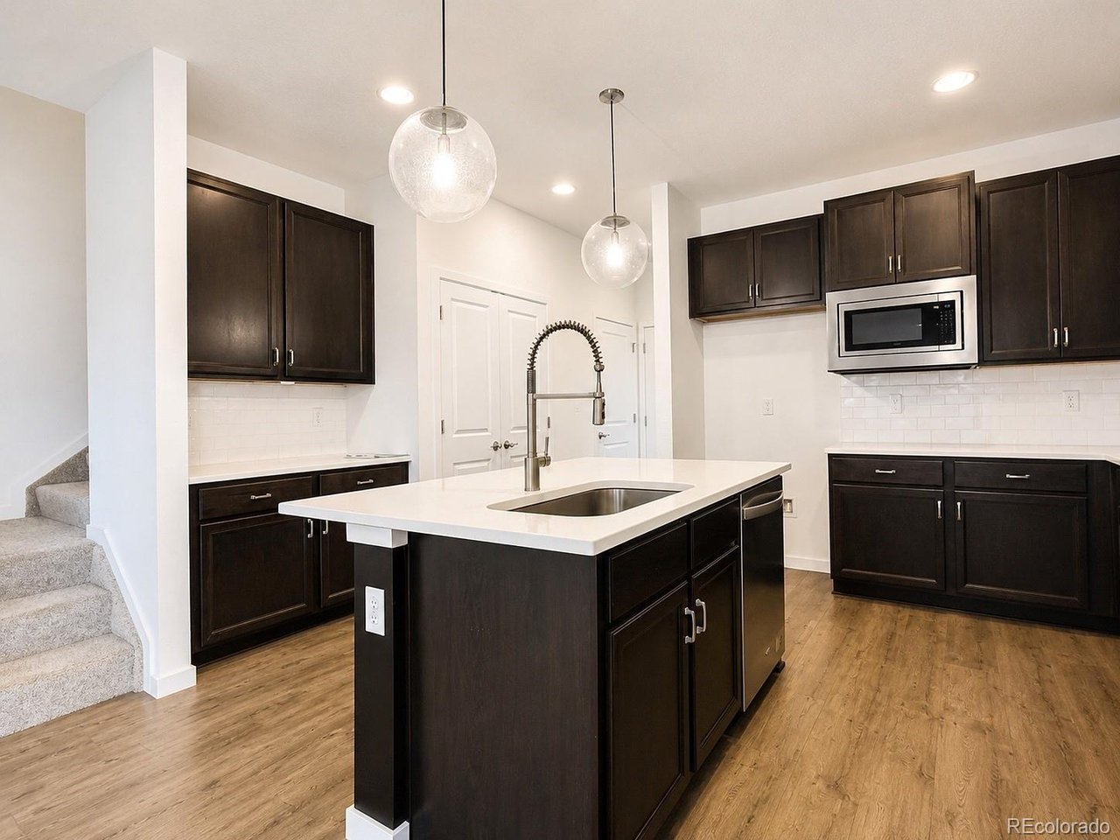
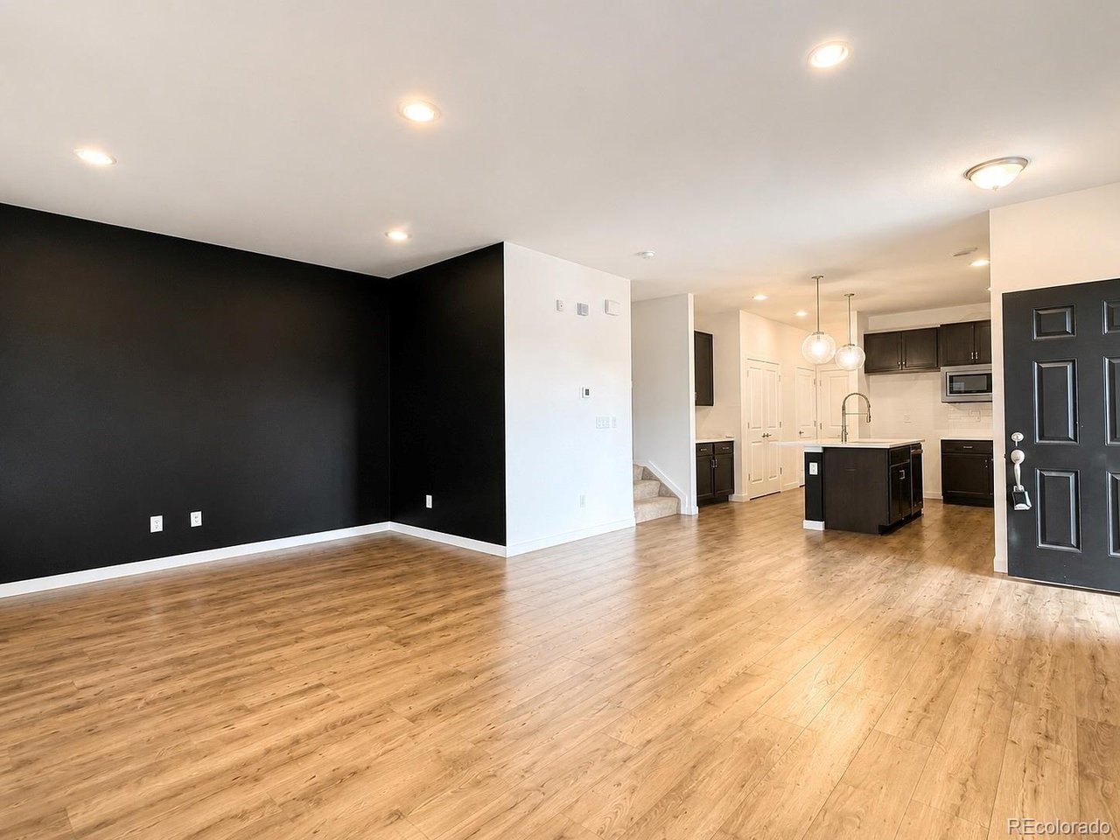
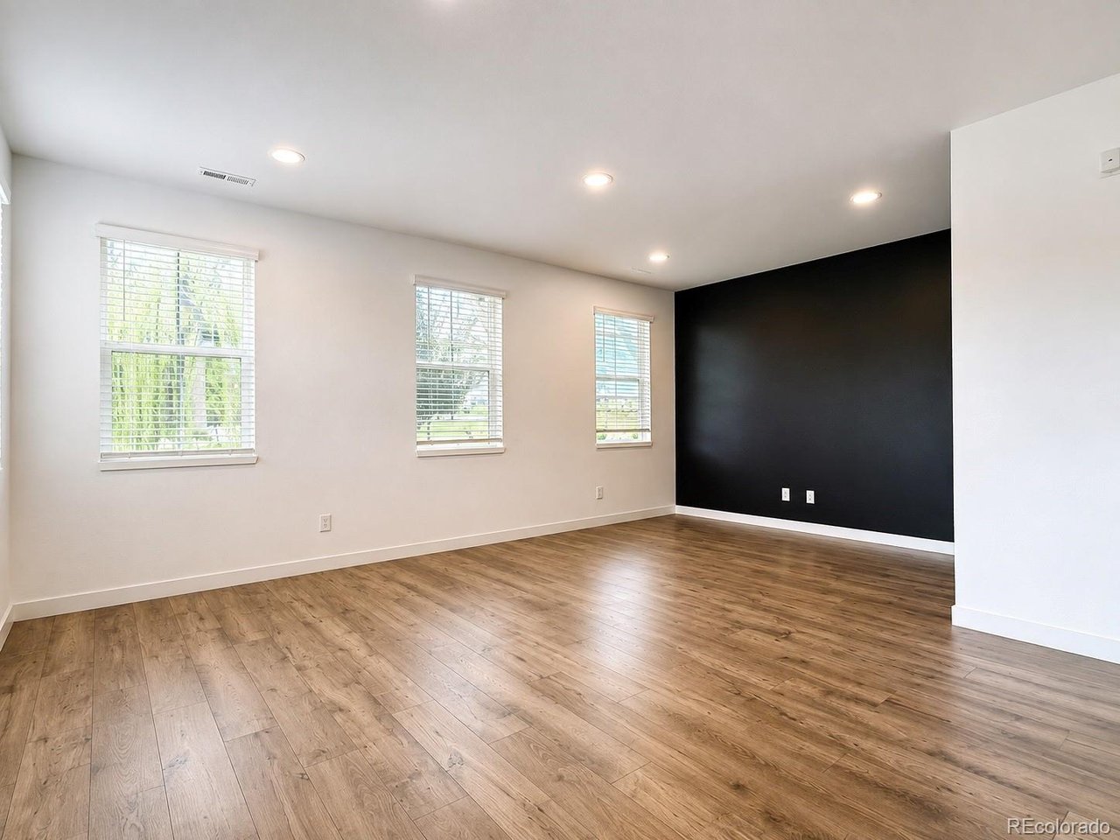
Looking for a spacious and modern home in a beautiful community? Look no further than this new listing in Sterling Ranch! With 4 bedrooms and 3.5 bathrooms, this home is perfect for families looking for maintenance free living. Boasting 2,464 finished square feet of living space, there's plenty of open room for everyone to spread out and enjoy. As you step inside, you'll be greeted by an open concept, with high ceilings and beautiful natural light. Enjoy an upgraded chef's kitchen complete with a double oven, cooktop, statement hood vent, sleek quartz countertops, modern appliances, expansive counter space, and an oversized pantry. The spacious primary suite is a true oasis, featuring an ensuite 5 piece bathroom with dual vanities, a soaking tub, and a walk-in shower, with a two oversized walk in closets. Adding to the home's versatility, a second primary suite is located on the main level and includes a private en-suite bath and walk-in closet. With 2 additional bedrooms and 1.5 additional bathrooms, there's plenty of space for family or guests. Located in the highly sought-after Sterling Ranch community, this home offers access to top-rated schools, beautiful parks and trails, a fitness center, pool for the warm summers, and all the extra amenities and community events you need for a comfortable and convenient lifestyle. Adding to the appeal of Sterling Ranch, the community is expanding with two new schools, a library, and a state-of-the-art sports complex underway. Don't miss out on this incredible opportunity to make this house your dream community and home!

$3,726/mo

Est. mortgage payment based on a $560,000 home price.

All estimates are provided by Luxury Presence for informational purposes only. Actual amounts may vary.

Additional information

MLS® ID
6559748

Interior Features

Bedrooms
4
Bathrooms
4
Cooling
Yes
Heating
Yes
Basement
No

Other Property Details

Taxes
$6,893
Tax Frequency
Annually
Association Fee Frequency
Monthly
Secondary Association Fee
Not Listed
Garage
Yes
MLS provider logo

Listings courtesy of Information and Real Estate Services, LLC (IRES) as distributed by MLS GRID

All information deemed reliable but not guaranteed and should be independently verified. All properties are subject to prior sale, change or withdrawal. Neither listing broker(s) nor Shirley Watson shall be responsible for any typographical errors, misinformation, misprints and shall be held totally harmless. Properties displayed may be listed or sold by various participants in the MLS. 

Based on information submitted to the MLS GRID as of 3:43 AM UTC on 9/26/2026. All data is obtained from various sources and may not have been verified by broker or MLS GRID. Supplied Open House Information is subject to change without notice. All information should be independently reviewed and verified for accuracy. Properties may or may not be listed by the office/agent presenting the information.

©2026 Information and Real Estate Services, LLC (IRES). All rights reserved.

DMCA Notice 

Powered by Luxury Presence