Property photo 1
Property photo 2
Property photo 3
Property photo 4
Property photo 5
2 Beds
3 Baths
2,260 sqft

$1,050,000

15152 W 32nd Dr, Golden CO, 80401

Price per sqft$464.60
Built in1999
Property size2,260 sqft
Property typeResidential
Courtesy of LIV Sotheby's Intl Realty, Josh Jackson Listing Contact: 3034436161

Overview

Active

Listed Oct 9, 2026

Updated 31h ago

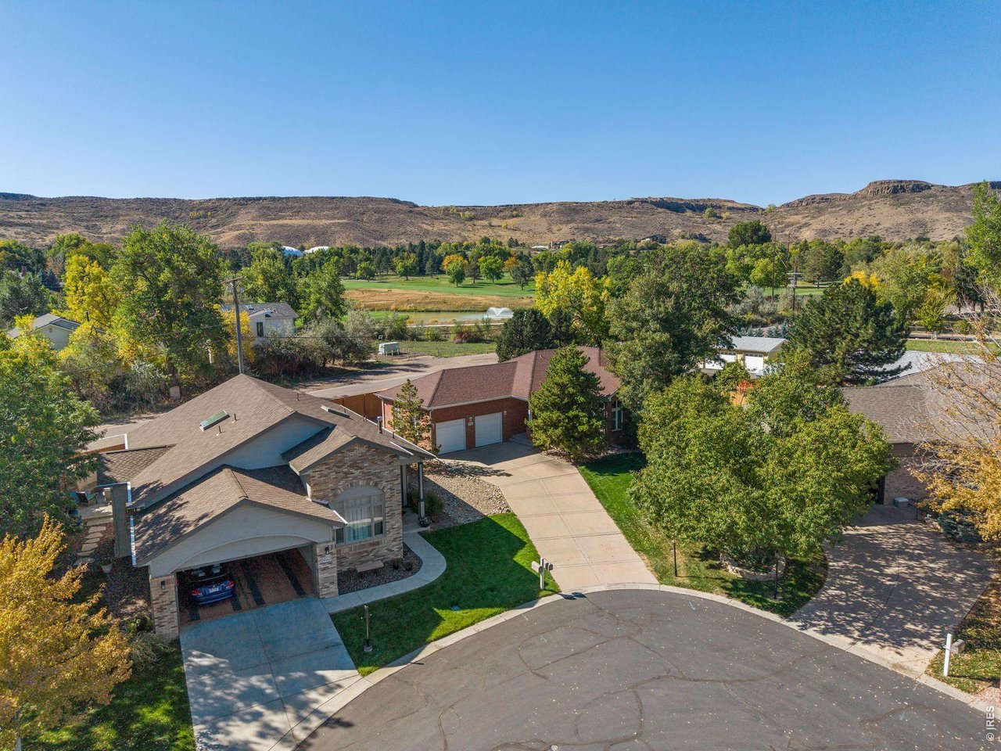
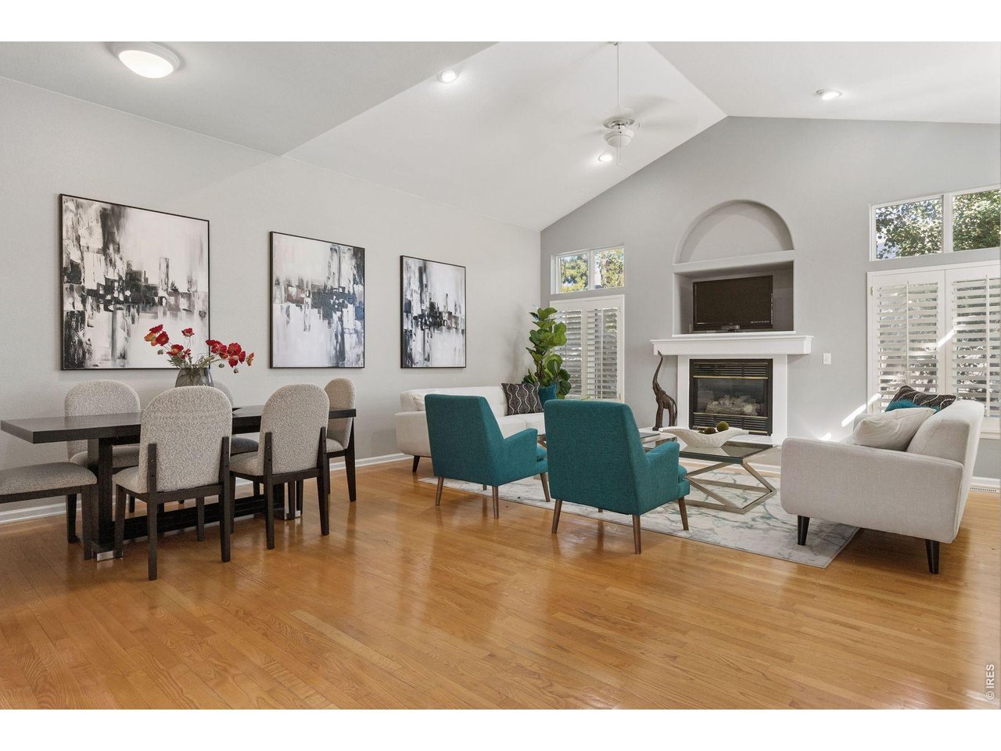
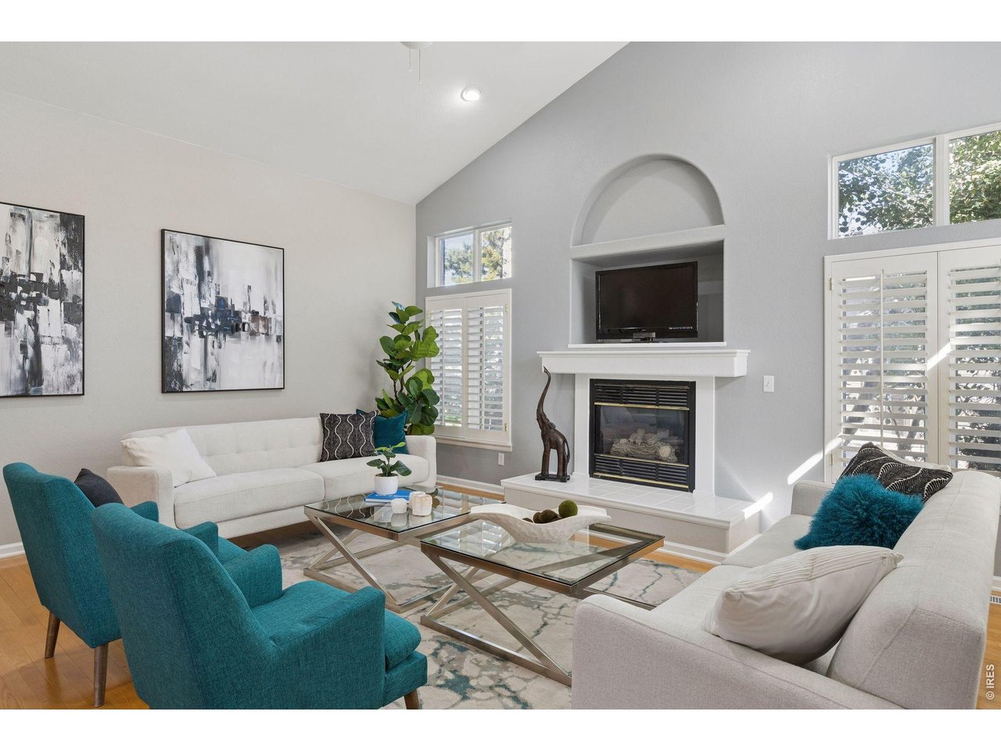
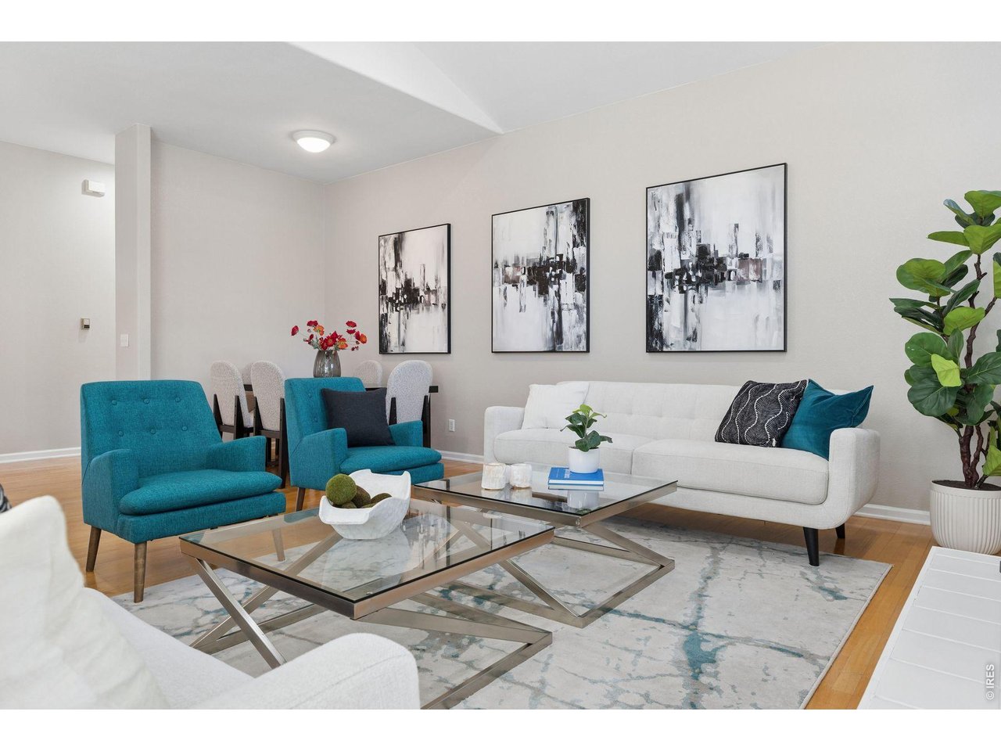
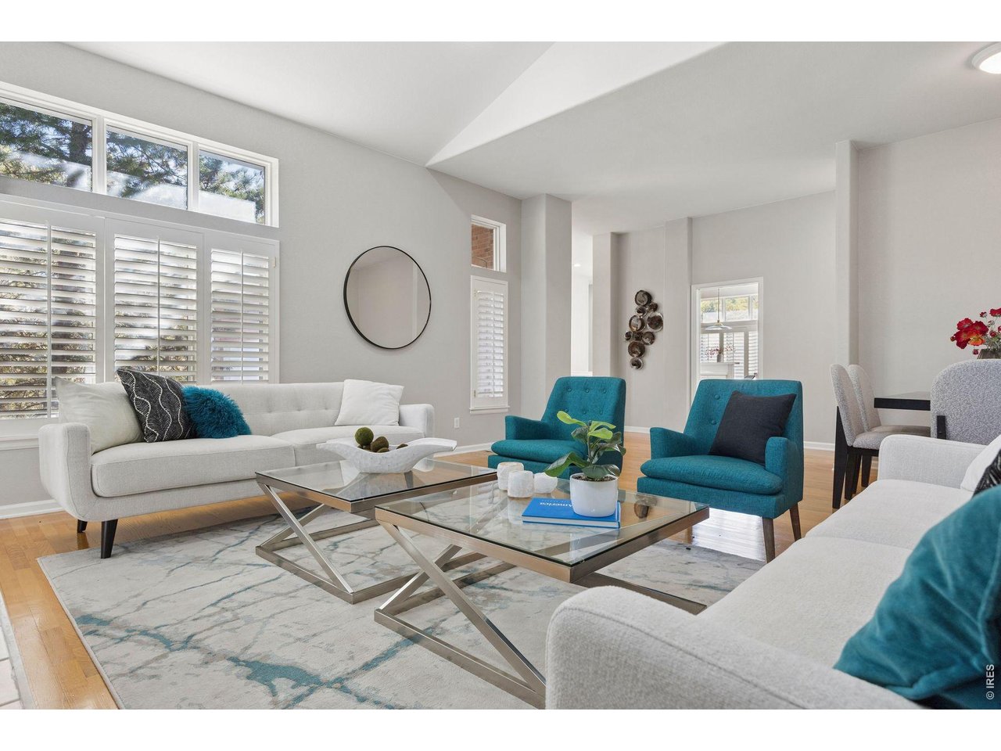
Discover the rare combination of single-level living, thoughtful design, and low-maintenance luxury in Rolling Hills Estates, an intimate 30-home enclave nestled beside Rolling Hills Country Club in Golden's highly desirable Applewood neighborhood.Designed for comfort, convenience, and everyday elegance, this residence offers a seamless main-level lifestyle. Soaring vaulted ceilings, rich red oak hardwood floors, abundant natural light, and a dramatic gas fireplace anchor the expansive living and dining areas. A sunlit, south-facing breakfast nook opens to a generous 35-foot patio, creating an inviting connection between indoor and outdoor living.The private primary suite offers a peaceful retreat with its own fireplace, secluded patio access, five-piece bath, and walk-in closet. A second main-level bedroom, full bath, conveniently located laundry, and walk-in pantry complete an exceptionally functional floor plan. Downstairs, a spacious recreation room, private study with French doors, and additional bath provide flexibility for guests, hobbies, or a home office. Fresh interior paint and new lower-level carpeting add move-in-ready appeal.Outside, enjoy a quiet cul-de-sac setting with views toward Rolling Hills Country Club and the striking backdrop of South Table Mountain. The HOA handles lawn care, irrigation, fencing, snow removal, and trash service, freeing your weekends for the experiences that matter most.Just minutes from downtown Golden, Clear Creek, scenic trails, and convenient access to Denver and the mountains, this exceptional location offers an enviable balance of tranquility and connectivity.Rarely available, thoughtfully designed, and remarkably easy to enjoy.

$6,986/mo

Est. mortgage payment based on a $1,050,000 home price.

All estimates are provided by Luxury Presence for informational purposes only. Actual amounts may vary.

Additional information

MLS® ID
1070333

Interior Features

Bedrooms
2
Bathrooms
3
Fireplace
Yes
Cooling
Yes
Heating
Yes
Basement
Yes

Exterior Features

Lot Size
0.3 Acres

Other Property Details

Taxes
$7,364
Tax Frequency
Annually
Association Fee Frequency
Monthly
Garage
Yes
View
Yes
MLS provider logo

Listings courtesy of Information and Real Estate Services, LLC (IRES) as distributed by MLS GRID

All information deemed reliable but not guaranteed and should be independently verified. All properties are subject to prior sale, change or withdrawal. Neither listing broker(s) nor Shirley Watson shall be responsible for any typographical errors, misinformation, misprints and shall be held totally harmless. Properties displayed may be listed or sold by various participants in the MLS. 

Based on information submitted to the MLS GRID as of 6:29 AM UTC on 10/10/2026. All data is obtained from various sources and may not have been verified by broker or MLS GRID. Supplied Open House Information is subject to change without notice. All information should be independently reviewed and verified for accuracy. Properties may or may not be listed by the office/agent presenting the information.

©2026 Information and Real Estate Services, LLC (IRES). All rights reserved.

DMCA Notice 

Powered by Luxury Presence