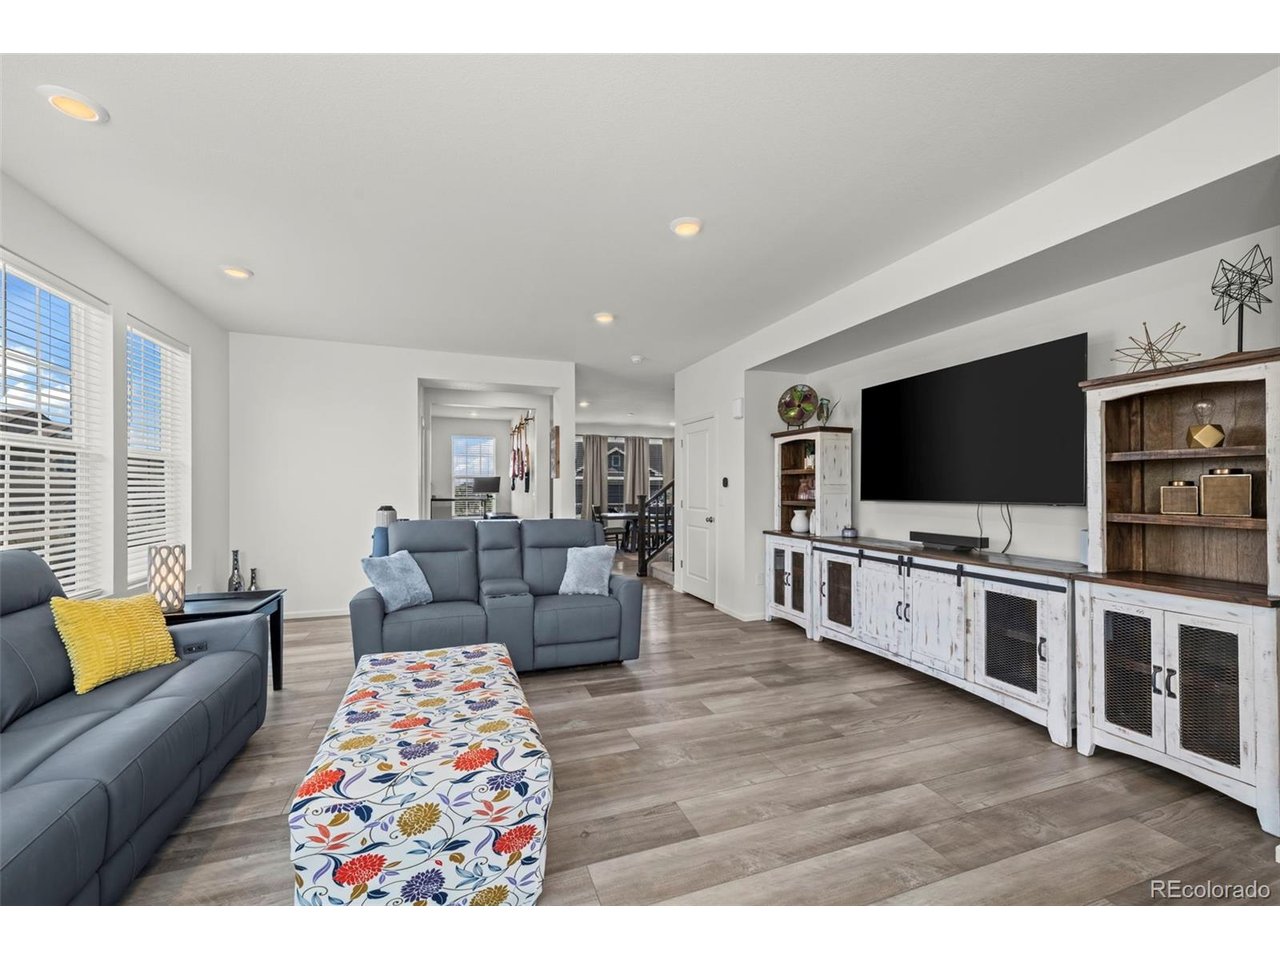
Property photo 1
Property photo 2
Property photo 3
Property photo 4
Property photo 5
4 Beds
3 Baths
2,782 sqft

$650,000

4605 Meadow Dr, Dacono CO, 80514

Price per sqft$233.64
Built in2022
Property size2,782 sqft
Property typeResidential
Courtesy of MB Team Lassen, Team Lassen Listing Contact: [email protected],303-668-7007

Overview

Active

Listed Jul 2, 2026

Updated 4 weeks ago

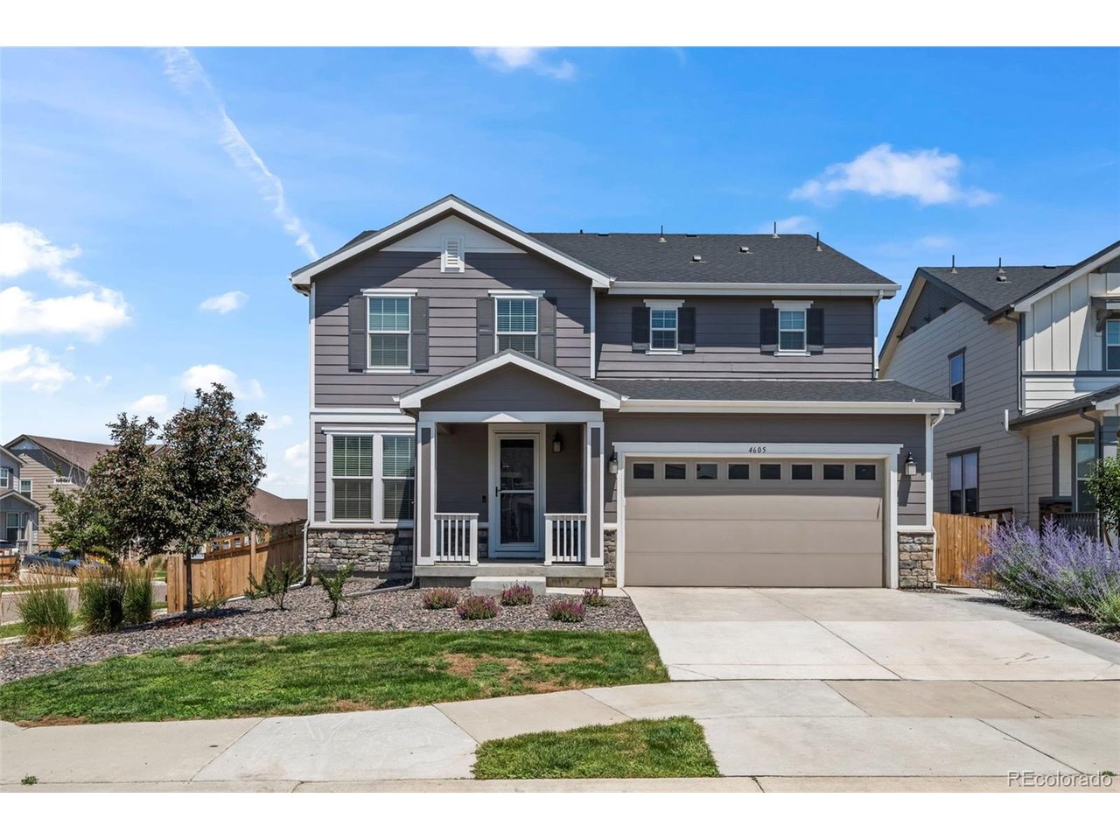
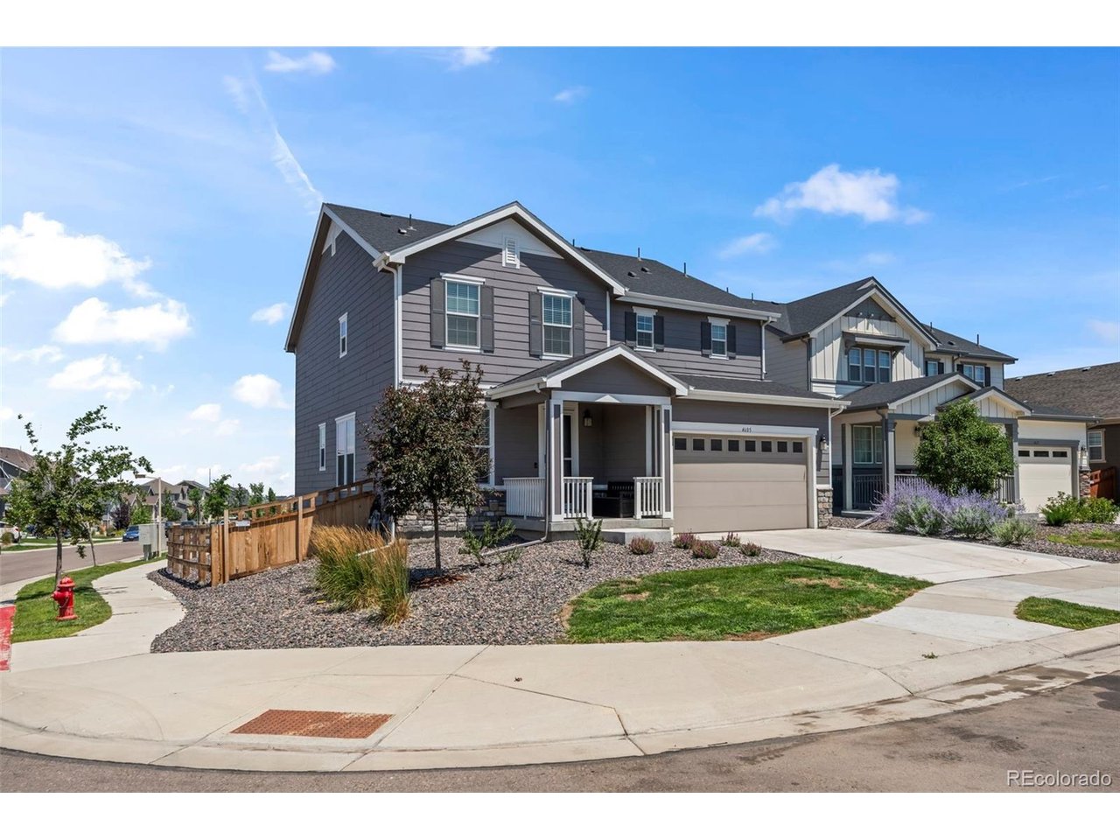
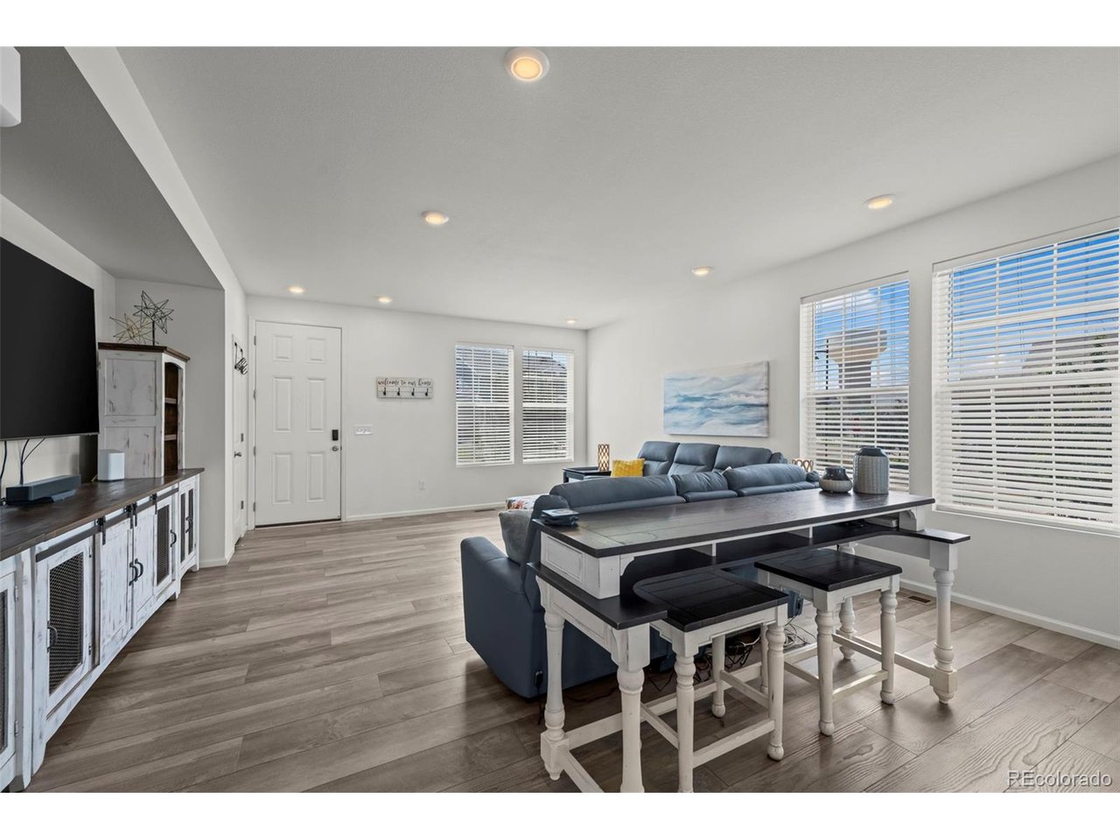
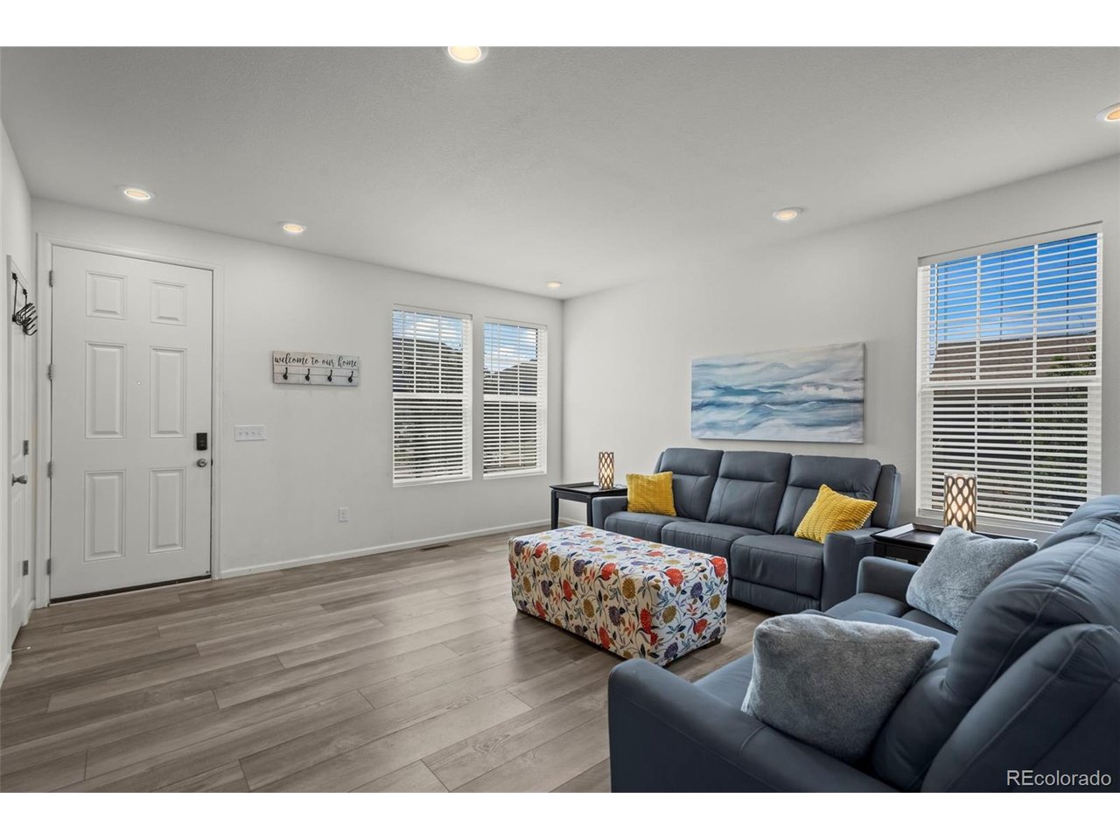
Two-story on a corner lot offering an open layout, spacious rooms, great upgrades/finishes, 4 bedrooms on the same level, and a main floor office. Step inside to an open main level that is perfect for everyday living and entertaining. The spacious great room flows seamlessly into the dining area and kitchen. The kitchen features rich espresso cabinets, stainless steel appliances, generous counter space, and a functional layout that makes gathering easy. The main floor office provides an ideal space to work from home. Upstairs, you'll find all four bedrooms along with a versatile loft that can be used as a second living area, home office, playroom, workout space, or whatever fits your lifestyle. The convenient upstairs laundry means no hauling baskets up and down the stairs. The primary suite offers beautiful Colorado views, a spacious five-piece bath, and a walk-in closet, creating the perfect place to unwind at the end of the day. Step outside and enjoy the covered front porch or spend summer evenings relaxing on the back deck overlooking the fully fenced large backyard. The neighborhood offers amenities including a community pool, parks, playgrounds, and walking trails. Just minutes from I-25 makes commuting to Denver, Boulder, or Fort Collins easy. You'll love being close to shopping, dining, parks, schools, trails, and open space. If you're looking for a truly move-in ready home with 4 bedrooms, a loft, a corner lot, community amenities, and a great location with easy access along the Front Range, this home is one you don't want to miss!

$4,324/mo

Est. mortgage payment based on a $650,000 home price.

All estimates are provided by Luxury Presence for informational purposes only. Actual amounts may vary.

Additional information

MLS® ID
2950912

Interior Features

Bedrooms
4
Bathrooms
3
Cooling
Yes
Heating
Yes
Basement
Yes

Exterior Features

Lot Size
0.16 Acres

Other Property Details

Taxes
$5,820
Tax Frequency
Annually
Association Fee Frequency
Monthly
Secondary Association Fee
Not Listed
Garage
Yes
MLS provider logo

Listings courtesy of Information and Real Estate Services, LLC (IRES) as distributed by MLS GRID

All information deemed reliable but not guaranteed and should be independently verified. All properties are subject to prior sale, change or withdrawal. Neither listing broker(s) nor Shirley Watson shall be responsible for any typographical errors, misinformation, misprints and shall be held totally harmless. Properties displayed may be listed or sold by various participants in the MLS. 

Based on information submitted to the MLS GRID as of 3:53 PM UTC on 9/9/2026. All data is obtained from various sources and may not have been verified by broker or MLS GRID. Supplied Open House Information is subject to change without notice. All information should be independently reviewed and verified for accuracy. Properties may or may not be listed by the office/agent presenting the information.

©2026 Information and Real Estate Services, LLC (IRES). All rights reserved.

DMCA Notice 

Powered by Luxury Presence