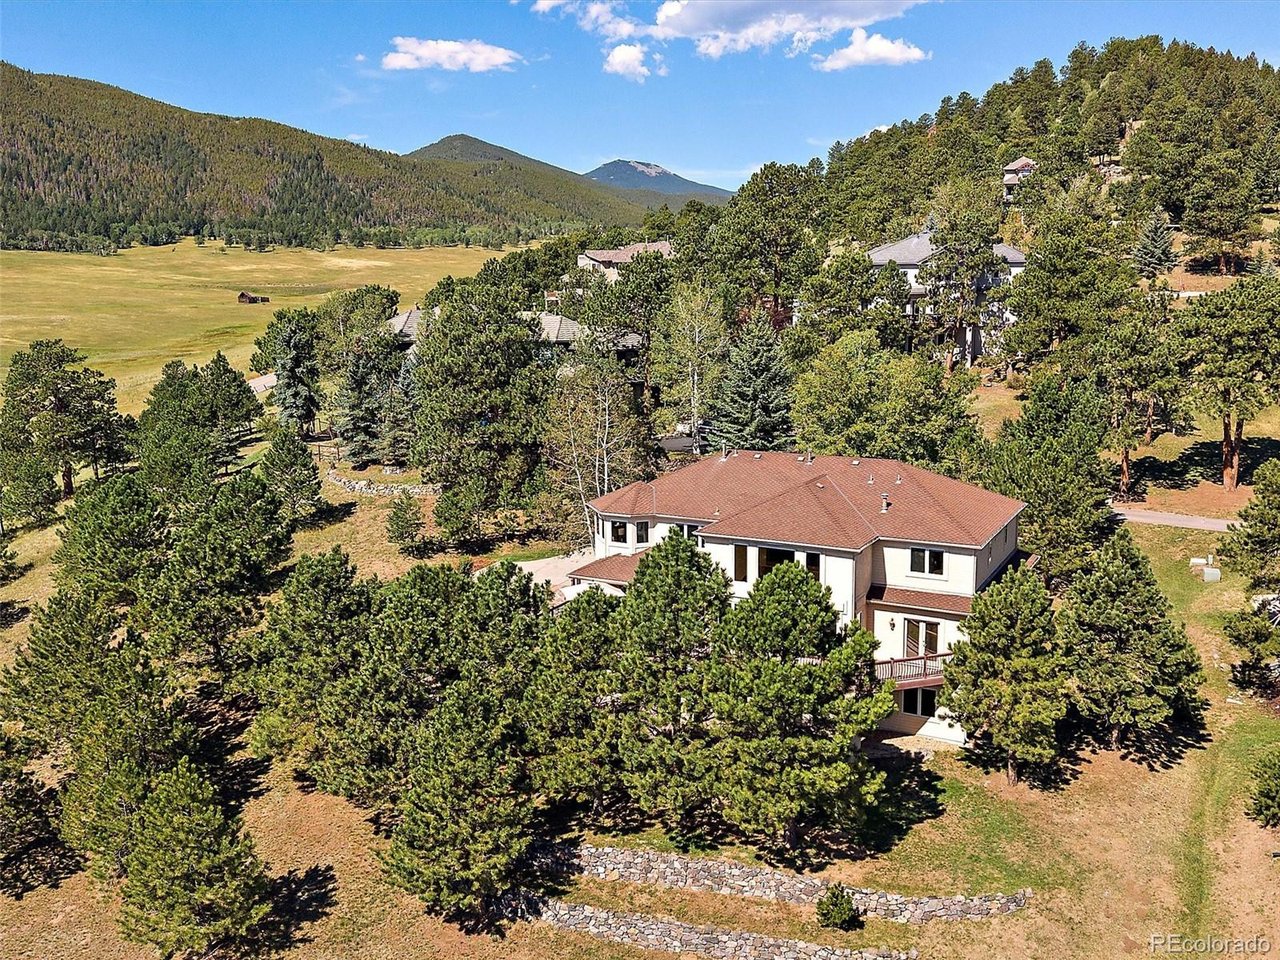
Property photo 1
Property photo 2
Property photo 3
Property photo 4
Property photo 5
5 Beds
5 Baths
4,962 sqft

$1,690,000

1584 Bierstadt Ct, Evergreen CO, 80439

Price per sqft$340.59
Built in1995
Property size4,962 sqft
Property typeResidential
Courtesy of Berkshire Hathaway HomeServices Elevated Living RE, Kelli Anderson Listing Contact: [email protected],303-579-0665

Overview

Active

Listed Aug 24, 2026

Updated 45h ago

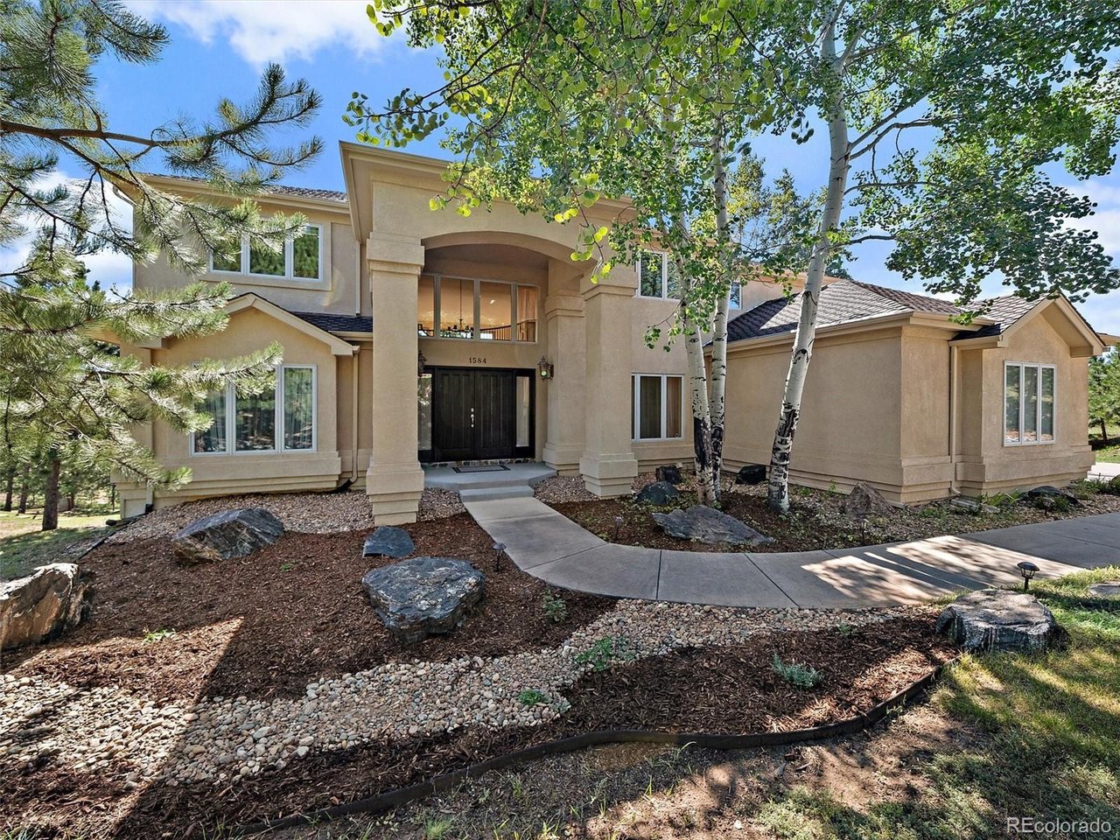
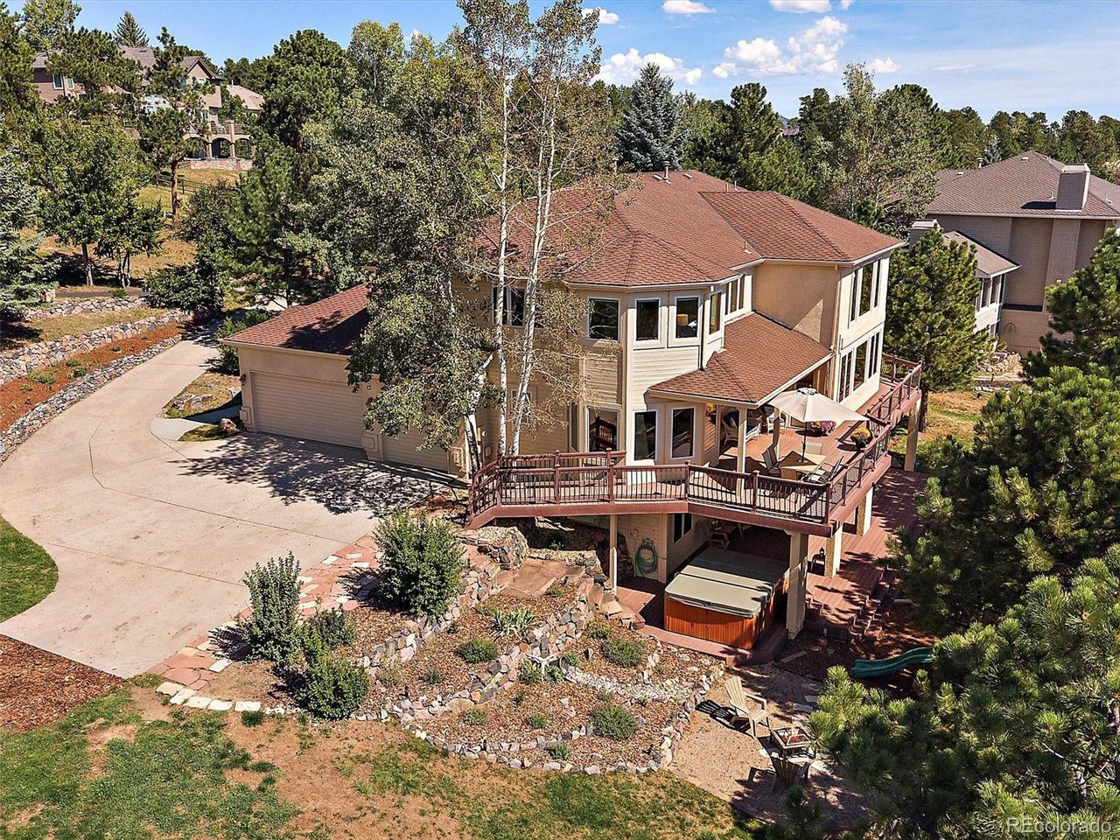
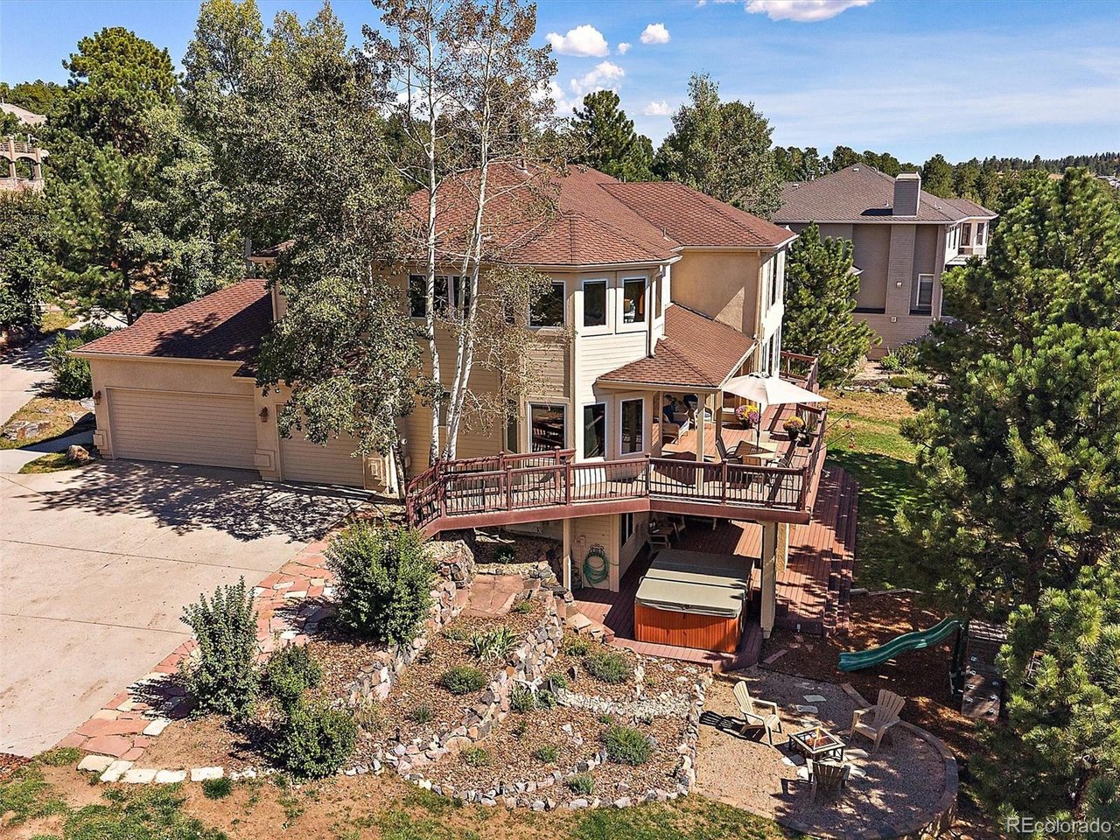
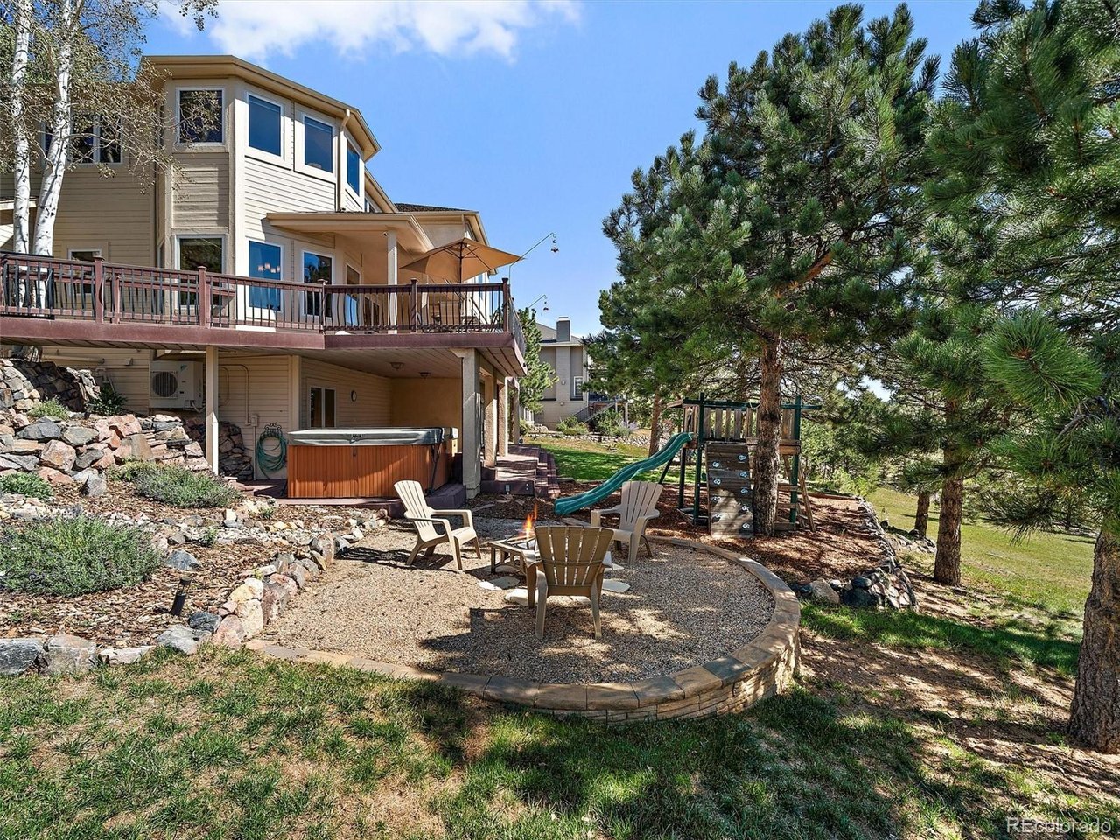
Highly sought-after Promontory in North Evergreen! A neighborhood within walking distance to Elk Meadow Open Space for hiking or biking and across the street from the Buchanan Rec Center (with huge improvements in the works!). This beautifully updated, light-filled 5-bedroom, 5-bath home offers stunning foothills views. Step through the grand foyer and take in the expansive staircase, setting the tone for this inviting home. The formal living room provides ample space for gatherings, while the spacious dining room is perfectly suited for family dinners and entertaining friends. The updated kitchen is truly the heart of the home, featuring custom cabinetry, double ovens, a Sub-Zero refrigerator, a 5-burner Wolf gas range, a large island and pantry. The Trex deck is ideal for outdoor entertainment, while the laundry room offers additional storage and everyday convenience. For movie nights, game days, or simply relaxing together, the great room provides plenty of space, a wet bar, beautiful built-ins, and a cozy gas fireplace. The main level also includes a private office with built-ins, deck access and a gas fireplace. Upstairs, the inviting primary suite offers plenty of room to both sleep and unwind. The luxurious ensuite bath features an air bubble soaking tub, walk-in shower, walk-in closet, dual sinks and heated floors. Three additional bedrooms on this level provide comfortable accommodations for family or overnight guests. The lower level expands the living space with a generous family room complete with a wet bar, space for a large television, and plenty of room for a pool table or ping-pong table. A private fifth-bedroom and updated bathroom complete this level. Ample storage is available throughout the home and in the garage. Don't miss the 8-person hot tub, the 400 plus bottle wine refrigerator and the 1000-pound fireproof jewelry safe! As our days are getting warmer, you'll love the upper-level central air conditioning.

$11,244/mo

Est. mortgage payment based on a $1,690,000 home price.

All estimates are provided by Luxury Presence for informational purposes only. Actual amounts may vary.

Additional information

MLS® ID
3209431

Interior Features

Bedrooms
5
Bathrooms
5
Fireplace
Yes
Cooling
Yes
Heating
Yes
Basement
No

Exterior Features

Lot Size
0.69 Acres

Other Property Details

Taxes
$9,011
Tax Frequency
Annually
Association Fee Frequency
Yearly
Garage
Yes
View
Yes
MLS provider logo

Listings courtesy of Information and Real Estate Services, LLC (IRES) as distributed by MLS GRID

All information deemed reliable but not guaranteed and should be independently verified. All properties are subject to prior sale, change or withdrawal. Neither listing broker(s) nor Shirley Watson shall be responsible for any typographical errors, misinformation, misprints and shall be held totally harmless. Properties displayed may be listed or sold by various participants in the MLS. 

Based on information submitted to the MLS GRID as of 4:18 AM UTC on 10/8/2026. All data is obtained from various sources and may not have been verified by broker or MLS GRID. Supplied Open House Information is subject to change without notice. All information should be independently reviewed and verified for accuracy. Properties may or may not be listed by the office/agent presenting the information.

©2026 Information and Real Estate Services, LLC (IRES). All rights reserved.

DMCA Notice 

Powered by Luxury Presence